Welcome to this delightful Deckhouse, which has recently undergone some cosmetic updating to the inside, including paint, new carpeting, revarnishing of the hardwood floors and modernising of the kitchen to create a more open atmosphere. This is a true architectural gem, nestled in the highly coveted community of Carrwood Estates in Great Falls, Virginia. The property, built in 1980, offers an impressive estimated 6,800 square feet of living space, featuring four bedrooms plus lower level ‘flex’ room, copious space for entertaining, enormous home based hobby/business rooms and a three-car attached garage, plus a separate oversized detached garage, all situated on a generous private, wooded five-acre lot. Approaching this remarkable residence, one is greeted by a manicured landscape, showcasing the care this family home has received over the years. The elegant exterior design of this Deckhouse is a testament to its unique and timeless appeal, blending seamlessly with its natural surroundings. Step inside and prepare to be captivated by the grandeur that awaits. The expansive open floor plan of this Deckhouse provides an abundance of natural light to flood every corner, creating a warm and welcoming ambiance throughout. The soaring ceilings, coupled with impressive floor-to-ceiling windows, offer breathtaking views of the surrounding greenery, making one feel connected to nature at every turn. The main level of the residence boasts a spacious living room, complete with a cozy stone fireplace, perfect for gathering with loved ones and creating lasting memories. The adjacent dining area is nicely integrated into the living space, providing ample room for entertaining guests on both intimate and grand scales. The gourmet kitchen features an expansive center island (with Jennair® cooktop with fryer and BBQ inserts), and overlooks the backyard. Whether hosting a dinner party or preparing a casual meal for the family, this kitchen will cater to every need. The breakfast area, conveniently located just off the kitchen, with newly created pass through, offers a serene space to enjoy your morning coffee while taking in the breathtaking views of the surrounding landscape. The upper level of the house is home to the primary bedroom suite, offering sanctuary for relaxation and rejuvenation. A further three bedrooms are also on this level, providing comfortable accommodations for family members or guests. The lower level of the residence offers a plethora of possibilities. Currently being used as a recreation area, this space can easily be transformed into a home gym, a media room, or even a home office, allowing you to tailor it to your specific needs and desires. The possibilities are endless. The lower level also includes a flex/bonus room. The outdoor living space is equally as impressive as its interior. Step outside onto the expansive deck, where you can relax and unwind while enjoying the serene views of the surrounding nature. The vast five-acre lot provides plenty of room for outdoor activities, whether it be hosting a summer barbecue or creating your very own tranquil oasis. Located in the highly sought-after Carrwood Estates, close to the Potomac River, this property offers the best of both worlds – a serene and secluded retreat, while still being within close proximity to all the amenities Great Falls and beyond has to offer. Enjoy easy access to top-rated schools, upscale shopping, fine dining, and recreational activities, ensuring a lifestyle of convenience and luxury. Don't miss this rare opportunity to acquire an exceptional Deckhouse, ready for sympathetic updating, in a highly desirable location. Schedule your private showing today and experience firsthand the unparalleled beauty and elegance that this property has to offer.
Sold for $1,700,000
$1,700,000
9560 Edmonston Dr, Great Falls, VA 22066
4beds
6,801sqft
Single Family Residence
Built in 1980
5.07 Acres Lot
$1,728,700 Zestimate®
$250/sqft
$6,716 Estimated rent
Home value
$1,728,700
$1.62M - $1.85M
$6,716/mo
Zestimate® history
Owner options
List your home for rent
$6,716/mo
Rent Zestimate®
Find your next renter with Zillow Rental Manager. Plus, with online applications, you can quickly screen prospective tenants – for free.
$6,716/mo
Rent Zestimate®
Refinance and save
$10,463/mo
Est. payment
Refinancing to a lower rate could help reduce your monthly payments and save thousands over the life of the loan.
$10,463/mo
Est. payment
Explore your selling options
Work with a Zillow partner agent
Leverage their expertise and Zillow's premium Showcase listings to get your home seen by more buyers.
Get startedList with your own agent
Get your home in front of millions of buyers by listing it on Zillow.
Learn how to do itSell it yourself
Take full control of how buyers see your home on Zillow by listing For Sale by Owner (FSBO).
List your homeWhat's special
Cozy stone fireplaceBreathtaking viewsSerene viewsManicured landscapeCosmetic updatingExpansive open floor planAbundance of natural light
Zillow last checked:
Listing updated:
Listed by:
PETER LEONARD-MORGAN 443-254-5530,
Hunt Country Sotheby's International Realty
Bought with:
Lauryn Eadie, 0225102469
Real Broker, LLC
Source: Bright MLS,MLS#: VAFX2219532
Facts & features
Interior
Bedrooms & bathrooms
- Bedrooms: 4
- Bathrooms: 5
- Full bathrooms: 4
- 1/2 bathrooms: 1
- Main level bathrooms: 2
Basement
- Area: 0
Heating
- Heat Pump, Electric, Oil
Cooling
- Central Air, Electric
Appliances
- Included: Microwave, Trash Compactor, Cooktop, Dishwasher, Disposal, Dryer, Double Oven, Washer, Electric Water Heater
- Laundry: In Basement, Laundry Chute
Features
- Additional Stairway, Breakfast Area, Built-in Features, Dining Area, Primary Bath(s)
- Flooring: Hardwood, Carpet, Tile/Brick
- Has basement: No
- Number of fireplaces: 2
- Fireplace features: Heatilator, Stone
Interior area
- Total structure area: 6,801
- Total interior livable area: 6,801 sqft
- Finished area above ground: 6,801
- Finished area below ground: 0
Property
Parking
- Total spaces: 6
- Parking features: Garage Faces Side, Garage Faces Front, Circular Driveway, Asphalt, Private, Attached, Detached, Driveway
- Attached garage spaces: 4
- Uncovered spaces: 2
Accessibility
- Accessibility features: None
Features
- Levels: Two
- Stories: 2
- Pool features: None
- Has view: Yes
- View description: Trees/Woods
Lot
- Size: 5.07 Acres
- Features: Rural
Details
- Additional structures: Above Grade, Below Grade
- Parcel number: 0043 05 0013
- Zoning: 100
- Special conditions: Standard
Construction
Type & style
- Home type: SingleFamily
- Architectural style: Mid-Century Modern,Post & Beam,Other
- Property subtype: Single Family Residence
Materials
- Wood Siding
- Foundation: Concrete Perimeter
- Roof: Shingle
Condition
- Average
- New construction: No
- Year built: 1980
Details
- Builder name: Deckhouse
Utilities & green energy
- Sewer: On Site Septic, Septic = # of BR
- Water: Well
- Utilities for property: Electricity Available, Broadband
Community & HOA
Community
- Subdivision: Carrwood Estates
HOA
- Has HOA: No
Location
- Region: Great Falls
Financial & listing details
- Price per square foot: $250/sqft
- Tax assessed value: $1,350,240
- Annual tax amount: $15,643
- Date on market: 4/12/2025
- Listing agreement: Exclusive Right To Sell
- Listing terms: Cash,Conventional
- Exclusions: Simplisafe Security System, Ring Doorbell And Interior Cameras.
- Ownership: Fee Simple
- Road surface type: Black Top
Price history
| Date | Event | Price |
|---|---|---|
| 10/24/2025 | Sold | $1,700,000-15%$250/sqft |
Source:  Bright MLS #VAFX2219532 Report a problem Bright MLS #VAFX2219532 Report a problem | ||
| 10/8/2025 | Pending sale | $2,000,000$294/sqft |
Source: Bright MLS #VAFX2219532 Report a problem | ||
| 9/24/2025 | Price change | $2,000,000-8.9%$294/sqft |
Source: Bright MLS #VAFX2219532 Report a problem | ||
| 8/1/2025 | Price change | $2,195,000-8.5%$323/sqft |
Source: Bright MLS #VAFX2219532 Report a problem | ||
| 4/12/2025 | Listed for sale | $2,399,500-7.7%$353/sqft |
Source: Bright MLS #VAFX2219532 Report a problem | ||
| 1/31/2025 | Listing removed | $2,600,000$382/sqft |
Source: Bright MLS #VAFX2142538 Report a problem | ||
| 1/28/2025 | Price change | $2,600,000+30%$382/sqft |
Source: Bright MLS #VAFX2142538 Report a problem | ||
| 11/25/2024 | Price change | $1,999,999-10.1%$294/sqft |
Source: Bright MLS #VAFX2142538 Report a problem | ||
| 9/12/2024 | Price change | $2,225,000-1.1%$327/sqft |
Source: Bright MLS #VAFX2142538 Report a problem | ||
| 7/10/2024 | Price change | $2,250,000-4.3%$331/sqft |
Source: Bright MLS #VAFX2142538 Report a problem | ||
| 5/5/2024 | Price change | $2,350,000-2.1%$346/sqft |
Source: Bright MLS #VAFX2142538 Report a problem | ||
| 8/31/2023 | Listed for sale | $2,400,000$353/sqft |
Source: Bright MLS #VAFX2142538 Report a problem | ||
Public tax history
| Year | Property taxes | Tax assessment |
|---|---|---|
| 2025 | $16,807 +7.4% | $1,453,870 +7.7% |
| 2024 | $15,643 +4% | $1,350,240 +1.4% |
| 2023 | $15,034 +7.6% | $1,332,240 +9.1% |
| 2022 | $13,968 | $1,221,550 +9% |
| 2021 | -- | $1,120,670 +1% |
| 2020 | $13,136 | $1,109,900 |
| 2019 | $13,136 | $1,109,900 |
| 2018 | $13,136 -2.8% | $1,109,900 -4.6% |
| 2017 | $13,509 -2.6% | $1,163,530 -2.8% |
| 2016 | $13,869 +4.6% | $1,197,120 +0.7% |
| 2015 | $13,265 +2.3% | $1,188,600 +2% |
| 2014 | $12,970 | $1,164,760 +17.9% |
| 2013 | -- | $988,010 +4.3% |
| 2012 | -- | $947,520 -0.6% |
| 2011 | -- | $953,080 -8.7% |
| 2010 | -- | $1,043,560 -2.3% |
| 2009 | -- | $1,068,120 -7.8% |
| 2008 | -- | $1,159,100 -8.1% |
| 2007 | -- | $1,261,840 +77.4% |
| 2003 | -- | $711,495 +15% |
| 2002 | -- | $618,690 +11% |
| 2001 | -- | $557,380 |
Find assessor info on the county website
Neighborhood: 22066
Nearby homes
- $2,217,5006 bd4 ba4.6k sqft202 Carrwood Rd, Great Falls, VA 22066Off Market
- $2,257,7005 bd6 ba7.1k sqft9563 Edmonston Dr, Great Falls, VA 22066Off Market
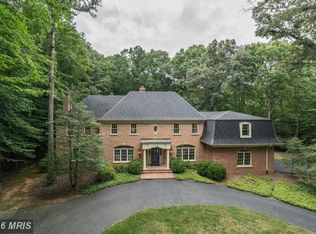
- $1,550,0005 Acres9565 Edmonston Dr, Great Falls, VA 22066Sold
- $1,747,0005.079 Acres9558 Bell Dr, Great Falls, VA 22066Off Market
- $3,810,1006 bd7 ba8.1k sqft204 Carrwood Rd, Great Falls, VA 22066Off Market
- $2,243,6005 bd5 ba5.2k sqft9559 Bell Dr, Great Falls, VA 22066Off Market
- $2,019,4005 Acres9567 Edmonston Dr, Great Falls, VA 22066Off Market
- $5,225,8006 bd11 ba6.4k sqft203 Carrwood Rd, Great Falls, VA 22066Off Market
Nearby schools
GreatSchools rating
- 10/10Great Falls Elementary SchoolGrades: PK-6Distance: 2.1 mi
- 10/10Cooper Middle SchoolGrades: 7-8Distance: 7.1 mi
- 10/10Langley High SchoolGrades: 9-12Distance: 8.2 mi
Schools provided by the listing agent
- District: Fairfax County Public Schools
Source: Bright MLS. This data may not be complete. We recommend contacting the local school district to confirm school assignments for this home.
Get a cash offer in 3 minutes
Find out how much your home could sell for in as little as 3 minutes with a no-obligation cash offer.
Estimated market value
$1,728,700
Get a cash offer in 3 minutes
Find out how much your home could sell for in as little as 3 minutes with a no-obligation cash offer.
Estimated market value
$1,728,700
- Virginia
- Fairfax County
- Great Falls
- 22066
- 9560 Edmonston Dr
Nearby cities
Nearby zip codes
Other Great Falls Topics
