Imagine calling Gulf Highway home--a stunning estate where luxury and Louisiana charm blend seamlessly on 9.25 acres of prime land. As you arrive, a picturesque driveway lined with crepe myrtles, oaks, and magnolias welcomes you, setting the tone for the beauty beyond. Architecturally French Country, yet infused with a warm coastal Southern vibe, the grand entrance boasts stately columns and operable Bermuda shutters, inviting you into a home that exudes both elegance and comfort. Originally custom-built in 2005 and completely rebuilt from the studs in 2021, this 2,500+ square-foot residence offers a fresh, modern feel with timeless details. Step inside to an open-concept layout featuring exquisite custom cabinetry and woodwork. The chef's kitchen is a masterpiece, designed for both functionality and entertaining. Stainless steel appliances--including a double wall oven, electric cooktop, refrigerator, microwave, and dishwasher--make meal prep effortless. A stunning tiled backsplash, convenient pot filler, and instant hot water (available in both the kitchen and laundry room) elevate the space, while an 80-gallon hot water heater ensures comfort throughout the home. Whether you're enjoying morning coffee at the oversized kitchen island or hosting dinners in the adjacent dining room, this space was made for gathering. The main suite is a private retreat, complete with a spa-like en suite bath, a walk-in shower, and generous closet space. Two additional bedrooms offer ample room and large closets, accommodating any need. Throughout the home, sophisticated details shine--recessed lighting, triple-stacked molding, gold hardware, and custom wooden blinds designed by Budget Blinds add an elegant finish. Outside, the charm continues with a serene 4-acre pond right in your backyard--where you can reel in 15 lb largemouth bass without leaving home! Beyond that, an additional 2.5 acres includes two separate lots, each with its own sewer system, electrical meter, and slab (one featuring a storage shed)--offering endless potential for expansion, guest homes, or rental opportunities. Enjoy the best of both worlds--peaceful rural living while being just five minutes from Burton Coliseum and the airport, and ten minutes from McNeese State University. This is Louisiana living at its finest! P.S. Flood Insurance? Just $100/month.
Sold
Price Unknown
9560 Gulf Hwy, Lake Charles, LA 70607
3beds
2,563sqft
Single Family Residence, Residential
Built in 2005
9.25 Acres Lot
$639,000 Zestimate®
$--/sqft
$-- Estimated rent
Home value
$639,000
$575,000 - $709,000
Not available
Zestimate® history
Owner options
List your home for rent
Find your next renter with Zillow Rental Manager. Plus, with online applications, you can quickly screen prospective tenants – for free.
Refinance and save
Refinancing to a lower rate could help reduce your monthly payments and save thousands over the life of the loan.
Explore your selling options
Work with a Zillow partner agent
Leverage their expertise and Zillow's premium Showcase listings to get your home seen by more buyers.
Get startedList with your own agent
Get your home in front of millions of buyers by listing it on Zillow.
Learn how to do itSell it yourself
Take full control of how buyers see your home on Zillow by listing For Sale by Owner (FSBO).
List your homeWhat's special
Warm coastal southern vibePicturesque drivewayExquisite custom cabinetryStainless steel appliancesTiled backsplashOversized kitchen islandOpen-concept layout
Zillow last checked:
Listing updated:
Listed by:
Danette McManus 337-526-5737,
Real Broker, LLC
Bought with:
Courtney Thompson, 995694572
EXIT Real Estate Consultants
Source: SWLAR,MLS#: SWL25001291
Facts & features
Interior
Bedrooms & bathrooms
- Bedrooms: 3
- Bathrooms: 2
- Full bathrooms: 2
- Main level bathrooms: 2
- Main level bedrooms: 3
Primary bedroom
- Description: Room
- Level: Lower
- Area: 255 Square Feet
- Dimensions: 17.1 x 14.6
Bedroom
- Description: Room
- Level: Lower
- Area: 144 Square Feet
- Dimensions: 11.9 x 12.2
Bedroom
- Description: Room
- Level: Lower
- Area: 156 Square Feet
- Dimensions: 11.5 x 12.8
Primary bathroom
- Description: Room
- Level: Lower
- Area: 120 Square Feet
- Dimensions: 10.1 x 11.8
Bathroom
- Description: Room
- Level: Lower
- Area: 80 Square Feet
- Dimensions: 7.7 x 10.1
Dining room
- Description: Room
- Level: Lower
- Area: 234 Square Feet
- Dimensions: 18 x 12.6
Family room
- Description: Room
- Level: Lower
- Area: 378 Square Feet
- Dimensions: 18.3 x 21.11
Kitchen
- Description: Room
- Level: Lower
- Area: 240 Square Feet
- Dimensions: 14.8 x 15.9
Laundry
- Description: Room
- Level: Lower
- Area: 104 Square Feet
- Dimensions: 13 x 8.1
Living room
- Description: Room
- Level: Lower
- Area: 336 Square Feet
- Dimensions: 28.2 x 12.2
Heating
- Central
Cooling
- Central Air
Appliances
- Included: Double Oven, Dishwasher, Electric Oven, Electric Range, Instant Hot Water, Ice Maker, Microwave
- Laundry: Electric Dryer Hookup, Inside, Laundry Room
Features
- Kitchen Open to Family Room, Open Floorplan, Pantry, Breakfast Counter / Bar, Breakfast Nook, Eating Area In Dining Room, Eat-in Kitchen
- Has basement: No
- Has fireplace: No
- Fireplace features: None
- Common walls with other units/homes: No Common Walls
Interior area
- Total structure area: 3,486
- Total interior livable area: 2,563 sqft
Property
Parking
- Total spaces: 2
- Parking features: Driveway, Parking Space, Garage, Garage Faces Side, Open
- Attached garage spaces: 2
- Has uncovered spaces: Yes
Features
- Levels: One
- Stories: 1
- Patio & porch: Brick, Patio, Front Porch
- Fencing: None
- Has view: Yes
- View description: Neighborhood, Pond
- Has water view: Yes
- Water view: Pond
- Waterfront features: Pond
Lot
- Size: 9.25 Acres
- Dimensions: 463 x 812 x 187 x 141 x 480 x 220 x 190 x 454
- Features: Back Yard, Front Yard, Landscaped, Wooded, Yard
Details
- Additional parcels included: 01363429,01069748
- Parcel number: 01363493
- Zoning description: Agricultural
- Special conditions: Standard
Construction
Type & style
- Home type: SingleFamily
- Architectural style: Custom Built,French
- Property subtype: Single Family Residence, Residential
Materials
- Brick, Stucco, Vinyl Siding
- Foundation: Slab
- Roof: Asphalt,Shingle
Condition
- New construction: No
- Year built: 2005
Utilities & green energy
- Sewer: Mechanical
- Water: Public
- Utilities for property: Cable Connected, Electricity Connected, Sewer Connected, Water Connected
Community & HOA
Community
- Features: Fishing, Street Lights
HOA
- Has HOA: No
Location
- Region: Lake Charles
Financial & listing details
- Tax assessed value: $266,320
- Annual tax amount: $2,587
- Date on market: 3/12/2025
- Cumulative days on market: 621 days
- Electric utility on property: Yes
- Road surface type: Paved
Price history
| Date | Event | Price |
|---|---|---|
| 9/30/2025 | Sold | -- |
Source: SWLAR #SWL25001291 Report a problem | ||
| 9/16/2025 | Pending sale | $675,000$263/sqft |
Source: SWLAR #SWL25001291 Report a problem | ||
| 9/8/2025 | Listing removed | $675,000$263/sqft |
Source: SWLAR #SWL25001291 Report a problem | ||
| 8/19/2025 | Contingent | $675,000$263/sqft |
Source: SWLAR #SWL25001291 Report a problem | ||
| 7/8/2025 | Price change | $675,000-3.4%$263/sqft |
Source: Greater Southern MLS #SWL25001291 Report a problem | ||
| 3/12/2025 | Listed for sale | $699,000-6.2%$273/sqft |
Source: Greater Southern MLS #SWL25001291 Report a problem | ||
| 2/10/2025 | Listing removed | $745,000$291/sqft |
Source: Greater Southern MLS #SWL24003721 Report a problem | ||
| 8/1/2024 | Price change | $745,000-0.5%$291/sqft |
Source: Greater Southern MLS #SWL24003721 Report a problem | ||
| 6/24/2024 | Listed for sale | $749,000$292/sqft |
Source: Greater Southern MLS #SWL24003721 Report a problem | ||
Public tax history
| Year | Property taxes | Tax assessment |
|---|---|---|
| 2025 | $2,587 +1.3% | $26,740 |
| 2024 | $2,553 -3.4% | $26,740 |
| 2023 | $2,643 0% | $26,740 |
| 2022 | $2,644 -2.4% | $26,740 |
| 2021 | $2,710 +11.4% | $26,740 +11% |
| 2020 | $2,434 -11.8% | $24,080 -9.9% |
| 2019 | $2,760 +39% | $26,740 |
| 2018 | $1,986 -1.1% | $26,740 |
| 2017 | $2,009 +0.3% | $26,740 |
| 2016 | $2,002 -19.6% | $26,740 +10.1% |
| 2015 | $2,490 | $24,280 |
Find assessor info on the county website
Neighborhood: 70607
Nearby homes
- $19,200-- bd-- ba-- sqft9578 Gulf Hwy, Lake Charles, LA 70607Off Market
- $1002.38 acres9578 Gulf Hwy, Lake Charles, LA 70607Off Market
- $17,300-- bd-- ba-- sqft9574 Gulf Hwy, Lake Charles, LA 70607Off Market
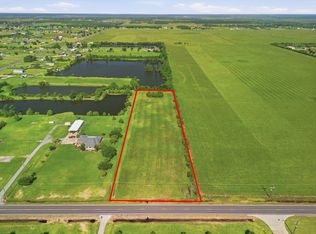
- $99,9003.46 acres9556 Gulf Hwy, Lake Charles, LA 70607Lot/Land
- $975,8005.9 acres9698 Gulf Hwy, Lake Charles, LA 70607Off Market
- $311,500-- bd-- ba2.2k sqft564 Calcam Line Rd W, Lake Charles, LA 70607Off Market
- $129,900-- bd-- ba-- sqft9569 Gulf Hwy, Lake Charles, LA 70607Off Market
- $129,900-- bd-- ba-- sqft9569 Gulf Hwy, Lake Charles, LA 70607Off Market
Nearby schools
GreatSchools rating
- 8/10M. J. Kaufman Elementary SchoolGrades: PK-5Distance: 7.1 mi
- 6/10F. K. White Middle SchoolGrades: 6-8Distance: 8.4 mi
- 2/10Lagrange High SchoolGrades: 9-12Distance: 9.8 mi
Schools provided by the listing agent
- Elementary: Kaufman
- Middle: F.K. White
- High: LaGrange
Source: SWLAR. This data may not be complete. We recommend contacting the local school district to confirm school assignments for this home.
Sell for more on Zillow
Get a Zillow Showcase℠ listing at no additional cost and you could sell for .
$639,000
2% more
+$12,780
With Zillow Showcase(estimated)
$651,780
Sell for more on Zillow
Get a Zillow Showcase℠ listing at no additional cost and you could sell for .
$639,000
2% more
+$12,780
With Zillow Showcase(estimated)
$651,780
- Louisiana
- Calcasieu Parish
- Lake Charles
- 70607
- 9560 Gulf Hwy
