Skip main navigation
For sale
  • C$660,000

    9560 Markham Rd #1808, Markham, ON L6E 0T9

    2beds
    2baths
    Apartment
    Built in ----
    -- sqft lot
    $-- Zestimate®
    C$--/sqft
    C$760/mo HOA

    What's special

    Expansive windowsPanoramic south-facing viewsBreathtaking sunsetsThoughtful split two-bedroom layoutModern kitchenGranite countertopsStainless steel appliances
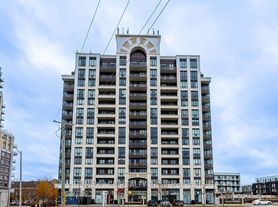
    Welcome to this beautiful condo in the heart of Markham's sought-after Wismer community - "The Mark" condo that truly stands out for its space, functionality, and rare features. Convenience of TWO underground parking spaces and a locker. Expansive windows draw you straight to the panoramic south-facing views, where you can take in breathtaking sunsets and catch the Toronto skyline on a clear day. This offers a thoughtful split two-bedroom layout designed for both privacy and comfort. The modern kitchen is finished with granite countertops and stainless steel appliances, flowing seamlessly into the open-concept living and dining areas perfect for entertaining or quiet nights in. Both bedrooms are generously sized closet. There are two modern bathrooms with sleek walk-in glass shower. The building offers fantastic amenities and is located in a vibrant, family-friendly neighbourhood close to top-ranked schools, parks, shopping, and transit - right across from Mt Joy GO Station.
    44 days
    |
    3
    |
    0
    |

    Zillow last checked:

    Listing updated:

    Listed by:

    IQI GLOBAL REAL ESTATE

    Source: TRREB,MLS®#: N13516658MLS LogoOriginating MLS®#: Toronto Regional Real Estate Board

      Facts & features

      Interior

      Bedrooms & bathrooms
      • Bedrooms: 2
      • Bathrooms: 2
      Primary bedroom
      • Description: Primary Bedroom
      • Level: Main
      • Area: 10.92 Square Meters
      • Area source: Other
      • Dimensions: 3.50 x 3.12
      Bedroom 2
      • Description: Bedroom 2
      • Level: Main
      • Area: 10.24 Square Meters
      • Area source: Other
      • Dimensions: 3.24 x 3.16
      Dining room
      • Description: Dining Room
      • Level: Main
      • Area: 12.58 Square Meters
      • Area source: Other
      • Dimensions: 3.70 x 3.40
      Kitchen
      • Description: Kitchen
      • Level: Main
      • Area: 12.58 Square Meters
      • Area source: Other
      • Dimensions: 3.70 x 3.40
      Living room
      • Description: Living Room
      • Level: Main
      • Area: 12.58 Square Meters
      • Area source: Other
      • Dimensions: 3.70 x 3.40
      Heating
      • Forced Air, Gas
      Cooling
      • Central Air
      Appliances
      • Included: Countertop Range
      • Laundry: In-Suite Laundry
      Features
      • Separate Hydro Meter, Water Meter
      • Flooring: Carpet Free
      • Basement: None
      • Has fireplace: No
      Interior area
      • Living area range: 700-799 null

      Property

      Parking
      • Total spaces: 2
      • Parking features: Underground, Garage Door Opener
      • Has attached garage: Yes
      Features
      • Exterior features: Open Balcony
      Lot
      • Features: Clear View, Hospital, Park, Public Transit, Rec./Commun.Centre, School
      Details
      • Parcel number: 299420235

      Construction

      Type & style
      • Home type: Apartment
      • Property subtype: Apartment
      • Attached to another structure: Yes
      Materials
      • Concrete

      Community & HOA

      HOA
      • Amenities included: Guest Suites, Gym, Party Room/Meeting Room, Rooftop Deck/Garden, Visitor Parking
      • Services included: Common Elements Included, Heat Included, Building Insurance Included, Parking Included
      • HOA fee: C$760 monthly
      • HOA name: YRSC
      Location
      • Region: Markham

      Financial & listing details

      • Annual tax amount: C$2,340
      • Date on market: 7/3/2026

        Price history

        Price history is unavailable.

        Public tax history

        Tax history is unavailable.

        Climate risks

        Neighborhood: Wismer Commons

        Getting around

        79 / 100
        Very Walkable
        64 / 100
        Bikeable

        Nearby schools

        GreatSchools rating

        No schools nearby

        We couldn't find any schools near this home.
        Similar homes