Beautifully updated and exceptionally well maintained, this Northeast Fresno home within Clovis Unified School District delivers the kind of space buyers are actually hoping to find. Soaring vaulted ceilings, rich hardwood floors, and a floor-to-ceiling brick fireplace with reclaimed wood mantle anchor the main living area with warmth and character. The layout flows naturally from living to dining to kitchen ideal for everyday life and entertaining alike.<div>The designer kitchen is a true showpiece marble countertops, custom white shaker cabinetry with brass hardware, pro-grade range, herringbone tile backsplash, farmhouse sink, and a custom island with built-in microwave. The open dining area features shiplap walls and French doors opening directly to the backyard.
Upstairs, a spacious loft with exposed wood beam and built-in shelving offers flexible space for a home office, 1/2 bath, media room, or playroom. The primary suite impresses with vaulted ceilings, arched plantation shutter windows, and a fully remodeled spa bath with dual vanity, pebble-floor walk-in shower, and generous walk-in closet.
The backyard is built for Fresno living covered patio, stamped concrete, and a premium gazebo with fire pit included. Near Woodward Park, top dining, shopping, and freeway access. Renovation completed with permits. Truly move-in ready.</div>
Sold for $505,000
$505,000
9560 N Barton Ave, Fresno, CA 93720
3beds
3baths
1,788sqft
Residential, Single Family Residence
Built in 1991
4,726 Square Feet Lot
$502,400 Zestimate®
$282/sqft
$2,437 Estimated rent
Home value
$502,400
$457,000 - $553,000
$2,437/mo
Zestimate® history
Owner options
List your home for rent
$2,437/mo
Rent Zestimate®
Find your next renter with Zillow Rental Manager. Plus, with online applications, you can quickly screen prospective tenants – for free.
$2,437/mo
Rent Zestimate®
Refinance and save
$3,255/mo
Est. payment
Refinancing to a lower rate could help reduce your monthly payments and save thousands over the life of the loan.
$3,255/mo
Est. payment
Explore your selling options
Work with a Zillow partner agent
Leverage their expertise and Zillow's premium Showcase listings to get your home seen by more buyers.
Get startedList with your own agent
Get your home in front of millions of buyers by listing it on Zillow.
Learn how to do itSell it yourself
Take full control of how buyers see your home on Zillow by listing For Sale by Owner (FSBO).
List your homeWhat's special
Exceptionally well maintainedFarmhouse sinkPro-grade rangeDesigner kitchenBeautifully updatedGenerous walk-in closetHerringbone tile backsplash
Zillow last checked:
Listing updated:
Listed by:
Caitlyn Peck DRE #01933554 559-355-8669,
Real Broker
Bought with:
Jose U. Sanchez Ambriz, DRE #02235729
Real Broker
Source: Fresno MLS,MLS#: 644471Originating MLS: Fresno MLS
Facts & features
Interior
Bedrooms & bathrooms
- Bedrooms: 3
- Bathrooms: 3
Primary bedroom
- Area: 0
- Dimensions: 0 x 0
Bedroom 1
- Area: 0
- Dimensions: 0 x 0
Bedroom 2
- Area: 0
- Dimensions: 0 x 0
Bedroom 3
- Area: 0
- Dimensions: 0 x 0
Bedroom 4
- Area: 0
- Dimensions: 0 x 0
Dining room
- Area: 0
- Dimensions: 0 x 0
Family room
- Area: 0
- Dimensions: 0 x 0
Kitchen
- Features: Eat-in Kitchen, Pantry
- Area: 0
- Dimensions: 0 x 0
Living room
- Area: 0
- Dimensions: 0 x 0
Basement
- Area: 0
Heating
- Has Heating (Unspecified Type)
Cooling
- Central Air
Appliances
- Included: Gas Appliances, Microwave, Refrigerator
- Laundry: Inside
Features
- Loft
- Flooring: Carpet, Tile, Hardwood
- Number of fireplaces: 1
- Fireplace features: Gas
Interior area
- Total structure area: 1,788
- Total interior livable area: 1,788 sqft
Property
Parking
- Total spaces: 2
- Parking features: Garage - Attached
- Attached garage spaces: 2
Features
- Levels: Two
- Stories: 2
- Patio & porch: Covered, Other
- Fencing: Fenced
Lot
- Size: 4,726 Square Feet
- Dimensions: 45 x 105
- Features: Urban, Sprinklers Auto, Fruit/Nut Trees
Details
- Additional structures: Other
- Parcel number: 56708516S
- Zoning: RS5
Construction
Type & style
- Home type: SingleFamily
- Property subtype: Residential, Single Family Residence
Materials
- Stucco
- Foundation: Concrete
- Roof: Tile
Condition
- Year built: 1991
Utilities & green energy
- Electric: On
- Sewer: Public Sewer
- Water: Public
- Utilities for property: Public Utilities
Community & HOA
Location
- Region: Fresno
Financial & listing details
- Price per square foot: $282/sqft
- Tax assessed value: $493,460
- Annual tax amount: $6,047
- Date on market: 2/27/2026
- Cumulative days on market: 6 days
- Listing agreement: Exclusive Right To Sell
Price history
| Date | Event | Price |
|---|---|---|
| 4/6/2026 | Sold | $505,000$282/sqft |
Source: Fresno MLS #644471 Report a problem | ||
| 3/6/2026 | Pending sale | $505,000$282/sqft |
Source: Fresno MLS #644471 Report a problem | ||
| 2/27/2026 | Listed for sale | $505,000+8.6%$282/sqft |
Source: Fresno MLS #644471 Report a problem | ||
| 11/2/2021 | Sold | $465,000+3.3%$260/sqft |
Source: Public Record Report a problem | ||
| 9/28/2021 | Pending sale | $450,000$252/sqft |
Source: Fresno MLS #566895 Report a problem | ||
| 9/23/2021 | Listed for sale | $450,000+185.7%$252/sqft |
Source:  Fresno MLS #566895 Report a problem Fresno MLS #566895 Report a problem | ||
| 4/23/2010 | Sold | $157,500+0.2%$88/sqft |
Source: Public Record Report a problem | ||
| 11/25/2009 | Sold | $157,250+52.7%$88/sqft |
Source: Public Record Report a problem | ||
| 5/8/1997 | Sold | $103,000$58/sqft |
Source: Public Record Report a problem | ||
Public tax history
| Year | Property taxes | Tax assessment |
|---|---|---|
| 2025 | $6,047 +1.9% | $493,460 +2% |
| 2024 | $5,932 +1.9% | $483,786 +2% |
| 2023 | $5,820 +1.3% | $474,300 +2% |
| 2022 | $5,743 +129.1% | $465,000 +131.8% |
| 2021 | $2,506 +0.4% | $200,614 +1% |
| 2020 | $2,497 +2.9% | $198,558 +3.1% |
| 2019 | $2,425 +8.1% | $192,666 +8.2% |
| 2018 | $2,243 +1.7% | $178,105 +2% |
| 2017 | $2,206 +3.3% | $174,614 +2% |
| 2016 | $2,135 +1.5% | $171,191 +1.5% |
| 2015 | $2,104 +1.8% | $168,621 +2% |
| 2014 | $2,066 | $165,319 +6.4% |
| 2013 | -- | $155,400 +10% |
| 2012 | -- | $141,300 -10.7% |
| 2011 | -- | $158,181 +0.6% |
| 2010 | -- | $157,200 +8.2% |
| 2009 | -- | $145,240 +2% |
| 2008 | -- | $142,393 +2% |
| 2007 | -- | $139,602 +2% |
| 2006 | -- | $136,865 +2% |
| 2005 | -- | $134,182 +2% |
| 2004 | -- | $131,552 +1.9% |
| 2003 | -- | $129,142 +14.1% |
| 2002 | -- | $113,222 +2% |
| 2001 | $1,366 | $111,003 |
Find assessor info on the county website
Neighborhood: Woodward Park
Nearby homes
- $375,0002 bd2 ba1k sqft9568 N Barton Ave, Fresno, CA 93720Sold
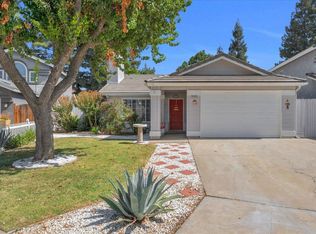
- $401,2003 bd1 ba1.2k sqft9552 N Barton Ave, Fresno, CA 93720Off Market
- $341,6002 bd1 ba1k sqft9544 N Barton Ave, Fresno, CA 93720Off Market
- $468,9003 bd2 ba1.4k sqft9565 N Shannon Ave, Fresno, CA 93720Off Market
- $435,4003 bd1 ba1.6k sqft9574 N Barton Ave, Fresno, CA 93720Off Market
- $468,0003 bd2 ba1.6k sqft9555 N Shannon Ave, Fresno, CA 93720Off Market
- $428,6003 bd1 ba1.4k sqft9575 N Shannon Ave, Fresno, CA 93720Off Market
- $416,8003 bd2 ba1.4k sqft9538 N Barton Ave, Fresno, CA 93720Off Market
Nearby schools
GreatSchools rating
- 9/10Copper Hills Elementary SchoolGrades: K-6Distance: 0.2 mi
- 10/10Granite Ridge Intermediate SchoolGrades: 7-8Distance: 1.4 mi
- 10/10Clovis North High SchoolGrades: 9-12Distance: 1.4 mi
Schools provided by the listing agent
- Elementary: Valley Oak
- Middle: Kastner
- High: Clovis West
Source: Fresno MLS. This data may not be complete. We recommend contacting the local school district to confirm school assignments for this home.
Get a cash offer in 3 minutes
Find out how much your home could sell for in as little as 3 minutes with a no-obligation cash offer.
Estimated market value
$502,400
Get a cash offer in 3 minutes
Find out how much your home could sell for in as little as 3 minutes with a no-obligation cash offer.
Estimated market value
$502,400
- California
- Fresno County
- Fresno
- 93720
- Woodward Park
- 9560 N Barton Ave
Nearby cities
Nearby neighborhoods
Nearby zip codes
Other Fresno Topics
