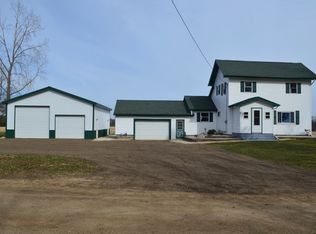
Welcome to 9560 Round Lake Road in Vermontville! Rich in history, this charming 1870 farmhouse has been cherished by the same family since it was built. Offering 3 bedrooms, 2 full baths, and 2,003 square feet above grade, this home sits on 2 acres and presents a unique opportunity to restore a piece of the past. The home features an attached 24' x 24' two-car garage, vinyl siding, replacement windows, and a roof replaced approximately three years ago. The propane forced-air furnace and propane water heater (replaced in 2017) provide the home's heating and hot water. The basement includes both newer and traditional Michigan basement areas, with a waterproofing system installed in the newer section in 2007. The property also features several outbuildings, including a 64' x 34' pole barn with an indoor heated swimming pool and hot tub, a 46' x 36' general-purpose barn, and an equipment shed with an open lean-to. The pool and hot tub have not been used in approximately 15 years, and the condition of the pool equipment and propane furnace is unknown. The general-purpose barn needs roof replacement and repairs, while the equipment shed may be suitable for continued use with some work. With its rich history, acreage, and versatile outbuildings, this property offers a unique opportunity for someone ready to bring it back to life!
For sale
$330,000
9560 Round Lake Rd, Vermontville, MI 49096
3beds
2,003sqft
Single Family Residence
Built in 1870
2 Acres Lot
$323,200 Zestimate®
$165/sqft
$-- HOA
What's special
Vinyl sidingReplacement windows
- 1 day
- 274
- 40
Zillow last checked:
Listing updated:
Listed by:
Brock Fletcher 517-303-3262,
Keller Williams Realty Lansing 517-853-1200
Source: Greater Lansing AOR,MLS#: 300159
Facts & features
Interior
Bedrooms & bathrooms
- Bedrooms: 3
- Bathrooms: 2
- Full bathrooms: 2
Primary bedroom
- Description: attached bath
- Features: Hardwood Floor
- Level: First
- Area: 182.4 Square Feet
- Dimensions: 15.2 x 12
Bedroom 2
- Description: balcony
- Features: Carpet Floor
- Level: Second
- Area: 144 Square Feet
- Dimensions: 12 x 12
Bedroom 3
- Features: Hardwood Floor
- Level: Second
- Area: 168.87 Square Feet
- Dimensions: 15.2 x 11.11
Primary bathroom
- Description: full bath, shower only
- Features: Tile Floor
- Level: First
- Area: 92.11 Square Feet
- Dimensions: 15.1 x 6.1
Bathroom 2
- Description: jetted tub
- Features: Hardwood Floor
- Level: Second
- Area: 96.05 Square Feet
- Dimensions: 11.3 x 8.5
Dining room
- Features: Hardwood Floor
- Level: First
- Area: 130.72 Square Feet
- Dimensions: 15.2 x 8.6
Family room
- Features: Hardwood Floor
- Level: First
- Area: 197.81 Square Feet
- Dimensions: 15.1 x 13.1
Kitchen
- Description: dining combo
- Features: Hardwood Floor
- Level: First
- Area: 273.88 Square Feet
- Dimensions: 16.7 x 16.4
Laundry
- Features: Vinyl Floor
- Level: First
- Area: 64.66 Square Feet
- Dimensions: 12.2 x 5.3
Living room
- Description: Slider to deck
- Features: Hardwood Floor
- Level: First
- Area: 268.71 Square Feet
- Dimensions: 16.9 x 15.9
Other
- Features: Vinyl Floor
- Level: First
- Area: 229.14 Square Feet
- Dimensions: 20.1 x 11.4
Heating
- Central, Forced Air, Propane
Cooling
- Central Air
Appliances
- Included: Dishwasher, Dryer, Electric Oven, Gas Range, Oven, Range, Refrigerator, Washer, Water Heater, Water Softener, Water Softener Owned
- Laundry: Laundry Room, Main Level, Sink
Features
- Bidet, Breakfast Bar, Built-in Features, Ceiling Fan(s), Eat-in Kitchen, Laminate Counters, Natural Woodwork, Pantry, Storage
- Flooring: Carpet, Ceramic Tile, Tile, Wood
- Windows: Double Pane Windows
- Basement: Bilco Door,Block,Full,Michigan,Sump Pump
Interior area
- Total structure area: 3,441
- Total interior livable area: 2,003 sqft
- Finished area above ground: 2,003
- Finished area below ground: 0
Property
Parking
- Total spaces: 2
- Parking features: Attached, Driveway, Garage Door Opener, Garage Faces Front
- Attached garage spaces: 2
- Has uncovered spaces: Yes
Features
- Levels: Two
- Stories: 2
- Entry location: Front Door
- Patio & porch: Covered, Deck, Front Porch
- Exterior features: Balcony, Rain Gutters
- Pool features: In Ground, Indoor
- Has view: Yes
- View description: Rural
Lot
- Size: 2 Acres
- Dimensions: 326 x 268
- Features: Back Yard, Few Trees, Front Yard, Level, Rectangular Lot
Details
- Additional structures: Barn(s), Pool House, Pole Barn
- Foundation area: 1438
- Parcel number: 2301002710005001
- Zoning description: Zoning
Construction
Type & style
- Home type: SingleFamily
- Property subtype: Single Family Residence
Materials
- Vinyl Siding
- Foundation: Block, Stone
- Roof: Shingle
Condition
- Year built: 1870
Details
- Warranty included: Yes
Utilities & green energy
- Electric: 200+ Amp Service
- Sewer: Septic Tank
- Water: Well
- Utilities for property: Phone Connected, Electricity Connected, Propane
Community & HOA
Community
- Subdivision: None
Location
- Region: Vermontville
Financial & listing details
- Price per square foot: $165/sqft
- Tax assessed value: $286,200
- Annual tax amount: $1,380
- Date on market: 10/26/2026
- Listing terms: Cash,Conventional
- Road surface type: Concrete, Dirt
Estimated market value
$323,200
$307,000 - $339,000
$1,792/mo
Price history
| Date | Event | Price |
|---|---|---|
| 10/26/2026 | Listed for sale | $330,000$165/sqft |
Source:  Greater Lansing AOR #300159 Report a problem | ||
Public tax history
| Year | Property taxes | Tax assessment |
|---|---|---|
| 2025 | $1,289 | $143,100 +11.8% |
| 2024 | -- | $128,000 +37.6% |
| 2021 | $1,057 +4% | $93,000 +7.3% |
| 2020 | $1,016 +1.6% | $86,700 +48% |
| 2019 | $1,000 | $58,600 -1% |
| 2018 | -- | $59,200 -3.6% |
| 2017 | -- | $61,400 +11.4% |
| 2016 | -- | $55,100 -1.4% |
| 2015 | -- | $55,900 +72% |
| 2014 | -- | $32,508 -41.8% |
| 2013 | -- | $55,900 -0.7% |
| 2011 | -- | $56,300 -1.1% |
| 2010 | -- | $56,900 +2% |
| 2009 | -- | $55,800 -10.3% |
| 2008 | -- | $62,200 +3.5% |
| 2007 | -- | $60,100 +11.1% |
| 2006 | -- | $54,100 +6.1% |
| 2005 | -- | $51,000 |
Find assessor info on the county website
Monthly payment
Est. payment
Payment breakdown
Explore the cost of this home by adjusting the details. Changes won't be saved.Climate risks
Neighborhood: 49096
Nearby schools
Schools provided by the listing agent
- High: Maple Valley
- District: Maple Valley
Source: Greater Lansing AOR. This data may not be complete. We recommend contacting the local school district to confirm school assignments for this home.