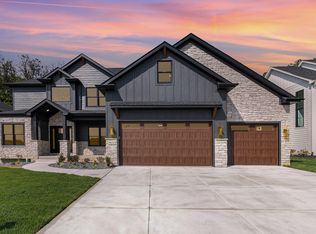
Experience the essence of modern living in The Preserve of St. John.Discover elegance and efficiency in this stunning 3,420 sq ft, 1.5 story home, offering the perfect blend of style and functionality. The grand entrance, featuring an oversized mahogany door, soaring ceilings, and a striking see-through stone fireplace, sets the stage for a life of luxury upon entry. Refined and timeless interior premium finishes boast site-finished oak floors, custom trim details and upgrades throughout.The open-concept living area seamlessly blends a spacious family room and a gourmet kitchen with a large island, quartz countertops, and top-of-the-line Bosch appliances. Two additional enhanced bedrooms, each with walk-in closets and coffered ceilings and one guest room with ensuite provide ample space for family and guests. Step outside to the covered porch and enjoy breathtaking views of serene woods and stunning sunsets to complete the first-floor charm.The upper level offers a serene primary suite with private living space, custom ceilings, a luxurious bath with a freestanding tub, multi-faucet shower and a generous walk-in closet with organizers.The finished 3-car garage provides substantial space and storage, enjoying the convenience of a secondary stair access to the 9' basement, ready for your personal touch.This energy-efficient home featuring upgraded framing, I-joist flooring and 2x6 exterior walls ensures comfort and sustainability. The professionally landscaped yard with an irrigation system completes this picture-perfect property. This move-in ready home is the epitome of modern living.
Closed
$870,000
9560 Tall Grass Trail St, Saint John, IN 46373
4beds
3,420sqft
Single Family Residence
Built in 2024
0.31 Acres Lot
$903,600 Zestimate®
$254/sqft
$4,228 Estimated rent
Home value
$903,600
$813,000 - $1.00M
$4,228/mo
Zestimate® history
Owner options
List your home for rent
$4,228/mo
Rent Zestimate®
Find your next renter with Zillow Rental Manager. Plus, with online applications, you can quickly screen prospective tenants – for free.
$4,228/mo
Rent Zestimate®
Refinance and save
$4,789/mo
Est. payment
Refinancing to a lower rate could help reduce your monthly payments and save thousands over the life of the loan.
$4,789/mo
Est. payment
Explore your selling options
Work with a Zillow partner agent
Leverage their expertise and Zillow's premium Showcase listings to get your home seen by more buyers.
Get startedList with your own agent
Get your home in front of millions of buyers by listing it on Zillow.
Learn how to do itSell it yourself
Take full control of how buyers see your home on Zillow by listing For Sale by Owner (FSBO).
List your homeWhat's special
Zillow last checked:
Listing updated:
Listed by:
Paul Todoroski,
Listing Leaders 219-462-5478
Bought with:
Paul Todoroski, RB22001374
Listing Leaders
Source: NIRA as distributed by MLS GRID,MLS#: 816155
Facts & features
Interior
Bedrooms & bathrooms
- Bedrooms: 4
- Bathrooms: 3
- Full bathrooms: 3
Rooms
- Room types: Bedroom 2, Primary Bedroom, Laundry, Kitchen, Family Room, Dining Room, Bonus Room, Bedroom 4, Bedroom 3
Primary bedroom
- Area: 270
- Dimensions: 15.0 x 18.0
Bedroom 2
- Area: 195
- Dimensions: 13.0 x 15.0
Bedroom 3
- Area: 208
- Dimensions: 13.0 x 16.0
Bedroom 4
- Area: 144
- Dimensions: 12.0 x 12.0
Bonus room
- Area: 204
- Dimensions: 12.0 x 17.0
Dining room
- Area: 169
- Dimensions: 13.0 x 13.0
Family room
- Area: 368
- Dimensions: 16.0 x 23.0
Kitchen
- Area: 195
- Dimensions: 13.0 x 15.0
Laundry
- Area: 72
- Dimensions: 8.0 x 9.0
Heating
- Forced Air
Appliances
- Included: Bar Fridge, Refrigerator, Vented Exhaust Fan, Stainless Steel Appliance(s), Microwave, Range Hood, Plumbed For Ice Maker, Humidifier, Exhaust Fan, Gas Water Heater, Free-Standing Refrigerator, Dishwasher, Electric Oven, Disposal, Convection Oven
- Laundry: Gas Dryer Hookup, Washer Hookup
Features
- Breakfast Bar, Storage, Tray Ceiling(s), Soaking Tub, Open Floorplan, Recessed Lighting, Pantry, Granite Counters, Kitchen Island, Eat-in Kitchen, Entrance Foyer, Ceiling Fan(s), Cathedral Ceiling(s), Built-in Features
- Windows: ENERGY STAR Qualified Windows, Insulated Windows, Low Emissivity Windows
- Basement: Concrete,Unfinished,Sump Pump,Interior Entry
- Number of fireplaces: 1
- Fireplace features: Gas
Interior area
- Total structure area: 3,420
- Total interior livable area: 3,420 sqft
- Finished area above ground: 3,420
Property
Parking
- Total spaces: 3
- Parking features: Attached, Inside Entrance, Unassigned, Oversized, Garage Door Opener, Garage Faces Front, Concrete, Driveway
- Attached garage spaces: 3
- Has uncovered spaces: Yes
Features
- Levels: One and One Half
- Patio & porch: Covered, Rear Porch
- Exterior features: Smart Irrigation
- Pool features: None
- Has spa: Yes
- Spa features: Bath
- Has view: Yes
- View description: Other
Lot
- Size: 0.31 Acres
- Dimensions: 90 x 150 x 93 x 150
- Features: Back Yard, Sprinklers In Front, Rectangular Lot, Landscaped, Near Golf Course, Level, Front Yard, Corners Marked
Details
- Parcel number: 451131276007000035
Construction
Type & style
- Home type: SingleFamily
- Architectural style: Traditional
- Property subtype: Single Family Residence
Condition
- New construction: No
- Year built: 2024
Utilities & green energy
- Electric: 200+ Amp Service
- Sewer: Public Sewer
- Water: Public
- Utilities for property: Cable Available, Sewer Available, Water Connected, Water Available, Sewer Connected, Natural Gas Connected, Natural Gas Available, Electricity Connected
Community & HOA
Community
- Features: Street Lights
- Security: Smoke Detector(s)
- Subdivision: Preserve-Ph 6
HOA
- Has HOA: Yes
- Amenities included: Trail(s)
- HOA fee: $400 annually
- HOA name: TBD
- HOA phone: 000-000-0000
Location
- Region: Saint John
Financial & listing details
- Price per square foot: $254/sqft
- Annual tax amount: $192
- Date on market: 2/14/2025
- Listing agreement: Exclusive Right To Sell
- Listing terms: Cash,Conventional
- Road surface type: Asphalt
Price history
| Date | Event | Price |
|---|---|---|
| 4/30/2025 | Sold | $870,000-1.6%$254/sqft |
Source:  NIRA as distributed by MLS GRID #816155 Report a problem NIRA as distributed by MLS GRID #816155 Report a problem | ||
| 3/20/2025 | Pending sale | $883,900$258/sqft |
Source: NIRA as distributed by MLS GRID #816155 Report a problem | ||
| 2/14/2025 | Listed for sale | $883,900+0%$258/sqft |
Source: NIRA as distributed by MLS GRID #816155 Report a problem | ||
| 2/12/2025 | Listing removed | $883,799$258/sqft |
Source: NIRA as distributed by MLS GRID #813944 Report a problem | ||
| 1/3/2025 | Price change | $883,7990%$258/sqft |
Source: NIRA as distributed by MLS GRID #813944 Report a problem | ||
| 12/12/2024 | Listed for sale | $884,000+0.6%$258/sqft |
Source: NIRA as distributed by MLS GRID #813944 Report a problem | ||
| 11/21/2024 | Listing removed | $878,500$257/sqft |
Source: NIRA as distributed by MLS GRID #808588 Report a problem | ||
| 8/15/2024 | Listed for sale | $878,500$257/sqft |
Source: NIRA as distributed by MLS GRID #808588 Report a problem | ||
| 8/12/2024 | Listing removed | -- |
Source: NIRA as distributed by MLS GRID #805697 Report a problem | ||
| 7/25/2024 | Price change | $878,500-2.2%$257/sqft |
Source: NIRA as distributed by MLS GRID #805697 Report a problem | ||
| 6/21/2024 | Listed for sale | $898,500$263/sqft |
Source: NIRA as distributed by MLS GRID #805697 Report a problem | ||
Public tax history
Tax history is unavailable.
Neighborhood: 46373
Nearby homes
- $700,0005 bd4 ba3k sqft9536 Fescue Dr, Saint John, IN 46373Sold

- $789,5004 bd4 ba3.1k sqft9652 Fescue Dr, Saint John, IN 46373Sold
- $947,2675 bd4 ba4k sqft9528 Fescue Dr, Saint John, IN 46373Sold
- $869,0004 bd4 ba3.2k sqft9683 Corydalis Ave, Saint John, IN 46373Sold

- $959,9005 bd5 ba4.4k sqft9519 Fescue Dr, Saint John, IN 46373Sold
- $899,9005 bd4 ba3.4k sqft9410 Tall Grass Trail St, Saint John, IN 46373Sold
- $824,5003 bd3 ba2.3k sqft9693 Corydalis Ave, Saint John, IN 46373Sold
- $883,5845 bd4 ba4k sqft9519 Tall Grass Trail St, John, IN 46373Sold
Nearby schools
GreatSchools rating
- 9/10George Bibich Elementary SchoolGrades: PK-4Distance: 2.1 mi
- 6/10Kahler Middle SchoolGrades: 5-8Distance: 3.4 mi
- 9/10Lake Central High SchoolGrades: 9-12Distance: 1.7 mi
Get a cash offer in 3 minutes
Find out how much your home could sell for in as little as 3 minutes with a no-obligation cash offer.
Estimated market value
$903,600
Get a cash offer in 3 minutes
Find out how much your home could sell for in as little as 3 minutes with a no-obligation cash offer.
Estimated market value
$903,600
- Indiana
- Lake County
- Saint John
- 46373
- 9560 Tall Grass Trail St
Nearby cities
Nearby zip codes
Other Saint John Topics
