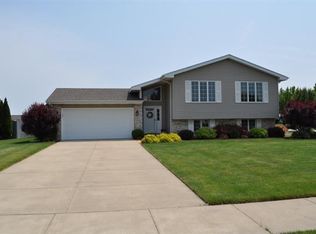
Welcome to this beautifully maintained 3-bedroom, 3-bath home located in a desirable neighborhood on a quiet street. With stunning curb appeal and meticulous landscaping, this home instantly impresses. Step inside to find a spacious layout featuring a formal dining room, home office, and a cozy family room with a charming brick fireplace. The large eat-in kitchen is a chef's dream, complete with abundant cabinetry, granite countertops, and stainless steel appliances. Situated on a generous .46-acre lot, the outdoor space is ideal for entertaining with a sprawling deck and an above-ground pool ready for summer fun. The unfinished basement includes a rough-in for a bathroomAa'offering endless possibilities for future living space. Upstairs, the primary suite features his-and-hers closets, double sinks, a corner soaking tub, and a separate shower. Two additional bedrooms, a full bath, and a spacious bonus room provide plenty of room for everyone. Don't miss the additional bonus area above the garageAa'perfect for a playroom, home gym, or extra storage. Conveniently located near schools, shopping, and dining, this home truly has it all space, comfort, and a location you'll love! All brand new carpert upstairs.
Closed
Zillow last checked:
Listing updated:
Bought with:
Courtney Govert, RB16000244
Compass Indiana, LLC
Source: NIRA as distributed by MLS GRID,MLS#: 831856
Price history
| Date | Event | Price |
|---|---|---|
| 2/3/2026 | Sold | $476,900-3.8%$177/sqft |
Source:  NIRA as distributed by MLS GRID #831856 Report a problem NIRA as distributed by MLS GRID #831856 Report a problem | ||
| 12/13/2025 | Pending sale | $495,900$184/sqft |
Source: NIRA as distributed by MLS GRID #831856 Report a problem | ||
| 11/11/2025 | Listing removed | $495,900$184/sqft |
Source: NIRA as distributed by MLS GRID #827998 Report a problem | ||
| 9/19/2025 | Listed for sale | $495,900-0.8%$184/sqft |
Source: NIRA as distributed by MLS GRID #827998 Report a problem | ||
| 9/18/2025 | Listing removed | $499,900$186/sqft |
Source: NIRA as distributed by MLS GRID #822544 Report a problem | ||
| 8/8/2025 | Price change | $499,9000%$186/sqft |
Source: NIRA as distributed by MLS GRID #822544 Report a problem | ||
| 7/24/2025 | Price change | $500,000-1.8%$186/sqft |
Source: NIRA as distributed by MLS GRID #822544 Report a problem | ||
| 7/11/2025 | Price change | $509,000-3.9%$189/sqft |
Source: NIRA as distributed by MLS GRID #822544 Report a problem | ||
| 6/27/2025 | Price change | $529,900-1.9%$197/sqft |
Source: NIRA as distributed by MLS GRID #822544 Report a problem | ||
| 6/14/2025 | Listed for sale | $539,900+799.8%$201/sqft |
Source: NIRA as distributed by MLS GRID #822544 Report a problem | ||
| 3/20/2006 | Sold | $60,000$22/sqft |
Source: NIRA as distributed by MLS GRID #149642 Report a problem | ||
Nearby homes
Get a cash offer in 3 minutes
Find out how much your home could sell for in as little as 3 minutes with a no-obligation cash offer.
Estimated market value
$476,200
