Gorgeous home on beautiful cul-de-sac in the heart of Lakeville. This fine residence boasts a main floor bedroom with adjacent 3/4 bath, perfect for in-law/guests/etc. Perched on a 3/4 acre wooded lot. Plenty of space for play and privacy! Main level offers huge living and family rooms, spacious kitchen with granite counters, newer Kitchenaid appliance package, boxed window over sink, island with seating and updated lighting and decor, 2 story foyer, mudroom, bedroom and bathroom. Upper level boasts beds, 2 baths and large laundry room. Updated decor throughout! Lower level offers large 3 egress windows, 2nd family room with wet bar rough, 3/4 bath and even a SAUNA. Space for workshop and storage. This home truly has it all. See photos and additional information. Sellers timing is flexible.
Closed
$588,000
9561 176th Ct W, Lakeville, MN 55044
5beds
3,919sqft
Single Family Residence
Built in 2000
0.74 Acres Lot
$665,400 Zestimate®
$150/sqft
$3,686 Estimated rent
Home value
$665,400
$632,000 - $699,000
$3,686/mo
Zestimate® history
Owner options
List your home for rent
$3,686/mo
Rent Zestimate®
Find your next renter with Zillow Rental Manager. Plus, with online applications, you can quickly screen prospective tenants – for free.
$3,686/mo
Rent Zestimate®
Refinance and save
$3,671/mo
Est. payment
Refinancing to a lower rate could help reduce your monthly payments and save thousands over the life of the loan.
$3,671/mo
Est. payment
Explore your selling options
Work with a Zillow partner agent
Leverage their expertise and Zillow's premium Showcase listings to get your home seen by more buyers.
Get startedList with your own agent
Get your home in front of millions of buyers by listing it on Zillow.
Learn how to do itSell it yourself
Take full control of how buyers see your home on Zillow by listing For Sale by Owner (FSBO).
List your homeWhat's special
Updated decorUpdated lightingGorgeous homeGranite countersHuge livingLarge laundry roomNewer kitchenaid appliance package
Zillow last checked:
Listing updated:
Listed by:
Susan Schorn (Richgels) 952-200-1309,
Edina Realty, Inc.,
Tom Richgels 612-636-0470
Bought with:
John Noetzel
Keller Williams Classic Realty
Source: NorthstarMLS as distributed by MLS GRID,MLS#: 6415007
Facts & features
Interior
Bedrooms & bathrooms
- Bedrooms: 5
- Bathrooms: 4
- Full bathrooms: 2
- 3/4 bathrooms: 2
Bedroom
- Level: Upper
- Area: 255 Square Feet
- Dimensions: 17x15
Bedroom 2
- Level: Upper
- Area: 169 Square Feet
- Dimensions: 13x13
Bedroom 3
- Level: Upper
- Area: 169 Square Feet
- Dimensions: 13x13
Bedroom 4
- Level: Upper
- Area: 156 Square Feet
- Dimensions: 13x12
Bedroom 5
- Level: Main
- Area: 156 Square Feet
- Dimensions: 13x12
Other
- Level: Lower
- Area: 602 Square Feet
- Dimensions: 43x14
Dining room
- Level: Main
- Area: 192 Square Feet
- Dimensions: 16x12
Family room
- Level: Main
- Area: 320 Square Feet
- Dimensions: 20x16
Kitchen
- Level: Main
- Area: 192 Square Feet
- Dimensions: 16x12
Laundry
- Level: Upper
- Area: 72 Square Feet
- Dimensions: 12x6
Living room
- Level: Main
- Area: 252 Square Feet
- Dimensions: 18x14
Workshop
- Level: Lower
- Area: 270 Square Feet
- Dimensions: 18x15
Heating
- Forced Air
Cooling
- Central Air
Appliances
- Included: Air-To-Air Exchanger, Dishwasher, Disposal, Double Oven, Dryer, Humidifier, Gas Water Heater, Water Filtration System, Microwave, Range, Refrigerator, Stainless Steel Appliance(s), Washer, Water Softener Owned
- Laundry: Laundry Room, Upper Level
Features
- Basement: Egress Window(s),Finished,Full,Concrete
- Number of fireplaces: 1
- Fireplace features: Family Room, Gas
Interior area
- Total structure area: 3,919
- Total interior livable area: 3,919 sqft
- Finished area above ground: 2,891
- Finished area below ground: 1,028
Property
Parking
- Total spaces: 3
- Parking features: Attached, Concrete, Garage Door Opener
- Attached garage spaces: 3
- Has uncovered spaces: Yes
Accessibility
- Accessibility features: None
Features
- Levels: Two
- Stories: 2
- Patio & porch: Patio
- Pool features: None
- Fencing: Full
Lot
- Size: 0.74 Acres
- Dimensions: 186 x 177 x 150 x 33 x 31 x 133
- Features: Tree Coverage - Medium
Details
- Foundation area: 1517
- Parcel number: 225657501090
- Zoning description: Residential-Single Family
Construction
Type & style
- Home type: SingleFamily
- Property subtype: Single Family Residence
Materials
- Frame
- Roof: Age 8 Years or Less,Asphalt
Condition
- New construction: No
- Year built: 2000
Utilities & green energy
- Electric: Circuit Breakers
- Gas: Natural Gas
- Sewer: City Sewer/Connected
- Water: City Water/Connected
Community & HOA
Community
- Subdivision: Park Overlook
HOA
- Has HOA: No
Location
- Region: Lakeville
Financial & listing details
- Price per square foot: $150/sqft
- Annual tax amount: $6,268
- Date on market: 8/9/2023
- Cumulative days on market: 9 days
Price history
| Date | Event | Price |
|---|---|---|
| 9/28/2023 | Sold | $588,000-0.3%$150/sqft |
Source:  NorthstarMLS as distributed by MLS GRID #6415007 Report a problem NorthstarMLS as distributed by MLS GRID #6415007 Report a problem | ||
| 8/18/2023 | Pending sale | $590,000$151/sqft |
Source: NorthstarMLS as distributed by MLS GRID #6415007 Report a problem | ||
| 8/9/2023 | Listed for sale | $590,000+49.4%$151/sqft |
Source: NorthstarMLS as distributed by MLS GRID #6415007 Report a problem | ||
| 1/18/2019 | Sold | $395,000$101/sqft |
Source: NorthstarMLS as distributed by MLS GRID #4989473 Report a problem | ||
Public tax history
Tax history is unavailable.
Neighborhood: 55044
Nearby homes
- $588,0005 bd4 ba3.9k sqft9561 176th Ct, Lakeville, MN 55044Sold
- $580,2004 bd2 ba2.6k sqft9557 176th Ct, Lakeville, MN 55044Off Market
- $627,5004 bd4 ba3.7k sqft9566 176th Ct W, Lakeville, MN 55044Sold
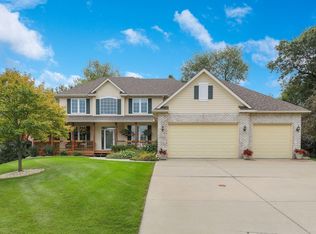
- $463,9003 bd2 ba1.4k sqft9475 178th St W, Lakeville, MN 55044Off Market
- $446,8004 bd2 ba1.4k sqft17698 Isleton Ct, Lakeville, MN 55044Off Market
- $422,1004 bd2 ba1.1k sqft9495 178th St W, Lakeville, MN 55044Off Market
- $503,0003 bd1 ba2.4k sqft9455 178th St W, Lakeville, MN 55044Off Market
- $667,1005 bd4 ba3.7k sqft9560 176th Ct, Lakeville, MN 55044Off Market
Nearby schools
GreatSchools rating
- 7/10Huddleston Elementary SchoolGrades: K-5Distance: 0.3 mi
- 7/10Kenwood Trail Middle SchoolGrades: 6-8Distance: 1.7 mi
- 10/10Lakeville North High SchoolGrades: 9-12Distance: 1.9 mi
Get a cash offer in 3 minutes
Find out how much your home could sell for in as little as 3 minutes with a no-obligation cash offer.
Estimated market value
$665,400
Get a cash offer in 3 minutes
Find out how much your home could sell for in as little as 3 minutes with a no-obligation cash offer.
Estimated market value
$665,400
- Minnesota
- Dakota County
- Lakeville
- 55044
- 9561 176th Ct W
Nearby cities
Nearby zip codes
Other Lakeville Topics
