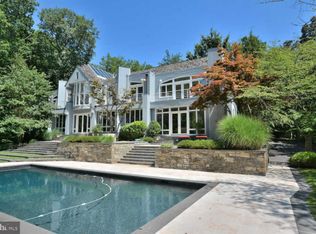
Exquisite Asian-Inspired Retreat on a Secluded 5-Acre Oasis Tucked away in one of the most private and highly sought-after Great Falls communities, this magnificent 5-bedroom, 4.5-bathroom estate is a true sanctuary of luxury living. Inspired by Asian design, this custom-built masterpiece combines timeless elegance with modern comforts to offer an unparalleled living experience. Elegant Living Spaces Step inside and be greeted by an abundance of natural light that flows through the expansive great room with soaring, two story clerestory ceiling, adorned with numerous windows and a captivating wood-burning fireplace. The open-concept design creates an inviting atmosphere perfect for both relaxation and entertaining. Indoor-Outdoor Bliss Embrace the Great Falls lifestyle with multiple decks that seamlessly blend the interior with the serene outdoors. Discover a walk-in pool surrounded by lush landscaping, offering a tranquil respite or a lively gathering place for family and friends for personal or business entertaining. Impressive Master Suite The private master suite occupies its own level, complete with vaulted ceiling, his and hers customized walk-in closets, and two private decks overlooking the property. The luxurious master bathroom is a spa-like retreat, featuring a soaking tub, a spacious shower, and bidet. The two bedrooms in the West wing occupy a bridge spanning a picturesque dry gully. Thoughtful Amenities This home boasts a large private office with built-ins and a separate entrance that is perfect for remote work or quiet contemplation. A game room overlooking the expansive backyard provides a recreational escape for all ages. Endless Outdoor Possibilities With 5 sprawling acres, you have the canvas to further create your dream oasis. The circular driveway and 4-car garage ensure ample parking for guests. Host gatherings in style, from intimate family gatherings to grand events, with plenty of space for everyone. Unmatched Location Located on a secluded private street, although less than ten minutes from the center of Great Falls village, with ample and varied shopping and restaurants, you'll enjoy the utmost privacy while remaining within easy reach of D.C., Tysons Corner, Loudoun County and nearby attractions, schools, and amenities. This is a rare opportunity to own a California-inspired estate on an expansive 5-acre lot in one of the most exclusive neighborhoods in the area. The home is located in the Great Falls-Cooper-Langley educational pyramid. Additional Features Circular driveway with guest parking Custom Asian-inspired architectural details Game room with built-ins Two 2-car garages for the auto enthusiast Impeccably landscaped grounds Walk-in pool for relaxation and recreation Don't miss your chance to experience the serenity and luxury of this unique Asian-inspired estate. Schedule a private tour today and discover the extraordinary lifestyle that awaits you in this secluded haven.
Sold for $2,375,000
$2,375,000
9561 Bell Dr, Great Falls, VA 22066
6beds
7,650sqft
Single Family Residence
Built in 1984
5 Acres Lot
$2,713,700 Zestimate®
$310/sqft
$7,248 Estimated rent
Home value
$2,713,700
$2.39M - $3.09M
$7,248/mo
Zestimate® history
Owner options
List your home for rent
$7,248/mo
Rent Zestimate®
Find your next renter with Zillow Rental Manager. Plus, with online applications, you can quickly screen prospective tenants – for free.
$7,248/mo
Rent Zestimate®
Refinance and save
$14,479/mo
Est. payment
Refinancing to a lower rate could help reduce your monthly payments and save thousands over the life of the loan.
$14,479/mo
Est. payment
Explore your selling options
Work with a Zillow partner agent
Leverage their expertise and Zillow's premium Showcase listings to get your home seen by more buyers.
Get startedList with your own agent
Get your home in front of millions of buyers by listing it on Zillow.
Learn how to do itSell it yourself
Take full control of how buyers see your home on Zillow by listing For Sale by Owner (FSBO).
List your homeWhat's special
Walk-in salt water poolWood-burning fireplaceLush landscapingCircular drivewayOpen-concept designAbundance of natural lightLarge private office
Zillow last checked:
Listing updated:
Listed by:
Bob Nelson 703-999-5812,
Keller Williams Realty,
Co-Listing Agent: Robert L. Nelson, Jr. 703-864-9830,
Keller Williams Realty
Bought with:
Bob Nelson, 0225090825
Keller Williams Realty
Source: Bright MLS,MLS#: VAFX2146108
Facts & features
Interior
Bedrooms & bathrooms
- Bedrooms: 6
- Bathrooms: 5
- Full bathrooms: 4
- 1/2 bathrooms: 1
- Main level bathrooms: 3
- Main level bedrooms: 2
Rooms
- Room types: Living Room, Dining Room, Primary Bedroom, Bedroom 2, Bedroom 3, Bedroom 4, Kitchen, Game Room, Family Room, Den, Library, Breakfast Room, Study, Exercise Room, Great Room, Laundry, Other, Storage Room, Workshop, Bedroom 6
Primary bedroom
- Features: Primary Bedroom - Sitting Area
- Level: Unspecified
Bedroom 2
- Features: Flooring - Carpet
- Level: Upper
- Area: 238 Square Feet
- Dimensions: 17 X 14
Bedroom 3
- Features: Flooring - Carpet
- Level: Upper
- Area: 221 Square Feet
- Dimensions: 17 X 13
Bedroom 4
- Features: Flooring - Carpet
- Level: Main
- Area: 480 Square Feet
- Dimensions: 20 X 24
Bedroom 6
- Level: Unspecified
Breakfast room
- Features: Flooring - HardWood
- Level: Main
- Area: 143 Square Feet
- Dimensions: 13 X 11
Den
- Features: Flooring - HardWood
- Level: Main
- Area: 90 Square Feet
- Dimensions: 10 X 9
Dining room
- Features: Flooring - HardWood
- Level: Main
- Area: 198 Square Feet
- Dimensions: 18 X 11
Exercise room
- Level: Unspecified
Family room
- Level: Unspecified
Game room
- Features: Flooring - HardWood
- Level: Main
- Area: 414 Square Feet
- Dimensions: 23 X 18
Great room
- Level: Unspecified
Kitchen
- Features: Flooring - HardWood
- Level: Main
- Area: 170 Square Feet
- Dimensions: 17 X 10
Laundry
- Level: Unspecified
Library
- Features: Flooring - HardWood
- Level: Main
- Area: 320 Square Feet
- Dimensions: 20 X 16
Living room
- Features: Flooring - HardWood, Fireplace - Wood Burning
- Level: Main
- Area: 729 Square Feet
- Dimensions: 27 X 27
Other
- Level: Unspecified
Storage room
- Level: Unspecified
Study
- Level: Unspecified
Workshop
- Level: Main
Heating
- Heat Pump, Central, Electric
Cooling
- Ceiling Fan(s), Central Air, Heat Pump, Zoned, Electric
Appliances
- Included: Central Vacuum, Cooktop, Dishwasher, Disposal, Dryer, Exhaust Fan, Ice Maker, Microwave, Oven, Washer, Electric Water Heater
- Laundry: Laundry Room
Features
- Breakfast Area, Family Room Off Kitchen, Dining Area, Built-in Features, Entry Level Bedroom, Primary Bath(s), Upgraded Countertops, Open Floorplan, Beamed Ceilings, 9'+ Ceilings, 2 Story Ceilings, Vaulted Ceiling(s)
- Flooring: Wood
- Doors: French Doors, Sliding Glass
- Windows: Atrium
- Has basement: No
- Number of fireplaces: 3
- Fireplace features: Flue for Stove, Screen
Interior area
- Total structure area: 7,650
- Total interior livable area: 7,650 sqft
- Finished area above ground: 7,650
- Finished area below ground: 0
Property
Parking
- Total spaces: 3
- Parking features: Garage Door Opener, Circular Driveway, Driveway, Attached
- Attached garage spaces: 3
- Has uncovered spaces: Yes
Accessibility
- Accessibility features: None
Features
- Levels: Two
- Stories: 2
- Patio & porch: Deck, Patio
- Exterior features: Underground Lawn Sprinkler, Balcony
- Has private pool: Yes
- Pool features: Filtered, Salt Water, In Ground, Heated, Private
- Has spa: Yes
- Spa features: Bath
- Has view: Yes
- View description: Garden, Scenic Vista, Trees/Woods
Lot
- Size: 5 Acres
- Features: Cul-De-Sac, Landscaped, Premium, Wooded, Secluded
Details
- Additional structures: Above Grade, Below Grade
- Parcel number: 0043 05 0008A2
- Zoning: 100
- Special conditions: Standard
Construction
Type & style
- Home type: SingleFamily
- Architectural style: Contemporary
- Property subtype: Single Family Residence
Materials
- Cedar
- Foundation: Crawl Space
- Roof: Shake
Condition
- New construction: No
- Year built: 1984
- Major remodel year: 2001
Details
- Builder model: CUSTOM
- Builder name: CHRIS DEMATATIS
Utilities & green energy
- Electric: 200+ Amp Service, Generator
- Sewer: Septic = # of BR
- Water: Filter, Well
Community & HOA
Community
- Security: Electric Alarm, Security System
- Subdivision: Carrwood Estates
HOA
- Has HOA: Yes
- HOA fee: $42 annually
Location
- Region: Great Falls
Financial & listing details
- Price per square foot: $310/sqft
- Tax assessed value: $1,904,930
- Annual tax amount: $22,069
- Date on market: 9/7/2023
- Listing agreement: Exclusive Right To Sell
- Ownership: Fee Simple
- Road surface type: Black Top
Price history
| Date | Event | Price |
|---|---|---|
| 3/31/2025 | Sold | $2,375,000-20.2%$310/sqft |
Source:  Bright MLS #VAFX2146108 Report a problem Bright MLS #VAFX2146108 Report a problem | ||
| 8/19/2024 | Pending sale | $2,975,000+14.4%$389/sqft |
Source: Bright MLS #VAFX2146108 Report a problem | ||
| 8/18/2024 | Listing removed | -- |
Source: Bright MLS #VAFX2164002 Report a problem | ||
| 7/7/2024 | Pending sale | $2,600,000$340/sqft |
Source: Bright MLS #VAFX2164002 Report a problem | ||
| 2/15/2024 | Listed for sale | $2,600,000-12.6%$340/sqft |
Source: Bright MLS #VAFX2164002 Report a problem | ||
| 12/13/2023 | Listing removed | -- |
Source: Bright MLS #VAFX2146108 Report a problem | ||
| 10/12/2023 | Price change | $2,975,000-4%$389/sqft |
Source: Bright MLS #VAFX2146108 Report a problem | ||
| 9/7/2023 | Listed for sale | $3,100,000+63.6%$405/sqft |
Source: Bright MLS #VAFX2146108 Report a problem | ||
| 4/1/2004 | Sold | $1,895,000$248/sqft |
Source: Public Record Report a problem | ||
Public tax history
| Year | Property taxes | Tax assessment |
|---|---|---|
| 2025 | $23,671 +7.3% | $2,047,670 +7.5% |
| 2024 | $22,069 +3.6% | $1,904,930 +1% |
| 2023 | $21,294 +7% | $1,886,930 +8.4% |
| 2022 | $19,905 | $1,740,690 +8.4% |
| 2021 | -- | $1,605,650 +1.6% |
| 2020 | $18,707 | $1,580,670 |
| 2019 | $18,707 +0.5% | $1,580,670 +0.5% |
| 2018 | $18,614 -5.5% | $1,572,790 -7.3% |
| 2017 | $19,691 -4.1% | $1,696,030 -4.3% |
| 2016 | $20,537 +5% | $1,772,750 +1.1% |
| 2015 | $19,562 +1.8% | $1,752,880 +1.6% |
| 2014 | $19,207 | $1,724,910 +7.9% |
| 2013 | -- | $1,598,470 +4.2% |
| 2012 | -- | $1,534,660 -3.4% |
| 2011 | -- | $1,588,260 -1.8% |
| 2010 | -- | $1,617,800 -5.2% |
| 2009 | -- | $1,706,210 -11.2% |
| 2008 | -- | $1,921,380 -1.6% |
| 2007 | -- | $1,951,980 +97.6% |
| 2003 | -- | $987,730 +12.3% |
| 2002 | -- | $879,840 |
Find assessor info on the county website
Neighborhood: 22066
Nearby homes
- $2,211,0005 bd5 ba5.2k sqft9559 Bell Dr, Great Falls, VA 22066Off Market
- $3,506,8005 bd6 ba7.9k sqft205 Deepwoods Dr, Great Falls, VA 22066Off Market
- $5005.07 Acres9557 Bell Dr, Great Falls, VA 22066Off Market
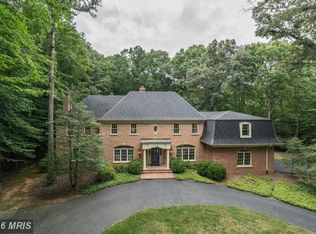
- $2,237,7005 bd6 ba7.1k sqft9563 Edmonston Dr, Great Falls, VA 22066Off Market
- $3,813,4005 bd9 ba12k sqft167 Yarnick Rd, Great Falls, VA 22066Off Market
- $131,0002 Acres201 Deepwoods Dr, Great Falls, VA 22066Off Market
- $1,747,0005.079 Acres9558 Bell Dr, Great Falls, VA 22066Off Market
- $5005 Acres9555 Bell Dr, Great Falls, VA 22066Off Market
Nearby schools
GreatSchools rating
- 10/10Great Falls Elementary SchoolGrades: PK-6Distance: 2 mi
- 10/10Cooper Middle SchoolGrades: 7-8Distance: 7.1 mi
- 10/10Langley High SchoolGrades: 9-12Distance: 8.2 mi
Schools provided by the listing agent
- Elementary: Great Falls
- Middle: Cooper
- High: Langley
- District: Fairfax County Public Schools
Source: Bright MLS. This data may not be complete. We recommend contacting the local school district to confirm school assignments for this home.
Get a cash offer in 3 minutes
Find out how much your home could sell for in as little as 3 minutes with a no-obligation cash offer.
Estimated market value
$2,713,700
Get a cash offer in 3 minutes
Find out how much your home could sell for in as little as 3 minutes with a no-obligation cash offer.
Estimated market value
$2,713,700
- Virginia
- Fairfax County
- Great Falls
- 22066
- 9561 Bell Dr
Nearby cities
Nearby zip codes
Other Great Falls Topics
