This stunning 5-bedroom, 4-bathroom home with an office features a luxurious primary suite on the main floor with a spacious bathroom, sitting area, and two walk-in closets. An additional bedroom with a full bath and a dedicated office complete the downstairs. Upstairs, you'll find three more bedrooms, one with an en-suite bath and walk-in closet. This smart tech home boasts impact pull-out windows, Wemo light switches, and Reolink cameras. Enjoy new carpet upstairs, tile flooring downstairs, a three-car garage, and a generator with hook-up. Perfect for modern living!
See addl Features Exterior Features:
Freshly painted exterior
WeMo light switches (can be controlled via phone or computer)
Ring alarm system
Reolink cameras (both exterior and interior)
Accordion shutters
Garage with Chamberlain garage door opener
Generator (included), with electrical hookup outside and 28-gallon gas tank
Sprinkler system (fed from lake)
Interior Features:
Impact Windows:
High-grade impact windows with pull-out functionality for easy cleaning
Primary Bedroom (First Floor):
Two custom walk-in closets
Sitting room within the primary suite
Walk-in shower with separate door and Roman tub
Exit door leading to the patio
2nd Primary Bedroom (Upstairs):
Walk-in closet
Private full bath
Loft (Upstairs):
Spacious, ideal for entertaining with room for a pool table
Attic Space:
Large attic space upstairs
Smaller attic in the garage
2nd Ring alarm system located in the laundry room
Kitchen Features:
Large pantry
Double oven
Island with power outlets on both sides
Double sink
Pull-out cabinet next to the dishwasher, designed for hanging pots and pans
Laundry and Storage:
Laundry room with shelves and sink
Additional storage space under the stairs
Additional Information:
Ecobee thermostat with remote sensor for AC controls
2 AC units (one for upstairs and one for downstairs)
Upstairs and downstairs thermostats with controlled AC
Alexa integration for controlling various home systems
Sold for $725,000
$725,000
9561 Campi Drive, Lake Worth, FL 33467
5beds
3,742sqft
Single Family Residence
Built in 2004
8,999 Square Feet Lot
$742,100 Zestimate®
$194/sqft
$5,089 Estimated rent
Home value
$742,100
$660,000 - $831,000
$5,089/mo
Zestimate® history
Owner options
List your home for rent
$5,089/mo
Rent Zestimate®
Find your next renter with Zillow Rental Manager. Plus, with online applications, you can quickly screen prospective tenants – for free.
$5,089/mo
Rent Zestimate®
Refinance and save
$4,926/mo
Est. payment
Refinancing to a lower rate could help reduce your monthly payments and save thousands over the life of the loan.
$4,926/mo
Est. payment
Explore your selling options
Work with a Zillow partner agent
Leverage their expertise and Zillow's premium Showcase listings to get your home seen by more buyers.
Get startedList with your own agent
Get your home in front of millions of buyers by listing it on Zillow.
Learn how to do itSell it yourself
Take full control of how buyers see your home on Zillow by listing For Sale by Owner (FSBO).
List your homeWhat's special
Zillow last checked:
Listing updated:
Listed by:
Tracey Demaris 561-289-0266,
RE/MAX Direct,
Dean Polimeni 561-252-0194,
RE/MAX Direct
Bought with:
Jeffrey L Tricoli PA, 3082942
KW Reserve Palm Beach
Jeffrey L Tricoli PA, 3082942
KW Reserve Palm Beach
Source: BeachesMLS,MLS#: R11053418 Originating MLS: BeachesMLS
Originating MLS: BeachesMLSFacts & features
Interior
Bedrooms & bathrooms
- Bedrooms: 5
- Bathrooms: 4
- Full bathrooms: 4
- Main level bathrooms: 2
- Main level bedrooms: 2
Primary bedroom
- Level: Main
- Area: 280
- Dimensions: 14 X 20
Bedroom 2
- Level: Main
- Area: 160.6
- Dimensions: 11 X 14.6
Bedroom 3
- Level: Upper
- Area: 148.74
- Dimensions: 11.1 X 13.4
Bedroom 4
- Level: Upper
- Area: 151.2
- Dimensions: 12 X 12.6
Bedroom 5
- Level: Upper
- Area: 126.54
- Dimensions: 11.1 X 11.4
Dining room
- Level: Main
- Area: 140
- Dimensions: 10 X 14
Family room
- Level: Main
- Area: 350.2
- Dimensions: 17 X 20.6
Kitchen
- Level: Main
- Area: 163.8
- Dimensions: 12.6 X 13
Living room
- Level: Main
- Area: 357
- Dimensions: 17 X 21
Loft
- Level: Upper
- Area: 179.78
- Dimensions: 17.8 X 10.1
Other
- Description: study/office
- Level: Main
- Area: 120
- Dimensions: 10 X 12
Heating
- Central
Cooling
- Central Air
Appliances
- Included: Dryer, Dishwasher, Electric Range, Electric Water Heater, Disposal, Microwave, Oven, Refrigerator, Washer
- Laundry: Inside, Laundry Tub
Features
- Built-in Features, Breakfast Area, Bathtub, Cathedral Ceiling(s), Dining Area, Separate/Formal Dining Room, Dual Sinks, Garden Tub/Roman Tub, High Ceilings, Multiple Primary Suites, Multiple En Suite Bathrooms, Pantry, Sitting Area in Primary, Split Bedrooms, Storage, Soaking Tub, Separate Shower, Tub Shower, Vaulted Ceiling(s), Walk-In Closet(s)
- Flooring: Carpet
- Doors: French Doors
- Windows: Blinds
Interior area
- Total structure area: 4,772
- Total interior livable area: 3,742 sqft
Property
Parking
- Total spaces: 3
- Parking features: Attached, Garage, Garage Door Opener
- Attached garage spaces: 3
Features
- Levels: Two
- Stories: 2
- Patio & porch: Covered, Patio
- Exterior features: Lighting, Outdoor Living Area
- Pool features: Association
- Has view: Yes
- View description: Lake
- Has water view: Yes
- Water view: Lake
- Waterfront features: Lake
Lot
- Size: 8,999 Square Feet
- Features: Sprinkler System, < 1/4 Acre
Details
- Parcel number: 00424507040000670
- Zoning: PUD
Construction
Type & style
- Home type: SingleFamily
- Property subtype: Single Family Residence
Materials
- Block
Condition
- Resale
- New construction: No
- Year built: 2004
Details
- Builder model: The Molara
Utilities & green energy
- Electric: 3 Phase
- Sewer: Public Sewer
- Utilities for property: Cable Available, Sewer Available
Community & HOA
Community
- Features: Home Owners Association, Gated, Street Lights
- Security: Gated Community
- Subdivision: VILLAGES OF WINDSOR 2
HOA
- Has HOA: Yes
- Amenities included: Billiard Room, Clubhouse, Dog Park, Fitness Center, Playground, Pickleball, Pool, Sauna, Spa/Hot Tub, Sidewalks, Tennis Court(s)
- Services included: Common Areas, Maintenance Grounds, Security
- HOA fee: $500 monthly
Location
- Region: Lake Worth
Financial & listing details
- Price per square foot: $194/sqft
- Tax assessed value: $710,664
- Annual tax amount: $7,004
- Date on market: 5/14/2025
- Cumulative days on market: 61 days
- Listing terms: Cash,Conventional
Price history
| Date | Event | Price |
|---|---|---|
| 7/10/2025 | Sold | $725,000-3.2%$194/sqft |
Source:  BeachesMLS #R11053418 Report a problem BeachesMLS #R11053418 Report a problem | ||
| 6/4/2025 | Price change | $749,000-3.9%$200/sqft |
Source: BeachesMLS #RX-11053418 Report a problem | ||
| 5/14/2025 | Price change | $779,000-2.5%$208/sqft |
Source: BeachesMLS #RX-11053418 Report a problem | ||
| 2/10/2025 | Price change | $799,000-3%$214/sqft |
Source: BeachesMLS #RX-11053418 Report a problem | ||
| 1/17/2025 | Listed for sale | $824,000+76%$220/sqft |
Source: BeachesMLS #RX-11053418 Report a problem | ||
| 3/29/2004 | Sold | $468,185$125/sqft |
Source: Public Record Report a problem | ||
Public tax history
| Year | Property taxes | Tax assessment |
|---|---|---|
| 2025 | $7,216 +3% | $456,056 +2.9% |
| 2024 | $7,004 +2.4% | $443,203 +3% |
| 2023 | $6,837 +0.8% | $430,294 +3% |
| 2022 | $6,782 +0.5% | $417,761 +3% |
| 2021 | $6,750 +0.7% | $405,593 +1.4% |
| 2020 | $6,706 -4.5% | $399,993 -3.2% |
| 2019 | $7,020 | $413,083 +1.9% |
| 2018 | $7,020 +5.2% | $405,381 +2.1% |
| 2017 | $6,674 +1% | $397,043 +2.1% |
| 2016 | $6,607 -0.4% | $388,877 +0.7% |
| 2015 | $6,631 -2.7% | $386,174 +0.8% |
| 2014 | $6,813 +1.4% | $383,109 +1.5% |
| 2013 | $6,722 +0.1% | $377,447 +1.7% |
| 2012 | $6,717 -2.9% | $371,138 -0.8% |
| 2011 | $6,917 +0.4% | $374,113 +1.5% |
| 2010 | $6,889 -9.7% | $368,584 -12.6% |
| 2009 | $7,633 -3.6% | $421,537 -13.4% |
| 2008 | $7,919 +1.5% | $486,632 +3% |
| 2007 | $7,799 -5.9% | $472,458 +2.5% |
| 2006 | $8,286 | $460,935 +3% |
| 2005 | -- | $447,510 +408.5% |
| 2004 | $913 | $88,000 |
Find assessor info on the county website
Neighborhood: 33467
Nearby homes
- $828,3005 bd4 ba3.3k sqft9549 Campi Dr, Lake Worth, FL 33467Off Market
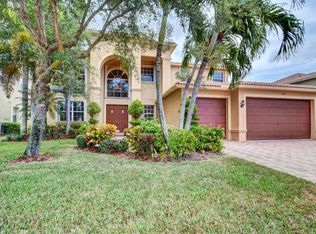
- $755,3004 bd3 ba3.6k sqft9573 Campi Dr, Lake Worth, FL 33467Off Market

- $1,018,4006 bd4 ba4.3k sqft7378 Denicola Ln, Lake Worth, FL 33467Off Market
- $937,4005 bd4 ba5.1k sqft9543 Campi Dr, Lake Worth, FL 33467Off Market
- $844,7004 bd3 ba3.9k sqft9562 Campi Dr, Lake Worth, FL 33467Off Market
- $733,3004 bd3 ba3k sqft9554 Campi Dr, Lake Worth, FL 33467Off Market
- $1,050,0005 bd4 ba3.8k sqft9570 Campi Dr, Lake Worth, FL 33467For Sale
- $777,6004 bd3 ba2.7k sqft7370 Denicola Ln, Lake Worth, FL 33467Off Market
Nearby schools
GreatSchools rating
- 9/10Coral Reef Elementary SchoolGrades: PK-5Distance: 2.7 mi
- 6/10Woodlands Middle SchoolGrades: 6-8Distance: 2.5 mi
- 5/10Dr. Joaquin Garcia High SchoolGrades: 9-12Distance: 2.7 mi
Get a cash offer in 3 minutes
Find out how much your home could sell for in as little as 3 minutes with a no-obligation cash offer.
Estimated market value
$742,100
Get a cash offer in 3 minutes
Find out how much your home could sell for in as little as 3 minutes with a no-obligation cash offer.
Estimated market value
$742,100
- Florida
- Palm Beach County
- Lake Worth Beach
- 33467
- 9561 Campi Drive
Nearby cities
Nearby neighborhoods
Nearby zip codes
Other Lake Worth Beach Topics
- Apartments for Rent in 33467
- Houses for Sale in 33467
- Houses for Rent in 33467
- 33467 Real Estate
- Lake Worth Beach Condos
- Houses for Sale in Lake Worth Beach
- Newest Listings in Lake Worth Beach
- Lake Worth Beach Home Values
- Lake Worth Beach Real Estate Agents
- Lake Worth Beach Refinance
- Lake Worth Beach Mortgage Rates
