Skip main navigation
Sold for $595,000
  • Tax assessed value
    $595,000

    9561 Dregers Way, Verona, WI 53593

    4beds
    3,072sqft
    Single Family Residence
    Built in 2006
    0.25 Acres Lot
    $683,600 Zestimate®
    $194/sqft
    $3,873 Estimated rent

    Home value

    $683,600

    $649,000 - $718,000

    $3,873/mo

    Zestimate® history
    Loading
    Loading...

    Owner options

    List your home for rent

    $3,873/mo

    Rent Zestimate®

    Find your next renter with Zillow Rental Manager. Plus, with online applications, you can quickly screen prospective tenants – for free.

    Learn more

    $3,873/mo

    Rent Zestimate®

    Refinance and save

    $3,890/mo

    Est. payment

    Refinancing to a lower rate could help reduce your monthly payments and save thousands over the life of the loan.

    See today's rates

    $3,890/mo

    Est. payment

    Explore your selling options

    Work with a Zillow partner agent

    Leverage their expertise and Zillow's premium Showcase listings to get your home seen by more buyers.

    Get started

    List with your own agent

    Get your home in front of millions of buyers by listing it on Zillow.

    Learn how to do it

    Sell it yourself

    Take full control of how buyers see your home on Zillow by listing For Sale by Owner (FSBO).

    List your home

    What's special

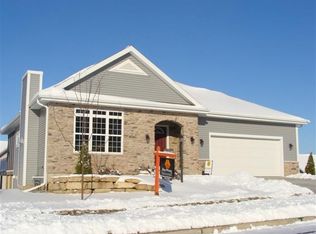
    Showings start on the 19th. Nestled within a tranquil neighborhood this home exudes an air of sophistication and charm. With an alluring open floor plan, four generous sized bedrooms, three and a half bathrooms, with a warm and inviting living room adorned with a stately fireplace. Kitchen features granite counter tops and stainless steel appliances w/breakfast bar. Enjoy the finished basement ideal for entertaining guests, this property leaves no detail unturned. The captivating exterior boasts roof solar panels new in 2021 and a paver patio in the backyard, perfect for hosting events. Three-car attached garage, and seamless access to major highways and parks. New roof 2022 w/transferable warranty, new landscaping 2019.

    Zillow last checked:

    Listing updated:

    Listed by:

    Aaron Weber,

    First Weber Inc,

    Will Jackson,

    First Weber Inc

    Bought with:

    Beth A Brockish, 49589-90

    The Kruse Company, REALTORS

    Source: SCWMLS,MLS#: 1955395

    Facts & features

    Interior

    Bedrooms & bathrooms
    • Bedrooms: 4
    • Bathrooms: 4
    • Full bathrooms: 3
    • 1/2 bathrooms: 1
    • Main level bathrooms: 1
    Primary bedroom
    • Level: Upper
    • Area: 196
    • Dimensions: 14 x 14
    Bedroom 2
    • Level: Upper
    • Area: 121
    • Dimensions: 11 x 11
    Bedroom 3
    • Level: Upper
    • Area: 100
    • Dimensions: 10 x 10
    Bedroom 4
    • Level: Upper
    • Area: 255
    • Dimensions: 17 x 15
    Dining room
    • Level: Main
    • Area: 110
    • Dimensions: 11 x 10
    Family room
    • Area: 273
    • Dimensions: 21 x 13
    Kitchen
    • Features: Breakfast Bar, Dishwasher, Disposal, Microwave, Range/Oven, Refrigerator
    • Level: Main
    • Area: 143
    • Dimensions: 13 x 11
    Living room
    • Level: Main
    • Area: 196
    • Dimensions: 14 x 14
    Heating
    • Forced Air, Zoned
    Cooling
    • Central Air
    Appliances
    • Included: Washer, Dryer, Water Softener Included
    • Laundry: Main Level
    Features
    • Walk-In Closet(s), Jetted bathtub, At Least 1 tub, Den/Office, Mud Room, Exercise Room
    • Basement: 8'+ Ceiling,Finished,Full,Radon Mitigation System,Sump Pump
    • Number of fireplaces: 2
    • Fireplace features: 2 fireplaces, Gas
    Interior area
    • Total structure area: 3,072
    • Total interior livable area: 3,072 sqft
    • Finished area above ground: 2,593

    Property

    Parking
    • Total spaces: 3
    • Parking features: Additional Parking, Attached, Garage Door Opener
    • Attached garage spaces: 3
    • Has uncovered spaces: Yes
    Features
    • Levels: Two
    • Stories: 2
    • Patio & porch: Patio
    Lot
    • Size: 0.25 Acres
    • Features: Corner Lot
    Details
    • Parcel number: 060804103070
    • Zoning: TR-C3

    Construction

    Type & style
    • Home type: SingleFamily
    • Architectural style: Colonial
    • Property subtype: Single Family Residence
    Materials
    • Brick, Vinyl Siding
    • Foundation: Poured concrete foundatn
    Condition
    • Year built: 2006

    Utilities & green energy

    • Sewer: Public Sewer
    • Water: Public
    • Utilities for property: Cable Available
    Green energy
    • Energy efficient items: Other Green Features

    Community & neighborhood

    Security
    • Security features: Security System
    Location
    • Region: Verona
    • Subdivision: Hawk's Meadow

    Other

    Other facts
    • Listing terms: Arms Length

    Price history

    DateEventPrice
    8/2/2023Sold$595,000$194/sqft
    Source: Public Record Report a problem
    5/24/2023Pending sale$595,000$194/sqft
    Source: WIREX MLS #1955395 Report a problem
    5/17/2023Listed for sale$595,000+41.7%$194/sqft
    Source: WIREX MLS #1955395 Report a problem
    5/19/2017Sold$420,000+0%$137/sqft
    Source: SCWMLS #1796052 Report a problem
    4/28/2017Pending sale$419,900$137/sqft
    Source: Stark Company, REALTORS #1796052 Report a problem
    3/16/2017Listed for sale$419,900+11.1%$137/sqft
    Source: Stark Company, REALTORS #1796052 Report a problem
    7/27/2015Sold$378,000-1.8%$123/sqft
    Source: SCWMLS #1745177 Report a problem
    6/9/2015Price change$384,900-3.8%$125/sqft
    Source: Stark Company, REALTORS #1745177 Report a problem
    5/5/2015Listed for sale$399,900+1.3%$130/sqft
    Source: Stark Company, REALTORS #1745177 Report a problem
    6/16/2012Listing removed$394,900$129/sqft
    Source: Stark Company Realtors #1633645 Report a problem
    2/4/2012Price change$394,900-1.3%$129/sqft
    Source: Stark Company Realtors #1633645 Report a problem
    7/8/2011Price change$399,900-3.6%$130/sqft
    Source: madcityhomes.com, LLC #1623861 Report a problem
    6/13/2011Price change$414,900-2.4%$135/sqft
    Source: madcityhomes.com, LLC #1623861 Report a problem
    5/31/2011Price change$424,900-2.3%$138/sqft
    Source: madcityhomes.com, LLC #1623861 Report a problem
    5/18/2011Price change$434,900-3.3%$142/sqft
    Source: madcityhomes.com, LLC #1623861 Report a problem
    5/4/2011Listed for sale$449,900+13.9%$146/sqft
    Source: madcityhomes.com, LLC #1623861 Report a problem
    9/25/2007Sold$394,900$129/sqft
    Source: Public Record Report a problem

    Public tax history

    YearProperty taxesTax assessment
    2024$11,647 +5.2%$595,000 +8.2%
    2023$11,075 $549,700 +12%
    2022-- $490,800 +6%
    2021-- $463,000 +4%
    2020-- $445,200 +6%
    2019$9,193 $420,000
    2018$9,193 +4.3%$420,000 +8.5%
    2017$8,811 -1.3%$387,000 +2.4%
    2016$8,924 0%$378,000 +0.3%
    2014$8,924 +0%$377,000
    2013$8,921 -4.8%$377,000 -4.5%
    2012$9,375 +5.1%$394,900
    2011$8,921 +3.6%$394,900
    2010$8,614 +8.1%$394,900
    2009$7,968 +5.4%$394,900
    2008$7,562 +4.9%$394,900 +7.6%
    2007$7,210 $367,000

    Find assessor info on the county website

    Neighborhood: 53593

    Nearby schools

    GreatSchools rating
    Schools provided by the listing agent
    • Elementary: Olson
    • Middle: Toki
    • High: Memorial
    • District: Madison

    Source: SCWMLS. This data may not be complete. We recommend contacting the local school district to confirm school assignments for this home.

    Get a cash offer in 3 minutes
    Find out how much your home could sell for in as little as 3 minutes with a no-obligation cash offer.
    Estimated market value
    $683,600
    Get a cash offer in 3 minutes
    Find out how much your home could sell for in as little as 3 minutes with a no-obligation cash offer.
    Estimated market value
    $683,600