Country Charm & Privacy on 2 Acres!
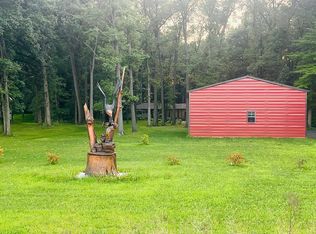
Set back from the road and surrounded by nature, this charming 4-bedroom, 2-full-bath ranch offers the perfect country setting on approximately 2 acres, with nearly 50% of the property wooded. Enjoy peaceful views across the road of a beautiful open field while still having plenty of space and privacy of your own.
Inside, the home offers a comfortable layout with 4 bedrooms and 2 full bathrooms, along with tasteful updates throughout. Primary bedroom with a private ensuite which has heated floors , offers a comfortable retreat . The open concept layout seamlessly connects living room area to the dining area , creating an inviting space for everyday living and entertaining . All rooms are spacious with plenty of closet space. A charming three seasons room provides the perfect spot to relax and enjoy an abundance of wildlife and peaceful natural surroundings. Warm wood accents and natural elements throughout add character and complement the homes welcoming country feel
A rare opportunity to enjoy country living, privacy, and acreage while being conveniently located near area amenities. Come see all this property has to offer! USDA financing maybe available for qualified buyers
Pending
$365,000
9561 Exeter Rd, Carleton, MI 48117
4beds
1,500sqft
Single Family Residence
Built in 1953
2 Acres Lot
$374,200 Zestimate®
$243/sqft
$-- HOA
What's special
- 17 days
- 2,559
- 195
Likely to sell faster than
Zillow last checked:
Listing updated:
Listed by:
Alison Reedy 734-363-0765,
Four Seasons Realty Dan Berry Group 734-561-1000
Source: Realcomp II,MLS#: 20261070452
Facts & features
Interior
Bedrooms & bathrooms
- Bedrooms: 4
- Bathrooms: 2
- Full bathrooms: 2
Primary bedroom
- Level: Entry
- Area: 196
- Dimensions: 14 X 14
Bedroom
- Level: Entry
- Area: 120
- Dimensions: 12 X 10
Bedroom
- Level: Entry
- Area: 121
- Dimensions: 11 X 11
Bedroom
- Level: Entry
- Area: 120
- Dimensions: 12 X 10
Other
- Level: Entry
- Area: 70
- Dimensions: 10 X 7
Other
- Level: Entry
- Area: 35
- Dimensions: 7 X 5
Kitchen
- Level: Entry
- Area: 220
- Dimensions: 22 X 10
Laundry
- Level: Entry
- Area: 80
- Dimensions: 8 X 10
Living room
- Level: Entry
- Area: 308
- Dimensions: 22 X 14
Other
- Level: Entry
- Area: 96
- Dimensions: 12 X 8
Heating
- Forced Air, Natural Gas
Cooling
- Ceiling Fans, Central Air
Appliances
- Included: Built In Electric Oven, Dishwasher, Dryer, Electric Cooktop, Free Standing Refrigerator, Washer
- Laundry: Laundry Room
Features
- Has basement: No
- Has fireplace: Yes
- Fireplace features: Electric, Living Room
Interior area
- Total interior livable area: 1,500 sqft
- Finished area above ground: 1,500
Property
Parking
- Total spaces: 2.5
- Parking features: Twoand Half Car Garage, Detached, Electricityin Garage, Heated Garage, Garage Faces Side, Workshop In Garage
- Garage spaces: 2.5
Features
- Levels: One
- Stories: 1
- Entry location: GroundLevel
- Patio & porch: Porch
- Exterior features: Lighting
- Pool features: Above Ground
Lot
- Size: 2 Acres
- Dimensions: 120 x 701 x 119 x 701
- Features: Wooded
Details
- Additional structures: Sheds
- Parcel number: 580603601900
- Special conditions: Short Sale No,Standard
Construction
Type & style
- Home type: SingleFamily
- Architectural style: Ranch
- Property subtype: Single Family Residence
Materials
- Vinyl Siding
- Foundation: Block, Crawl Space
- Roof: Asphalt
Condition
- New construction: No
- Year built: 1953
- Major remodel year: 2025
Utilities & green energy
- Sewer: Septic Tank
- Water: Public
Community & HOA
HOA
- Has HOA: No
Location
- Region: Carleton
Financial & listing details
- Price per square foot: $243/sqft
- Tax assessed value: $96,723
- Annual tax amount: $2,648
- Date on market: 9/2/2026
- Cumulative days on market: 17 days
- Listing agreement: Exclusive Right To Sell
- Listing terms: Cash,Conventional,FHA,Usda Loan,Va Loan
Estimated market value
$374,200
$355,000 - $393,000
$1,890/mo
Price history
| Date | Event | Price |
|---|---|---|
| 9/12/2026 | Pending sale | $365,000$243/sqft |
Source:  Realcomp II #20261070452 Report a problem Realcomp II #20261070452 Report a problem | ||
| 9/2/2026 | Listed for sale | $365,000+40.4%$243/sqft |
Source: Realcomp II #20261070452 Report a problem | ||
| 1/5/2022 | Sold | $259,900$173/sqft |
Source: Public Record Report a problem | ||
| 11/21/2021 | Pending sale | $259,900$173/sqft |
Source: Realcomp II #2210094398 Report a problem | ||
| 11/17/2021 | Contingent | $259,900$173/sqft |
Source: Realcomp II #2210094398 Report a problem | ||
| 11/12/2021 | Listed for sale | $259,900$173/sqft |
Source: Realcomp II #2210094398 Report a problem | ||
Public tax history
| Year | Property taxes | Tax assessment |
|---|---|---|
| 2025 | $2,578 +17.5% | $100,050 +7.5% |
| 2024 | $2,194 +76.6% | $93,100 +7% |
| 2023 | $1,242 +3.7% | $87,000 +10.8% |
| 2022 | $1,198 +1% | $78,500 +7.4% |
| 2021 | $1,186 +1.1% | $73,100 +11% |
| 2020 | $1,172 -30.3% | $65,850 +2.1% |
| 2019 | $1,681 | $64,500 +6.9% |
| 2018 | $1,681 +1.1% | $60,350 |
| 2017 | $1,662 | $60,350 +13.4% |
| 2016 | $1,662 | $53,200 +18.1% |
| 2015 | $1,662 -1% | $45,050 |
| 2014 | $1,680 -5.9% | $45,050 +6.4% |
| 2013 | $1,784 | $42,350 +2% |
| 2012 | -- | $41,500 -3.6% |
| 2011 | -- | $43,050 -2.8% |
| 2010 | -- | $44,300 -19.6% |
| 2009 | -- | $55,100 -17.1% |
| 2008 | -- | $66,500 -4.2% |
| 2007 | -- | $69,400 +4.5% |
| 2006 | -- | $66,400 +1.4% |
| 2005 | -- | $65,500 -20.5% |
| 2003 | -- | $82,400 +9% |
| 2002 | -- | $75,600 +7.9% |
| 2001 | -- | $70,081 |
Find assessor info on the county website
Monthly payment
Est. payment
Payment breakdown
Explore the cost of this home by adjusting the details. Changes won't be saved.Climate risks
Neighborhood: 48117
Similar homes
- $375,0004 bd2 ba2.2k sqft14104 Carleton West Rd, Carleton, MI 48117For Sale

 MLS ID #20261045203, Julie Golich, Keller Williams Legacy. Realcomp II
 - $254,9003 bd2 ba1.5k sqft437 Monroe St, Carleton, MI 48117For Sale

 MLS ID #50216270, Rhonda Nowitzke, Coldwell Banker Haynes R.E. in Monroe. MiRealSource
 - $475,0003 bd2 ba1.5k sqft926 Ford Rd, Carleton, MI 48117New Construction
 MLS ID #50220988, Melissa Wilson, Synergy Realty Group Gerweck. MiRealSource
 - $260,0004 bd1 ba1.6k sqft24224 Sumpter Rd, Belleville, MI 48111For Sale
 MLS ID #20261068519, Angela Lee, EXP Realty Main. Realcomp II
 - $329,9004 bd2 ba2.2k sqft3015 Dennison Rd, Dundee, MI 48131For Sale
 MLS ID #26040384, Danielle Grostick, Real Estate One Inc. MichRIC
 - $362,0004 bd3 ba2k sqft8522 Hampton Rd, Grosse Ile, MI 48138For SaleMLS ID #20261068032, Michael Procissi, Power House Group Realty. Realcomp II
- $329,9003 bd2 ba1.5k sqft2577 E Rauch Rd, Erie, MI 48133For SaleMLS ID #50218705, Katelyn Jasso, The Berger Group. MiRealSource
- $315,0003 bd2 ba1.4k sqft30660 West Rd, New Boston, MI 48164For SaleMLS ID #50220174, Margo Barron, Barron Realty, LLC. MiRealSource
- $360,0003 bd3 ba1.7k sqft45145 Jeanette Ave, Van Buren Township, MI 48111For SaleMLS ID #26034980, Brad Jordan, Realty Experts LLC. MichRIC
- $399,0002 bd1 ba1.6k sqft28079 Goddard Rd, Romulus, MI 48174For SaleMLS ID #26039618, Bruce Heissenbuettel, The Charles Reinhart Company. MichRIC
- $425,0004 bd3 ba1.9k sqft5825 Bacon Rd, Petersburg, MI 49270For SaleMLS ID #50221380, Jillian Androsian, Real Estate One Monroe. MiRealSource
- $299,9003 bd2 ba1.7k sqft13510 Martinsville Rd, Van Buren Township, MI 48111For SaleMLS ID #26044066, KAYLA DOMINIQUE, Howard Hanna Real Estate Services. MichRIC
- $420,0004 bd3 ba2k sqft13212 Platt Rd, Milan, MI 48160For SaleMLS ID #26048569, Michelle Willibey, Redfin Corporation. MichRIC
- $329,8003 bd2 ba1.3k sqft5062 Tyrone St, Ypsilanti, MI 48197For SaleMLS ID #26035861, David Mueller, Real Broker LLC Ann Arbor. MichRIC
- $260,0003 bd2 ba1.4k sqft12149 Bigelow Rd, Dundee, MI 48131For SaleMLS ID #50221333, Angela Moore, Heart O' The Hills Realty. MiRealSource
- $330,0003 bd2 ba1.5k sqft6261 Maplehurst Dr, Ypsilanti, MI 48197For SaleMLS ID #26049697, Aleksandr Milshteyn, Real Estate One Inc. MichRIC
- $400,0003 bd2 ba2.1k sqft39 W Judd Rd, Milan, MI 48160For SaleMLS ID #26024596, Betsy Blackmon, Real Estate One Inc. MichRIC
- $284,9003 bd2 ba1.6k sqft11484 Dennison Rd, Milan, MI 48160For SaleMLS ID #26040991, Danielle Grostick, Real Estate One Inc. MichRIC
- $470,0003 bd1 ba1.6k sqft8945 S Custer Rd, Monroe, MI 48161For SaleMLS ID #50220510, Jacob Levicki, Real Estate One Monroe. MiRealSource
- $364,9004 bd3 ba2k sqft19511 Wherle Dr, Brownstown, MI 48193For SaleMLS ID #50219469, Victoria Camaj, Providence Properties, Realty & Management. MiRealSource
