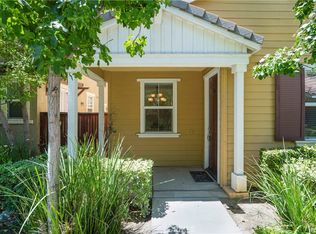
Welcome to your new home in the private gated Sagecrest Community just minutes from the Mall/Galleria, shopping, dining and entertainment.
This contemporary tri-level residence offers a well designed and highly versatile floor plan with 4 bedrooms, 4 bathrooms, and a 2-car attached garage. The first floor features a private bedroom with a full bathroom on the first floor an ideal space for guests, multigenerational living, or a private 1st floor home office with a patio.
The main living level is designed for both everyday comfort and entertaining, featuring an open-concept kitchen with crisp white cabinetry, tile backsplash, quartz countertops, brand-new appliances, and a seamless connection to the dining area and spacious great room. The living space extends to a private balcony, creating an inviting indoor-outdoor setting. An additional bedroom and full bathroom on this level provide even greater flexibility.
Upstairs, the spacious owner's suite offers a walk-in closet and private en-suite bathroom, while the fourth bedroom also features its own en-suite full bath and walk-in closet. A conveniently located upper-level laundry room completes the thoughtfully planned layout. With two private en-suite bedrooms and four bathrooms in total, the home provides exceptional privacy and functionality.
Smart-home features include thermostats, security system, in-home tablet or remote phone control. The garage is pre-wired for an EV charger, making it ready for today's electric-vehicle lifestyle.
Residents of Sagecrest enjoy a gated community setting with amenities including playgrounds, shaded gathering areas, barbecue areas, and beautifully maintained common spaces.
Townhouse for rent
Townhouse
Available now
No pets
No laundry
What's special
Private balconyOpen-concept kitchenPrivate en-suite bathroomCrisp white cabinetryQuartz countertopsBrand-new appliancesTile backsplash
- 50 days |
- -- |
- -- |
Zillow last checked:
Listing updated:
Travel times

Let’s turn your rent into credit progress
Build credit history with every on-time payment and get credit for the payment you’re already making.
Facts & features
Interior
Bedrooms & bathrooms
- Bedrooms: 4
- Bathrooms: 4
- Full bathrooms: 3
- 1/2 bathrooms: 1
Appliances
- Laundry: Contact manager
Features
- Walk In Closet
Interior area
- Total interior livable area: 1,672 sqft
Property
Parking
- Details: Contact manager
Construction
Type & style
- Home type: Townhouse
- Property subtype: Townhouse
Building
Management
- Pets allowed: No
Community & HOA
Location
- Region: Riverside
Financial & listing details
- Lease term: Contact For Details
Nearby apartments for rent
Price history
| Date | Event | Price |
|---|---|---|
| 10/14/2026 | Price change | $3,300-4.3%$2/sqft |
Source: Zillow Rentals Report a problem | ||
| 9/8/2026 | Listed for rent | $3,450$2/sqft |
Source: Zillow Rentals Report a problem | ||