Skip main navigation
Sold for $1,140,000
  • $1,140,000

    9561 Lagersfield Cir, Vienna, VA 22181

    3beds
    2,683sqft
    Townhouse
    Built in 1996
    3,686 Square Feet Lot
    $1,156,800 Zestimate®
    $425/sqft
    $4,319 Estimated rent

    Home value

    $1,156,800

    $1.09M - $1.23M

    $4,319/mo

    Zestimate® history
    Loading
    Loading...

    Owner options

    List your home for rent

    $4,319/mo

    Rent Zestimate®

    Find your next renter with Zillow Rental Manager. Plus, with online applications, you can quickly screen prospective tenants – for free.

    Learn more

    $4,319/mo

    Rent Zestimate®

    Refinance and save

    $7,330/mo

    Est. payment

    Refinancing to a lower rate could help reduce your monthly payments and save thousands over the life of the loan.

    See today's rates

    $7,330/mo

    Est. payment

    Explore your selling options

    Work with a Zillow partner agent

    Leverage their expertise and Zillow's premium Showcase listings to get your home seen by more buyers.

    Get started

    List with your own agent

    Get your home in front of millions of buyers by listing it on Zillow.

    Learn how to do it

    Sell it yourself

    Take full control of how buyers see your home on Zillow by listing For Sale by Owner (FSBO).

    List your home

    What's special

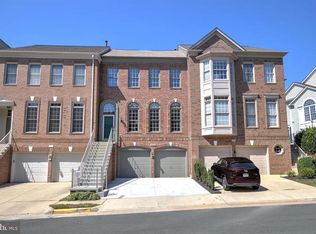
    Open Sat 2-4. This HUGE end townhome in popular Country Creek (sec 7) is move-in ready with a long list of upgrades and an enviable location 5 minutes from the Vienna Metro & Town of Vienna restaurants. This architecturally pleasing home with side bump-out, features a 3686 sq ft lot (3rd largest in the community) and borders treed HOA land for privacy and the feel of a large treed yard. There are 84 homes in this section, and they are rarely available. The large floorplan allows for a generous FAMILY ROOM WITH GAS FPL PLUS A LIBRARY ON THE KITCHEN LEVEL. The kitchen was updated with crisp white 42" cabinetry, quartz counters, subway tile backsplash & stainless appls. You'll enjoy entertaining on a large or small scale. The dining room is nicely defined with attractive moldings. The living room steps down and French doors exit to the 25x15 deck. The upper level features 2024 hardwood throughout the bedrooms and foyer. The primary bath was totally updated and boasts a generous shower with listello accent tile, heated floor, and a tubular skylight in the separate commode area. You’ll also note the generous size of bedrooms 2 & 3, and handy laundry with LG wi-fi smart washer & dryer with “sidekick” pedestal mini washer. The walkout lower level offers a rec room with gas fireplace & marble surround. The exercise area has a window and walk-in closet, and could easily convert to a 4th legal bedroom. Other items to note include the 25 year roof (2013), Carrier Infinity gas furnace (10/2023), Carrier 16 SEER A/C (10/2021), gas HWH (2015), garage doors & openers (2014). This location is superb! Enjoy convenience and charm as you embark on a leisurely stroll to Historic Church St. You’ll discover many vibrant shopping & dining options nestled along Church St. & Maple Ave. Nottaway Park is a 3 min walk for a variety of outdoor activities. The Jim Scott Community Center is a 3 min drive, and includes a free fitness center, and full court indoor basketball. This location offers a blend of accessibility and affordability, making it a rarity in the intense Vienna real estate market. Make Vienna your new home today!

    Zillow last checked:

    Listing updated:

    Listed by:

    Ann Romer 703-597-4289,

    Weichert, REALTORS

    Bought with:

    Mattia D'Affuso, SP200200245

    TTR Sotheby's International Realty

    Source: Bright MLS,MLS#: VAFX2209678MLS Logo

    Facts & features

    Interior

    Bedrooms & bathrooms
    • Bedrooms: 3
    • Bathrooms: 4
    • Full bathrooms: 3
    • 1/2 bathrooms: 1
    • Main level bathrooms: 1
    Rooms
    • Room types: Living Room, Dining Room, Primary Bedroom, Bedroom 2, Bedroom 3, Kitchen, Family Room, Den, Library, Foyer, Recreation Room, Storage Room, Primary Bathroom, Full Bath, Half Bath
    Basement
    • Area: 455
    Heating
    • Forced Air, Natural Gas
    Cooling
    • Ceiling Fan(s), Central Air, Programmable Thermostat, Electric
    Appliances
    • Included: Dishwasher, Disposal, Dryer, Exhaust Fan, Ice Maker, Self Cleaning Oven, Oven/Range - Gas, Refrigerator, Washer, Microwave, Energy Efficient Appliances, ENERGY STAR Qualified Refrigerator, Air Cleaner, Double Oven, Six Burner Stove, Stainless Steel Appliance(s), Water Heater, Gas Water Heater
    • Laundry: Upper Level
    Features
    • Family Room Off Kitchen, Breakfast Area, Kitchen - Table Space, Eat-in Kitchen, Primary Bath(s), Open Floorplan, Air Filter System, Bathroom - Tub Shower, Ceiling Fan(s), Crown Molding, Formal/Separate Dining Room, Pantry, Recessed Lighting, Solar Tube(s), Upgraded Countertops, Wainscotting, Walk-In Closet(s), Bathroom - Walk-In Shower, Chair Railings, Tray Ceiling(s), 9'+ Ceilings, 2 Story Ceilings, Dry Wall
    • Flooring: Ceramic Tile, Hardwood, Heated, Carpet, Wood
    • Doors: Atrium, French Doors, Six Panel, Sliding Glass
    • Windows: Bay/Bow, Palladian, Double Pane Windows, Skylight(s), Storm Window(s), Transom, Window Treatments
    • Basement: Rear Entrance,Finished,Heated,Walk-Out Access
    • Number of fireplaces: 2
    • Fireplace features: Glass Doors, Mantel(s)
    Interior area
    • Total structure area: 2,683
    • Total interior livable area: 2,683 sqft
    • Finished area above ground: 2,228
    • Finished area below ground: 455

    Property

    Parking
    • Total spaces: 4
    • Parking features: Garage Door Opener, Garage Faces Front, Concrete, Attached, Driveway, On Street
    • Attached garage spaces: 2
    • Uncovered spaces: 2
    Accessibility
    • Accessibility features: None
    Features
    • Levels: Three
    • Stories: 3
    • Patio & porch: Deck, Patio
    • Exterior features: Sidewalks, Lighting, Underground Lawn Sprinkler
    • Pool features: None
    • Fencing: Back Yard
    • Has view: Yes
    • View description: Trees/Woods
    Lot
    • Size: 3,686 Square Feet
    • Features: Backs - Open Common Area, Backs to Trees, Premium
    Details
    • Additional structures: Above Grade, Below Grade
    • Parcel number: 48143 44B
    • Zoning: 180
    • Special conditions: Standard

    Construction

    Type & style
    • Home type: Townhouse
    • Architectural style: Colonial
    • Property subtype: Townhouse
    Materials
    • Brick, Vinyl Siding
    • Foundation: Slab
    • Roof: Architectural Shingle
    Condition
    • Excellent
    • New construction: No
    • Year built: 1996
    Details
    • Builder model: STRATFORD
    • Builder name: PULTE

    Utilities & green energy

    • Electric: 200+ Amp Service
    • Sewer: Public Sewer
    • Water: Public
    • Utilities for property: Cable Available, Fiber Optic

    Community & HOA

    Community
    • Subdivision: Country Creek
    HOA
    • Has HOA: Yes
    • Amenities included: Common Grounds
    • Services included: Management, Reserve Funds, Snow Removal, Trash, Common Area Maintenance, Lawn Care Front, Lawn Care Side
    • HOA fee: $333 quarterly
    • HOA name: COUNTRY CREEK (SECTION 7)
    Location
    • Region: Vienna

    Financial & listing details

    • Price per square foot: $425/sqft
    • Tax assessed value: $897,240
    • Annual tax amount: $10,395
    • Date on market: 11/14/2024
    • Listing agreement: Exclusive Right To Sell
    • Listing terms: Conventional
    • Inclusions: Storage Cabinets And Shelves In Garage
    • Ownership: Fee Simple

    Price history

    DateEventPrice
    12/6/2024Sold$1,140,000+3.6%$425/sqft
    Source: Bright MLS #VAFX2209678 Report a problem
    11/30/2024Pending sale$1,100,000$410/sqft
    Source: Bright MLS #VAFX2209678 Report a problem
    11/16/2024Contingent$1,100,000$410/sqft
    Source: Bright MLS #VAFX2209678 Report a problem
    11/15/2024Listed for sale$1,100,000+39.2%$410/sqft
    Source: Bright MLS #VAFX2209678 Report a problem
    3/6/2017Sold$790,000+0.6%$294/sqft
    Source: Public Record Report a problem
    2/3/2017Pending sale$785,000$293/sqft
    Source: Long & Foster Real Estate, Inc. #FX9851180 Report a problem
    2/1/2017Listed for sale$785,000+74.4%$293/sqft
    Source: Long & Foster Real Estate, Inc. #FX9851180 Report a problem
    12/18/2001Sold$450,000+37.6%$168/sqft
    Source: Public Record Report a problem
    5/31/1996Sold$327,000$122/sqft
    Source: Public Record Report a problem

    Public tax history

    YearProperty taxesTax assessment
    2025$11,025 +6.1%$953,720 +6.3%
    2024$10,395 +4%$897,240 +1.3%
    2023$9,995 +1.5%$885,730 +2.8%
    2022$9,851 $861,470 +7%
    2021-- $805,370 +2.1%
    2020$9,337 +0.7%$788,940 +0.7%
    2019$9,274 0%$783,570 0%
    2018$9,277 +10.9%$783,830 +8.8%
    2017$8,362 +0.5%$720,240 +0.3%
    2016$8,320 +3.8%$718,140
    2015$8,014 +6%$718,140 +5.8%
    2014$7,557 $678,700 +2.1%
    2013-- $664,890 +3.4%
    2012-- $643,090 +3.5%
    2011-- $621,490 +3.6%
    2010-- $599,750 -2.5%
    2009-- $615,050 -5.9%
    2008-- $653,610 -0.5%
    2007-- $656,600 +40.3%
    2003-- $467,960 +13%
    2002-- $414,125 +23%
    2001-- $336,775
    Find assessor info on the county website

    Neighborhood: 22181

    Nearby schools

    GreatSchools rating
    Schools provided by the listing agent
    • Elementary: Marshall Road
    • Middle: Thoreau
    • High: Madison
    • District: Fairfax County Public Schools

    Source: Bright MLS. This data may not be complete. We recommend contacting the local school district to confirm school assignments for this home.

    Get a cash offer in 3 minutes
    Find out how much your home could sell for in as little as 3 minutes with a no-obligation cash offer.
    Estimated market value
    $1,156,800
    Get a cash offer in 3 minutes
    Find out how much your home could sell for in as little as 3 minutes with a no-obligation cash offer.
    Estimated market value
    $1,156,800