No expense spared on exceptional single-story home nestled on private 1.1 acre resort style cul-de-sac lot within exclusive gated community. Custom built in 2014, just under 3,100 sq.ft of luxurious living throughout open-concept floor plan. Home chef's dream kitchen features Savage solid wood cabinets w/inset doors & drawers. Gorgeous granite island with extended seating and KitchenAid professional appliances including dual fuel 36-inch range and 42-inch built-in refrigerator. Spacious master suite with spa like bath and outdoor access. Two large bedrooms with Jack & Jill bath. Remote 4th bedroom and bath. Other items include Imperfect smooth walls, Milgard windows, solid core doors, central vac, alarm system with pre-wired camera surveillance, audio speakers inside & out. Private backyard oasis features sparkling built-in pool, over 3000 sq.ft. stamped concrete, gas fire pit and an outdoor kitchen structure w/ fan, lighting & pre-plumbed for natural gas. Enjoy tranquil evenings w/ yard lighting all around the lush landscaping. 3-car garage approx. 1020 sq.ft. w/ workshop area,fully insulated w/ abundance of cabinets. Highly sought-after Eureka Union Elem. & Granite Bay High. Sophistication and warmth best describes this exquisite custom estate with so many details to discover.
Closed
$1,600,000
9561 Martella Ln, Roseville, CA 95661
4beds
3,096sqft
Single Family Residence
Built in 2014
1.1 Acres Lot
$1,634,200 Zestimate®
$517/sqft
$4,245 Estimated rent
Home value
$1,634,200
$1.50M - $1.76M
$4,245/mo
Zestimate® history
Owner options
List your home for rent
$4,245/mo
Rent Zestimate®
Find your next renter with Zillow Rental Manager. Plus, with online applications, you can quickly screen prospective tenants – for free.
$4,245/mo
Rent Zestimate®
Refinance and save
$10,222/mo
Est. payment
Refinancing to a lower rate could help reduce your monthly payments and save thousands over the life of the loan.
$10,222/mo
Est. payment
Explore your selling options
Work with a Zillow partner agent
Leverage their expertise and Zillow's premium Showcase listings to get your home seen by more buyers.
Get startedList with your own agent
Get your home in front of millions of buyers by listing it on Zillow.
Learn how to do itSell it yourself
Take full control of how buyers see your home on Zillow by listing For Sale by Owner (FSBO).
List your homeWhat's special
Sparkling built-in poolPrivate backyard oasisExceptional single-story homeOpen-concept floor planKitchenaid professional appliancesSolid core doorsCentral vac
Zillow last checked:
Listing updated:
Listed by:
Nora Best DRE #00816176 916-786-3525,
eXp Realty of Northern California, Inc.
Bought with:
Lyle West, DRE #01504852
Keller Williams Realty
Source: MetroList Services of CA,MLS#: 225140495Originating MLS: MetroList Services, Inc.
Facts & features
Interior
Bedrooms & bathrooms
- Bedrooms: 4
- Bathrooms: 3
- Full bathrooms: 3
Rooms
- Room types: Master Bathroom, Master Bedroom, Dining Room, Great Room, Guest Quarters, Kitchen, Laundry
Primary bedroom
- Features: Outside Access, Sitting Area
Primary bathroom
- Features: Shower Stall(s), Double Vanity, Soaking Tub, Granite Counters, Tile, Walk-In Closet(s), Window
Dining room
- Features: Formal Room
Kitchen
- Features: Breakfast Area, Pantry Closet, Granite Counters, Slab Counter, Stone Counters, Island w/Sink, Kitchen/Family Combo
Heating
- Central, Fireplace(s), Natural Gas
Cooling
- Ceiling Fan(s), Central Air
Appliances
- Included: Built-In Electric Oven, Built-In Refrigerator, Range Hood, Dishwasher, Microwave, Plumbed For Ice Maker, Dual Fuel, Tankless Water Heater
- Laundry: Laundry Room, Cabinets, Sink, Electric Dryer Hookup, Gas Dryer Hookup, Inside Room
Features
- Central Vacuum
- Flooring: Carpet, Stone, Tile
- Number of fireplaces: 1
- Fireplace features: Living Room, Gas Log
Interior area
- Total interior livable area: 3,096 sqft
Property
Parking
- Total spaces: 3
- Parking features: 24'+ Deep Garage, Attached, Garage Door Opener, Garage Faces Side, Driveway
- Attached garage spaces: 3
- Has uncovered spaces: Yes
Features
- Stories: 1
- Exterior features: Fire Pit
- Has private pool: Yes
- Pool features: In Ground, On Lot, Pool Sweep, Fenced
- Fencing: Back Yard,Metal,Wood,Full
Lot
- Size: 1.1 Acres
- Features: Auto Sprinkler F&R, Cul-De-Sac, Shape Regular, Landscape Back, Landscape Front
Details
- Additional structures: Pergola
- Parcel number: 468060047000
- Zoning description: SFR
- Special conditions: Standard
- Other equipment: Audio/Video Prewired
Construction
Type & style
- Home type: SingleFamily
- Property subtype: Single Family Residence
Materials
- Stucco, Frame
- Foundation: Slab
- Roof: Tile
Condition
- Year built: 2014
Utilities & green energy
- Sewer: Public Sewer
- Water: Meter on Site
- Utilities for property: Sewer In & Connected, Electric, Underground Utilities, Natural Gas Connected
Community & HOA
Community
- Features: Gated
HOA
- Has HOA: Yes
- Amenities included: See Remarks
- Services included: Other
- HOA fee: $200 monthly
Location
- Region: Roseville
Financial & listing details
- Price per square foot: $517/sqft
- Tax assessed value: $1,038,886
- Date on market: 11/19/2025
- Road surface type: Paved
Price history
| Date | Event | Price |
|---|---|---|
| 12/11/2025 | Sold | $1,600,000+6.7%$517/sqft |
Source: MetroList Services of CA #225140495 Report a problem | ||
| 11/26/2025 | Pending sale | $1,500,000$484/sqft |
Source: MetroList Services of CA #225140495 Report a problem | ||
| 11/19/2025 | Listed for sale | $1,500,000+631.7%$484/sqft |
Source: MetroList Services of CA #225140495 Report a problem | ||
| 5/28/2013 | Sold | $205,000$66/sqft |
Source: MetroList Services of CA #13014715 Report a problem | ||
Public tax history
| Year | Property taxes | Tax assessment |
|---|---|---|
| 2026 | -- | $1,038,886 +36.5% |
| 2025 | $8,590 +1.4% | $761,301 +2% |
| 2024 | $8,470 +1.9% | $746,375 +2% |
| 2023 | $8,311 -0.3% | $731,741 +2% |
| 2022 | $8,338 +1.8% | $717,394 +2% |
| 2021 | $8,187 +0.2% | $703,328 +1% |
| 2020 | $8,169 | $696,117 +2% |
| 2019 | $8,169 +4.3% | $682,469 +2% |
| 2018 | $7,832 -0.6% | $669,088 +2% |
| 2017 | $7,877 +2.2% | $655,969 +2% |
| 2016 | $7,708 +2.9% | $643,108 +2.6% |
| 2015 | $7,488 | $626,675 |
Find assessor info on the county website
Neighborhood: 95661
Nearby homes
- $1,555,5003 bd2 ba3k sqft9571 Martella Ln, Roseville, CA 95661Off Market
- $2,694,6004 bd4 ba4.9k sqft9551 Martella Ln, Roseville, CA 95661Off Market
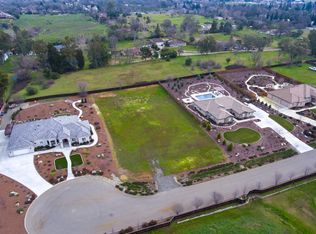
- $375,109-- bd-- ba-- sqft9582 Fairview Dr, Roseville, CA 95661Off Market
- $1,792,0004 bd3 ba3.3k sqft9581 Martella Ln, Roseville, CA 95661Off Market
- $1,577,2003 bd3 ba3.3k sqft9541 Martella Ln, Roseville, CA 95661Off Market
- $3,687,2005 bd5 ba5.5k sqft3585 Old Auburn Rd, Roseville, CA 95661Off Market
- $1,591,5004 bd2 ba2.9k sqft9591 Martella Ln, Roseville, CA 95661Off Market
- $359,3923 bd2 ba2.4k sqft3600 Allison Dr, Roseville, CA 95661Off Market
Nearby schools
GreatSchools rating
- 10/10Excelsior Elementary SchoolGrades: 4-6Distance: 0.9 mi
- 10/10Olympus Junior High SchoolGrades: 7-8Distance: 1.7 mi
- 10/10Granite Bay High SchoolGrades: 9-12Distance: 1.2 mi
Get a cash offer in 3 minutes
Find out how much your home could sell for in as little as 3 minutes with a no-obligation cash offer.
Estimated market value
$1,634,200
Get a cash offer in 3 minutes
Find out how much your home could sell for in as little as 3 minutes with a no-obligation cash offer.
Estimated market value
$1,634,200
- California
- Placer County
- Roseville
- 95661
- 9561 Martella Ln
