This Mountain View Drive home on 4.44 acres boasts a feeling of privacy not often found in this market. The small neighborhood which is mostly full-time residents offer Community with just the right amount of flexibility. With this home, you really do get it all including the sweeping Teton views, the tranquility of open space, quick access to town and a friendly neighborhood. It features 2,688 sq ft of living space with 3 bedrooms and 2 full baths thoughtfully located upstairs for privacy, all featuring new quartzite counters. The main floor includes fully updated kitchen appliances w/ oak cabinets and granite countertops, a double oven, a dining area with a bay window seat, a living room w/ oak floors and an oak mantle wrapping the gas fireplace, a separate laundry room, and a half bath. Downstairs is a large sunny walk-out finished basement family room with large tile flooring. You will appreciate many energy-efficient and comfortable features, including eight-inch exterior walls. The newer two-tone commercial-grade cedar siding was freshly re-stained in 2024. Thoughtful exterior finishes continue with Montana ledgestone wainscot rock features across the foundation and patio walls that wear well in winter and reduce maintenance costs. The new redwood deck facing the Tetons lets you enjoy a full-range view, including groves of aspen and mature landscaping, along with a wraparound lawn. This property is a peaceful place to enjoy in the summer and to cross-country ski right out your door in winter. For added energy efficiency, this home offers 16 roof-mounted solar panels that supplement monthly electricity needs along with a two-bay attached garage. There is real value in the recent upgrades installed by the current owners, including a brand-new asphalt shingle roof, a well pump, a water filtration system, and a furnace and water heater. Enjoy proximity to Grand Targhee Resort, the Teton River, Grand Teton National Park, Yellowstone, Jackson Hole, and thousands of acres of National Forest.
For sale
Price cut: $80K (7/25)
$1,200,000
9561 Mountain View Dr, Tetonia, ID 83452
3beds
2,688sqft
Single Family Residence, Residential
Built in 1994
4.44 Acres Lot
$1,151,700 Zestimate®
$446/sqft
$25/mo HOA
What's special
Wraparound lawnTwo-bay attached garageEight-inch exterior wallsHalf bathBrand-new asphalt shingle roofFully updated kitchen appliancesSweeping teton views
- 250 days
- 437
- 19
Zillow last checked:
Listing updated:
Listed by:
Sarah Anderson 208-787-8000,
Century 21 Teton Valley
Source: TBOR,MLS#: 26-188
Facts & features
Interior
Bedrooms & bathrooms
- Bedrooms: 3
- Bathrooms: 3
- Full bathrooms: 2
- 1/2 bathrooms: 1
Heating
- Forced Air
Features
- G-Natural Daylight
- Flooring: Hardwood, Oak
- Basement: Finished
Interior area
- Total structure area: 2,688
- Total interior livable area: 2,688 sqft
- Finished area above ground: 896
- Finished area below ground: 896
Property
Parking
- Total spaces: 2
- Parking features: Gravel, Garage Door Opener
- Garage spaces: 2
Features
- Patio & porch: Deck
- Has view: Yes
- View description: Canyon, Grand Teton View, Teton View, Mountain(s), Scenic
Lot
- Size: 4.44 Acres
- Features: Cul-De-Sac, Year Round Access, ST Rentals Allowed, Adjacent Open Space, Landscaped
Details
- Parcel number: RP001040000200
- Zoning description: Single Family
Construction
Type & style
- Home type: SingleFamily
- Property subtype: Single Family Residence, Residential
Materials
- Cedar, Stone, Stick Built On Site
- Roof: Shingle
Condition
- Year built: 1994
- Major remodel year: 2014
Utilities & green energy
- Sewer: Septic Tank
- Water: Well
Green energy
- Energy generation: Solar
Community & HOA
Community
- Subdivision: Mountain View
HOA
- Has HOA: Yes
- HOA fee: $300 annually
Location
- Region: Tetonia
Financial & listing details
- Price per square foot: $446/sqft
- Tax assessed value: $835,117
- Annual tax amount: $2,479
- Date on market: 2/11/2026
- Electric utility on property: Yes
- Road surface type: Gravel
Estimated market value
$1,151,700
$1.09M - $1.21M
$4,994/mo
Price history
| Date | Event | Price |
|---|---|---|
| 7/25/2026 | Price change | $1,200,000-6.3%$446/sqft |
Source:  TBOR #26-188 Report a problem TBOR #26-188 Report a problem | ||
| 2/11/2026 | Listed for sale | $1,280,000$476/sqft |
Source: TBOR #26-188 Report a problem | ||
Public tax history
| Year | Property taxes | Tax assessment |
|---|---|---|
| 2025 | $2,479 +0% | $835,117 |
| 2024 | $2,478 -3.4% | $835,117 +2.2% |
| 2023 | $2,566 +5% | $817,357 +15.5% |
| 2022 | $2,444 +15.9% | $707,399 +131.7% |
| 2021 | $2,108 -0.9% | $305,336 +21.3% |
| 2020 | $2,127 +6.4% | $251,665 -22% |
| 2018 | $1,998 +6.5% | $322,520 -2.7% |
| 2017 | $1,876 | $331,400 +27.7% |
| 2016 | $1,876 +27.7% | $259,521 +12.5% |
| 2015 | $1,469 | $230,610 -14.8% |
| 2011 | -- | $270,807 -6.1% |
| 2010 | -- | $288,300 |
Find assessor info on the county website
Monthly payment
Est. payment
Payment breakdown
Explore the cost of this home by adjusting the details. Changes won't be saved.Climate risks
Neighborhood: 83452
Similar homes
- $1,300,0003 bd2 ba2.8k sqft8830 N 500 W, Tetonia, ID 83452For Sale
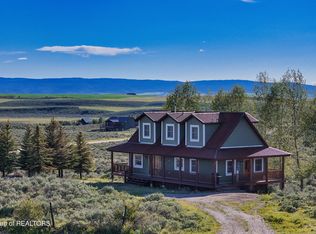
 MLS ID #26-1679, Kent Wagener, Spitzer Realty, LLC. TBOR
 - $1,195,0003 bd3 ba2.7k sqft1102 Pine View Ln, Driggs, ID 83422For Sale
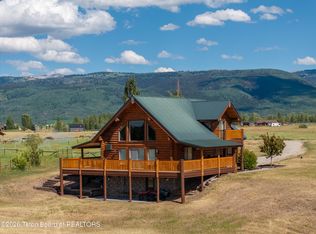 MLS ID #26-39, Lora Davis, Jackson Hole Sotheby's International Realty. TBOR
 - $1,395,0004 bd3 ba2.8k sqft5180 W 10500 N, Tetonia, ID 83424For Sale
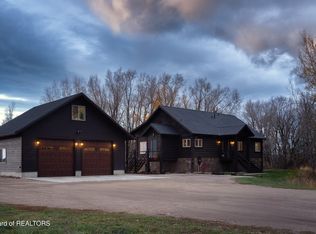 MLS ID #26-1095, Tayson Rockefeller, Teton Valley Realty. TBOR
 - $1,295,0005 bd3 ba3k sqft3390 N Highway 33, Driggs, ID 83422For Sale
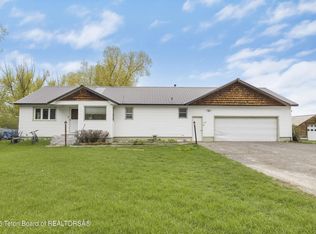 MLS ID #25-993, Harley Wilcox Associates, West Group Real Estate. TBOR
 - $1,575,0005 bd4 ba2.9k sqft4433 Los Pinos Dr, Tetonia, ID 83452For SaleMLS ID #26-113, Kim Beres, Keller Williams Teton Valley. TBOR
- $1,200,0002 bd1 ba2.1k sqft245 Cedron Rd, Victor, ID 83455For SaleMLS ID #26-2497, Fall Line Realty Group, Compass Real Estate. TBOR
- $1,079,0005 bd2 ba1.9k sqft7302 Lakeside Rd, Victor, ID 83455For SaleMLS ID #26-2241, Sam Reece, Compass Real Estate. TBOR
- $1,395,0005 bd3 ba3.5k sqft1690 Proudfoot Ln, Victor, ID 83455For SaleMLS ID #26-2495, Jonathan McLaren, Keller Williams Jackson Hole. TBOR
- $1,349,0003 bd3 ba2.7k sqft1102&1108 Pine View Ln, Driggs, ID 83422For SaleMLS ID #26-54, Lora Davis, Jackson Hole Sotheby's International Realty. TBOR
- $1,350,0003 bd2 ba1.9k sqft4722 S 1000 E, Victor, ID 83455For SaleMLS ID #26-855, Jo Gathercole, Engel & Volkers Jackson Hole. TBOR
- $898,0003 bd2 ba2.3k sqft2453 S 1000 E, Driggs, ID 83422For SaleMLS ID #26-816, Lori Ann Hillman, Engel & Volkers Jackson Hole. TBOR
- $1,100,0003 bd2 ba3.8k sqft135 E Birch St, Victor, ID 83455For SaleMLS ID #25-2855, Maddisen Strong, REAL BROKER LLC. TBOR
- $1,499,9004 bd4 ba2.4k sqft8460 Fawn Ridge Ln, Tetonia, ID 83452For SaleMLS ID #26-2364, Angie Kincaid, Keller Williams Teton Valley. TBOR
- $1,140,0006 bd3 ba3.2k sqft2928 Iron Wood Dr, Driggs, ID 83422For SaleMLS ID #26-405, Sarah Anderson, Century 21 Teton Valley. TBOR
- $790,0003 bd2 ba2.5k sqft3235 S 5000 W, Driggs, ID 83422For SaleMLS ID #25-2833, Angela Baum, Keller Williams Teton Valley. TBOR
- $985,0002 bd2 ba1.8k sqft4710 500th W, Victor, ID 83455For SaleMLS ID #26-1913, Jessica Izard, Jackson Hole Sotheby's International Realty. TBOR
- $1,299,0005 bd5 ba3.6k sqft92 Bison Dr, Victor, ID 83455For SaleMLS ID #26-1629, Joanne LaBelle, Jackson Hole Sotheby's International Realty. TBOR
- $729,0003 bd2 ba1.3k sqft8388 Teal Trl, Victor, ID 83455For SaleMLS ID #26-2529, Jennifer Honney Dawes, Jackson Hole Sotheby's International Realty. TBOR
- $1,095,0003 bd2 ba2k sqft171 Alpine Trl, Victor, ID 83455For SaleMLS ID #26-2597, Maddisen Strong, REAL BROKER LLC. TBOR
- $797,0005 bd4 ba2k sqft200 Aspen Meadows Rd, Driggs, ID 83422For SaleMLS ID #26-215, Andrea Loban, Compass Real Estate. TBOR
