This beautiful Emory model has been meticulously updated with modern features and high-end finishes throughout. Upon entry, you’ll be greeted by a grand two-story foyer leading to a spacious main level, complete with a formal dining room with custom chair rail and shadow box molding. The well-appointed kitchen boasts an extended island with granite countertops, a ceramic tile backsplash, and a brand-new fridge, perfect for entertaining or everyday meals. The main level also includes an office with French doors, a cozy family room with a gas fireplace, and main level laundry. The updated master bathroom is a true retreat, featuring dark Venetian bronze plumbing fixtures, elegant ceramic tile, and dark bronze knobs and hinges throughout the master suite. You'll love the tranquil ambiance and attention to detail. The sunroom off the back of the house provides the perfect space to relax and enjoy views of the backyard, while the spacious deck with stairs leads down to the private outdoor space, great for outdoor gatherings. The finished basement offers even more living space with a large recreation room, a media area with Dolby surround sound speakers for the ultimate movie experience, an additional bedroom, a full bathroom, and a walkout to the backyard patio—ideal for guests or a private retreat. Additional highlights include a recently updated interior HVAC system, a roof from 2018, and a two-car garage with ample parking on the driveway and street. The home is conveniently located near local schools, shopping, and major commuter routes, offering easy access to everything you need. Schedule a showing today!
Sold for $815,000
Street View
$815,000
9561 Mountwood Dr, Manassas, VA 20110
5beds
3,894sqft
Single Family Residence
Built in 2005
0.25 Acres Lot
$819,500 Zestimate®
$209/sqft
$3,806 Estimated rent
Home value
$819,500
$762,000 - $885,000
$3,806/mo
Zestimate® history
Owner options
List your home for rent
$3,806/mo
Rent Zestimate®
Find your next renter with Zillow Rental Manager. Plus, with online applications, you can quickly screen prospective tenants – for free.
$3,806/mo
Rent Zestimate®
Refinance and save
$5,053/mo
Est. payment
Refinancing to a lower rate could help reduce your monthly payments and save thousands over the life of the loan.
$5,053/mo
Est. payment
Explore your selling options
Work with a Zillow partner agent
Leverage their expertise and Zillow's premium Showcase listings to get your home seen by more buyers.
Get startedList with your own agent
Get your home in front of millions of buyers by listing it on Zillow.
Learn how to do itSell it yourself
Take full control of how buyers see your home on Zillow by listing For Sale by Owner (FSBO).
List your homeWhat's special
Main level laundryUpdated master bathroomBrand-new fridgeCeramic tile backsplashGrand two-story foyerOffice with french doorsAdditional bedroom
Zillow last checked:
Listing updated:
Listed by:
Thomas Millar 703-963-4803,
CENTURY 21 New Millennium
Bought with:
Jhenny Anderson, 0225244013
Pearson Smith Realty, LLC
Source: Bright MLS,MLS#: VAPW2089798
Facts & features
Interior
Bedrooms & bathrooms
- Bedrooms: 5
- Bathrooms: 4
- Full bathrooms: 3
- 1/2 bathrooms: 1
- Main level bathrooms: 1
Rooms
- Room types: Primary Bedroom, Bedroom 2, Bedroom 3, Bedroom 4, Bedroom 5, Kitchen, Family Room, Sun/Florida Room, Office, Recreation Room, Media Room, Bathroom 2, Primary Bathroom, Full Bath, Half Bath
Primary bedroom
- Level: Upper
Bedroom 2
- Level: Upper
Bedroom 3
- Level: Upper
Bedroom 4
- Level: Upper
Bedroom 5
- Level: Lower
Primary bathroom
- Features: Flooring - Ceramic Tile
- Level: Upper
Bathroom 2
- Level: Upper
Family room
- Features: Fireplace - Gas
- Level: Main
Other
- Level: Lower
Half bath
- Level: Main
Kitchen
- Features: Kitchen Island, Kitchen - Gas Cooking
- Level: Main
Media room
- Level: Lower
Office
- Level: Main
Recreation room
- Level: Lower
Other
- Level: Main
Heating
- Forced Air, Natural Gas
Cooling
- Central Air, Electric
Appliances
- Included: Disposal, Dishwasher, Dryer, Ice Maker, Cooktop, Double Oven, Oven/Range - Gas, Refrigerator, Washer, Gas Water Heater
Features
- Ceiling Fan(s), Kitchen Island, Sound System
- Flooring: Ceramic Tile
- Basement: Walk-Out Access,Finished,Full
- Number of fireplaces: 1
- Fireplace features: Gas/Propane
Interior area
- Total structure area: 4,260
- Total interior livable area: 3,894 sqft
- Finished area above ground: 2,840
- Finished area below ground: 1,054
Property
Parking
- Total spaces: 4
- Parking features: Garage Faces Front, Garage Door Opener, Inside Entrance, Asphalt, Attached, Driveway, On Street
- Attached garage spaces: 2
- Uncovered spaces: 2
Accessibility
- Accessibility features: None
Features
- Levels: Three
- Stories: 3
- Patio & porch: Deck
- Pool features: None
Lot
- Size: 0.25 Acres
Details
- Additional structures: Above Grade, Below Grade
- Parcel number: 7794261791
- Zoning: R4
- Special conditions: Standard
Construction
Type & style
- Home type: SingleFamily
- Architectural style: Colonial
- Property subtype: Single Family Residence
Materials
- Combination
- Foundation: Slab
Condition
- Excellent
- New construction: No
- Year built: 2005
Details
- Builder model: Emory
Utilities & green energy
- Sewer: Public Sewer
- Water: Public
Community & HOA
Community
- Subdivision: Mayfield Trace
HOA
- Has HOA: Yes
- Services included: Common Area Maintenance, Trash
- HOA fee: $80 monthly
Location
- Region: Manassas
Financial & listing details
- Price per square foot: $209/sqft
- Tax assessed value: $662,400
- Annual tax amount: $6,709
- Date on market: 4/24/2025
- Listing agreement: Exclusive Right To Sell
- Ownership: Fee Simple
Price history
| Date | Event | Price |
|---|---|---|
| 5/30/2025 | Sold | $815,000+3.2%$209/sqft |
Source:  Bright MLS #VAPW2089798 Report a problem Bright MLS #VAPW2089798 Report a problem | ||
| 4/26/2025 | Pending sale | $790,000$203/sqft |
Source: Bright MLS #VAPW2089798 Report a problem | ||
| 4/24/2025 | Listed for sale | $790,000+46%$203/sqft |
Source: Bright MLS #VAPW2089798 Report a problem | ||
| 9/12/2005 | Sold | $541,072$139/sqft |
Source: Public Record Report a problem | ||
Public tax history
| Year | Property taxes | Tax assessment |
|---|---|---|
| 2025 | $6,722 +2% | $685,600 +3.5% |
| 2024 | $6,588 +4.6% | $662,400 +9.5% |
| 2023 | $6,295 -0.9% | $605,000 +7.4% |
| 2022 | $6,355 +1.5% | $563,500 +9.7% |
| 2021 | $6,263 +6.3% | $513,900 +7.3% |
| 2020 | $5,891 +111.6% | $478,800 +3.8% |
| 2019 | $2,784 -49.6% | $461,200 +0.9% |
| 2018 | $5,522 -5.4% | $457,300 -0.4% |
| 2017 | $5,836 | $459,200 -4.2% |
| 2016 | $5,836 +7.1% | $479,200 +6.5% |
| 2015 | $5,449 | $449,800 +2.9% |
| 2014 | $5,449 | $437,300 +6.2% |
| 2013 | -- | $411,700 +1.4% |
| 2012 | -- | $406,200 +12.8% |
| 2010 | -- | $360,100 +7.7% |
| 2009 | -- | $334,400 -19.7% |
| 2008 | -- | $416,300 -15.5% |
| 2007 | -- | $492,800 -8.6% |
| 2006 | -- | $539,300 |
Find assessor info on the county website
Neighborhood: 20110
Nearby homes
- $829,7004 bd4 ba3.8k sqft9557 Mountwood Dr, Manassas, VA 20110Off Market
- $759,2004 bd2 ba3k sqft9565 Mountwood Dr, Manassas, VA 20110Off Market
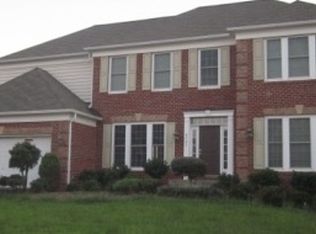
- $774,7004 bd4 ba3.7k sqft9553 Mountwood Dr, Manassas, VA 20110Off Market
- $873,5005 bd5 ba5.8k sqft9569 Mountwood Dr, Manassas, VA 20110Off Market
- $757,2004 bd2 ba3.3k sqft9560 Mountwood Dr, Manassas, VA 20110Off Market
- $808,2005 bd5 ba4.5k sqft9556 Mountwood Dr, Manassas, VA 20110Off Market
- $845,0005 bd5 ba4.6k sqft9566 Mountwood Dr, Manassas, VA 20112Sold
- $3,4954 bd3 ba3k sqft9549 Mountwood Dr, Manassas, VA 20110For Rent
Nearby schools
GreatSchools rating
- 7/10Bennett Elementary SchoolGrades: PK-5Distance: 1.3 mi
- 4/10Parkside Middle SchoolGrades: 6-8Distance: 3.8 mi
- 5/10Brentsville District High SchoolGrades: 9-12Distance: 4.9 mi
Schools provided by the listing agent
- Elementary: Bennett
- Middle: Parkside
- District: Prince William County Public Schools
Source: Bright MLS. This data may not be complete. We recommend contacting the local school district to confirm school assignments for this home.
Get a cash offer in 3 minutes
Find out how much your home could sell for in as little as 3 minutes with a no-obligation cash offer.
Estimated market value
$819,500
Get a cash offer in 3 minutes
Find out how much your home could sell for in as little as 3 minutes with a no-obligation cash offer.
Estimated market value
$819,500
- Virginia
- Prince William County
- Manassas
- 20110
- 9561 Mountwood Dr
Nearby cities
Nearby neighborhoods
Nearby zip codes
Other Manassas Topics
