Skip main navigation
Closed
  • $355,000

    9561 Oak Ave, Gary, IN 46403

    2beds
    1,556sqft
    Townhouse
    Built in 2008
    3,571.92 Square Feet Lot
    $359,100 Zestimate®
    $228/sqft
    $1,917 Estimated rent

    Home value

    $359,100

    $341,000 - $377,000

    $1,917/mo

    Zestimate® history
    Loading
    Loading...

    Owner options

    List your home for rent

    $1,917/mo

    Rent Zestimate®

    Find your next renter with Zillow Rental Manager. Plus, with online applications, you can quickly screen prospective tenants – for free.

    Learn more

    $1,917/mo

    Rent Zestimate®

    Refinance and save

    $2,521/mo

    Est. payment

    Refinancing to a lower rate could help reduce your monthly payments and save thousands over the life of the loan.

    See today's rates

    $2,521/mo

    Est. payment

    Explore your selling options

    Work with a Zillow partner agent

    Leverage their expertise and Zillow's premium Showcase listings to get your home seen by more buyers.

    Get started

    List with your own agent

    Get your home in front of millions of buyers by listing it on Zillow.

    Learn how to do it

    Sell it yourself

    Take full control of how buyers see your home on Zillow by listing For Sale by Owner (FSBO).

    List your home

    What's special

    Modern architectureCommon area firepitHardie board sidingHigh ceilingsBamboo floorsWell-appointed kitchenOpen floor plan
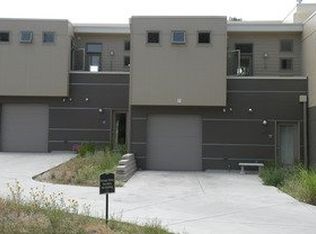

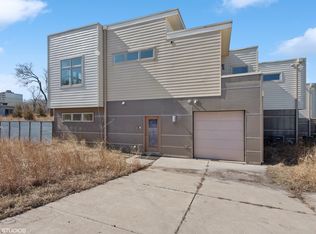
    This 2-bed plus den, 2-bath townhome boasts sleek architectural design. Architects BauerLatoza Studio. Modern architecture incorporates clean lines and open floor plan that connect to outdoor spaces. The floor plan emphasizes natural daylight and ventilation. Hardie Board siding (concrete aggregate). Wittus Award winning European modern wood-burning stove "The Shaker" in Living Room. The efficiency of The Shaker is 76% . Bamboo floors 2nd floor & 1st floor polished concrete . The well-appointed kitchen features beautiful quartz & bamboo countertops w/ ample storage, making meal preparation a breeze. 2016 Stainless Steel microwave & Stove. High ceilings in Living Rm/ Dining room area. Step onto one of the two inviting balconies on the second level, complete w/ a gas hookup for your grilling pleasures. The first-floor patio is a perfect spot to unwind & enjoy the fresh air. The townhome's bathrooms are a testament to luxury, with stunning tilework. The 2nd-floor bath even features a relaxing Kohler air system bubble massage tub, offering the ultimate in relaxation. 1st floor shower has rain shower and body sprays. Energy efficient on demand hot water , Noritz tankless hot water heater. East Edge in Miller Beach is your gateway to coastal paradise, offering a harmonious blend of natural beauty, modern design & convenience. Marvin low-E windows, R-21 insulation in walls and R-30 in the ceilings. This townhome was thoughtfully designed w/ energy efficiency & sustainable principles in mind, effortlessly blending into the stunning dunescape. No mow lawn, common area firepit and brick paver walk way. 1 block to Lake Michigan beautiful beach with skyline views of sunsets over Chicago! You can walk for miles on the beach! Adjacent to Indiana Dunes National Lakeshore Park, West Beach. Lots of hiking in area. Agent owned.

    Zillow last checked:

    Listing updated:

    Listed by:

    Eileen Casey,

    @properties/Christie's Intl RE 219-243-2120

    Bought with:

    William Godwin, RB15001235

    Godwin Realty Company

    Source: NIRA as distributed by MLS GRID,MLS#: 800103MLS Logo

    Facts & features

    Interior

    Bedrooms & bathrooms
    • Bedrooms: 2
    • Bathrooms: 2
    • Full bathrooms: 2
    Primary bedroom
    • Area: 132
    • Dimensions: 11.0 x 12.0
    Bedroom 2
    • Area: 116
    • Dimensions: 10.0 x 11.6
    Den
    • Area: 77.4
    • Dimensions: 9.0 x 8.6
    Dining room
    • Area: 126
    • Dimensions: 10.0 x 12.6
    Kitchen
    • Area: 132
    • Dimensions: 11.0 x 12.0
    Living room
    • Level: U
    • Area: 146.16
    • Dimensions: 11.6 x 12.6
    Heating
    • Natural Gas, Forced Air
    Appliances
    • Included: Dishwasher, Vented Exhaust Fan, Washer, Stainless Steel Appliance(s), Refrigerator, Oven, Microwave, Ice Maker, Dryer, Disposal
    • Laundry: Laundry Closet, Main Level
    Features
    • Ceiling Fan(s), Soaking Tub, Walk-In Closet(s), Track Lighting, Stone Counters, High Ceilings
    • Windows: Aluminum Frames, Window Treatments
    • Has basement: No
    • Number of fireplaces: 1
    • Fireplace features: Living Room, Wood Burning Stove
    Interior area
    • Total structure area: 1,556
    • Total interior livable area: 1,556 sqft
    • Finished area above ground: 1,556

    Property

    Parking
    • Total spaces: 1
    • Parking features: Additional Parking, Concrete, On Site, Off Street, Lighted, Inside Entrance, Heated Garage, Garage Door Opener, Attached
    • Attached garage spaces: 1
    Features
    • Levels: Two
    • Patio & porch: Patio
    • Exterior features: Private Entrance, Smart Lock(s), Private Yard, Outdoor Grill, Gas Grill
    • Pool features: None
    • Has spa: Yes
    • Spa features: Bath
    • Fencing: None
    • Has view: Yes
    • View description: Trees/Woods
    • Frontage length: 29.94
    Lot
    • Size: 3,571 sqft
    • Dimensions: 29.94 x 127.97
    • Features: Back Yard, Landscaped, Paved, Native Plants
    Details
    • Parcel number: 450533234046.000004
    • Special conditions: Agent Owned

    Construction

    Type & style
    • Home type: Townhouse
    • Architectural style: Contemporary
    • Property subtype: Townhouse
    Condition
    • New construction: No
    • Year built: 2008

    Utilities & green energy

    • Electric: 200+ Amp Service, Circuit Breakers
    • Sewer: Public Sewer
    • Water: Public
    • Utilities for property: Cable Connected, Phone Connected, Water Connected, Sewer Connected, Natural Gas Connected, Electricity Connected

    Community & neighborhood

    Security
    • Security features: Carbon Monoxide Detector(s), Security System, Smoke Detector(s), Fire Sprinkler System
    Community
    • Community features: None
    Location
    • Region: Gary
    • Subdivision: East Edge

    HOA & financial

    HOA
    • Has HOA: Yes
    • HOA fee: $300 annually
    • Amenities included: Maintenance Grounds
    • Services included: Maintenance Grounds
    • Association name: East Edge Property Owners Association
    • Association phone: 773-742-9611

    Other

    Other facts
    • Listing agreement: Exclusive Right To Sell
    • Listing terms: Cash,Conventional
    • Road surface type: Paved

    Price history

    DateEventPrice
    6/17/2024Sold$355,000-2.7%$228/sqft
    Source: NIRA as distributed by MLS GRID #800103 Report a problem
    2/28/2024Listed for sale$365,000$235/sqft
    Source: NIRA as distributed by MLS GRID #800103 Report a problem
    12/28/2023Listing removed--
    Source: NIRA as distributed by MLS GRID #541524 Report a problem
    11/10/2023Listed for sale$365,000+21.1%$235/sqft
    Source: NIRA as distributed by MLS GRID #541524 Report a problem
    5/15/2008Sold$301,289$194/sqft
    Source: NIRA as distributed by MLS GRID #215722 Report a problem

    Public tax history

    YearProperty taxesTax assessment
    2025$3,451 -46%$293,100 +7.2%
    2024$6,395 +12.7%$273,500 +11.1%
    2023$5,675 +6.5%$246,100 +11.1%
    2022$5,326 +35%$221,500 +6.5%
    2021$3,945 +28.1%$207,900 +35%
    2020$3,080 -8.2%$154,000
    2019$3,354 +0.8%$154,000
    2018$3,327 +4.7%$154,000
    2017$3,177 $154,000
    2016$3,177 -4.3%$154,000
    2014$3,319 +25.8%$154,000
    2013$2,638 +14.2%$154,000 -9.6%
    2012$2,309 -61.5%$170,400 -39.5%
    2011$6,000 $281,500

    Find assessor info on the county website

    Neighborhood: Marquette Park

    Nearby schools

    GreatSchools rating
    Get pre-qualified for a loan
    At Zillow Home Loans, we can pre-qualify you in as little as 5 minutes with no impact to your credit score.

    An equal housing lender. NMLS #10287.