Skip main navigation
Sold
  • Price Unknown

    9561 Wild Rose Ln, Lenexa, KS 66227

    4beds
    3,227sqft
    Villa
    Built in 2018
    0.27 Acres Lot
    $755,500 Zestimate®
    $--/sqft
    $3,987 Estimated rent

    Home value

    $755,500

    $703,000 - $808,000

    $3,987/mo

    Zestimate® history
    Loading
    Loading...

    Owner options

    List your home for rent

    $3,987/mo

    Rent Zestimate®

    Find your next renter with Zillow Rental Manager. Plus, with online applications, you can quickly screen prospective tenants – for free.

    Learn more

    $3,987/mo

    Rent Zestimate®

    Refinance and save

    $585/mo

    Est. payment

    Refinancing to a lower rate could help reduce your monthly payments and save thousands over the life of the loan.

    See today's rates

    $585/mo

    Est. payment

    Explore your selling options

    Work with a Zillow partner agent

    Leverage their expertise and Zillow's premium Showcase listings to get your home seen by more buyers.

    Get started

    List with your own agent

    Get your home in front of millions of buyers by listing it on Zillow.

    Learn how to do it

    Sell it yourself

    Take full control of how buyers see your home on Zillow by listing For Sale by Owner (FSBO).

    List your home

    What's special

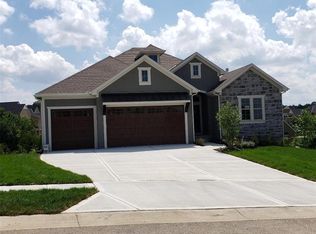
    Floor-to-ceiling stone fireplaceGranite counter wet barVaulted entryFree-standing tubPrimary suiteHardwood floorsTasteful designer finishes
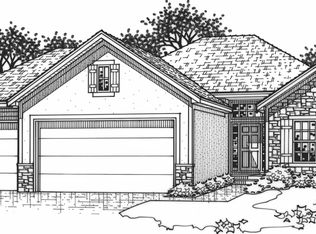
    Move-In Ready - no need to build. Lightly lived in 1.5-Story with endless upgrades in one of Lenexa’s newest maintenance-provided communities—surrounded by privacy and mature trees! Relax on the front porch and take in breathtaking sunsets, or enjoy morning coffee on the covered deck with sunrise views. The main floor features a vaulted entry, private office/2nd bedroom with full bath, and an open kitchen/dining/great room with hardwood floors and a striking floor-to-ceiling stone fireplace. The chef’s kitchen boasts a massive granite island, pot filler over gas cooktop, stainless steel appliances, large pantry with grocery door, and rich hardwoods. The main-level primary suite easily fits a king bed and offers a spa-like bath with Euro-style walk-in shower, free-standing tub, and an oversized walk-in closet with pull-down rods for extra hanging space—connected directly to the laundry room with sink. Enjoy private access to the covered porch right from your primary bedroom. All interior doorways have wider-than-standard openings for comfort and accessibility. The walk-out lower level is built for entertaining with granite counter wet bar, and separate beverage fridge and wine nook, a second fireplace, spacious family/rec room, and two additional bedrooms with a Jack & Jill bath. Epoxy-coated garage floors, a large storage area with full wall shelving, and tasteful designer finishes throughout make this home truly move-in ready. True lock-and-leave lifestyle—vacation without worry! Optional access to neighboring Canyon Creek amenities: pool, cabana, playground, basketball court, and sports field. HOA includes weekly lawn mowing, snow removal, annual front/side mulch, annual shrub trimming, and sprinkler start up and shut down seaonally.

    Zillow last checked:

    Listing updated:

    Listed by:

    Veronica Jaster 816-213-4623,

    ReeceNichols - Country Club Plaza,

    KBT Leawood Team 913-239-2069,

    ReeceNichols - Leawood

    Bought with:

    KBT Plaza Team

    ReeceNichols - Country Club Plaza

    Source: Heartland MLS as distributed by MLS GRID,MLS#: 2568529MLS Logo

    Facts & features

    Interior

    Bedrooms & bathrooms
    • Bedrooms: 4
    • Bathrooms: 3
    • Full bathrooms: 3
    Primary bedroom
    • Features: All Drapes/Curtains, Carpet, Ceiling Fan(s), Walk-In Closet(s)
    • Level: First
    Bedroom 2
    • Features: All Drapes/Curtains, Built-in Features, Carpet, Walk-In Closet(s)
    • Level: First
    Bedroom 3
    • Features: Carpet, Walk-In Closet(s)
    • Level: Basement
    Bedroom 4
    • Features: Carpet, Ceiling Fan(s), Walk-In Closet(s)
    • Level: Basement
    Primary bathroom
    • Features: Ceramic Tiles, Double Vanity, Granite Counters, Separate Shower And Tub
    • Level: First
    Bathroom 3
    • Features: Ceramic Tiles, Shower Only
    • Level: Basement
    Family room
    • Features: Built-in Features, Carpet, Granite Counters, Wet Bar
    • Level: Basement
    Great room
    • Features: Built-in Features, Ceiling Fan(s), Fireplace
    • Level: First
    Kitchen
    • Features: Granite Counters, Kitchen Island
    • Level: First
    Laundry
    • Features: Built-in Features, Ceramic Tiles
    • Level: First
    Heating
    • Natural Gas
    Cooling
    • Electric
    Appliances
    • Included: Cooktop, Dishwasher, Disposal, Exhaust Fan, Microwave, Gas Range, Stainless Steel Appliance(s)
    • Laundry: Laundry Room, Main Level
    Features
    • Ceiling Fan(s), Custom Cabinets, Kitchen Island, Painted Cabinets, Pantry, Walk-In Closet(s), Wet Bar
    • Flooring: Carpet, Tile, Wood
    • Windows: Window Coverings
    • Basement: Finished,Walk-Out Access
    • Number of fireplaces: 1
    • Fireplace features: Great Room
    Interior area
    • Total structure area: 3,227
    • Total interior livable area: 3,227 sqft
    • Finished area above ground: 1,903
    • Finished area below ground: 1,324

    Property

    Parking
    • Total spaces: 3
    • Parking features: Attached, Garage Faces Front
    • Attached garage spaces: 3
    Features
    • Patio & porch: Deck, Porch
    Lot
    • Size: 0.27 Acres
    • Features: Adjoin Greenspace, Level
    Details
    • Parcel number: IP087400000019

    Construction

    Type & style
    • Home type: SingleFamily
    • Architectural style: Contemporary
    • Property subtype: Villa
    Materials
    • Stone Trim, Stucco & Frame
    • Roof: Composition
    Condition
    • Year built: 2018
    Details
    • Builder model: Chesapeake II.4
    • Builder name: Hilmann Homes

    Utilities & green energy

    • Sewer: Public Sewer
    • Water: Public

    Community & HOA

    Community
    • Subdivision: Canyon Creek Point
    HOA
    • Has HOA: Yes
    • Amenities included: Pool, Trail(s)
    • Services included: Maintenance Grounds, Snow Removal
    • HOA fee: $585 quarterly
    Location
    • Region: Lenexa

    Financial & listing details

    • Tax assessed value: $646,300
    • Annual tax amount: $8,983
    • Date on market: 8/15/2025
    • Listing terms: Cash,Conventional,FHA,VA Loan
    • Ownership: Private
    • Road surface type: Paved

    Price history

    DateEventPrice
    12/1/2025Sold--
    Source: Heartland MLS as distributed by MLS GRID #2568529 Report a problem
    11/14/2025Pending sale$750,000$232/sqft
    Source: Heartland MLS as distributed by MLS GRID #2568529 Report a problem
    11/6/2025Contingent$750,000$232/sqft
    Source: Heartland MLS as distributed by MLS GRID #2568529 Report a problem
    10/7/2025Price change$750,000-2.6%$232/sqft
    Source: Heartland MLS as distributed by MLS GRID #2568529 Report a problem
    9/12/2025Price change$769,900-3.2%$239/sqft
    Source: Heartland MLS as distributed by MLS GRID #2568529 Report a problem
    8/15/2025Listed for sale$795,000+6%$246/sqft
    Source: Heartland MLS as distributed by MLS GRID #2568529 Report a problem
    8/20/2023Listing removed--
    Source: ReeceNichols Real Estate Report a problem
    6/9/2023Price change$750,000-2%$232/sqft
    Source: Heartland MLS as distributed by MLS GRID #2432368 Report a problem
    6/1/2023Price change$765,000-1.3%$237/sqft
    Source: Heartland MLS as distributed by MLS GRID #2432368 Report a problem
    4/29/2023Listed for sale$775,000+40.9%$240/sqft
    Source: Heartland MLS as distributed by MLS GRID #2432368 Report a problem
    3/2/2021Sold--
    Source: Heartland MLS as distributed by MLS GRID #2301587 Report a problem
    2/5/2021Pending sale$549,950$170/sqft
    Source: Heartland MLS as distributed by MLS GRID #2301587 Report a problem
    1/22/2021Contingent$549,950$170/sqft
    Source: Heartland MLS as distributed by MLS GRID #2301587 Report a problem
    1/19/2021Listed for sale$549,950$170/sqft
    Source: Heartland MLS as distributed by MLS GRID #2301587 Report a problem
    10/31/2019Sold--
    Source: Heartland MLS as distributed by MLS GRID #2104065 Report a problem

    Public tax history

    YearProperty taxesTax assessment
    2025$8,983 -3.9%$74,325 -2.1%
    2024$9,346 +3.5%$75,900 +5.1%
    2023$9,034 +5%$72,185 +12.4%
    2022$8,605 $64,205 +3.6%
    2021-- $61,962 +12.3%
    2020$7,876 $55,200 +8.4%
    2019-- $50,945 +265.8%
    2018-- $13,926
    Find assessor info on the county website

    Neighborhood: 66227

    Nearby schools

    GreatSchools rating
    Schools provided by the listing agent
    • Elementary: Canyon Creek
    • Middle: Prairie Trail
    • High: Olathe Northwest

    Source: Heartland MLS as distributed by MLS GRID. This data may not be complete. We recommend contacting the local school district to confirm school assignments for this home.

    Get a cash offer in 3 minutes
    Find out how much your home could sell for in as little as 3 minutes with a no-obligation cash offer.
    Estimated market value
    $755,500
    Get a cash offer in 3 minutes
    Find out how much your home could sell for in as little as 3 minutes with a no-obligation cash offer.
    Estimated market value
    $755,500