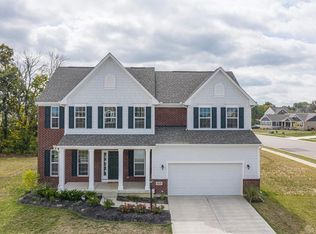
Located in Clearcreek Township and the Springboro School District, this spacious 2-story home (completed in 2019) offers 4 bedrooms, 3.5 baths and a finished basement with egress. The open-concept kitchen & living area is ideal for everyday living and entertaining, featuring stainless steel appliances, upgraded 42" cabinetry, gas stove, center island, pantry, and easy access to the formal dining room. A private office or study sits just off the main living space. Upstairs, the primary suite includes a walk-in shower, double vanity, and large walk-in closet. All bedrooms offer ceiling fans with remotes and wood blinds. A 22x14 bonus room provides additional flexibility for a bedroom, office, or recreation space, along with a convenient second-floor laundry room. The finished basement adds even more living space with a large rec room (egress window), exercise room, additional bedroom, and a full bath. Additional features include efficient utilities, fiber optic internet, new water heater 2025 and sump pump with battery backup. Enjoy the private, tree-lined backyard with a new 16x12 patio (2024), perfect for outdoor entertaining.
Sold for $525,000
$525,000
9562 Aspen Brook Ct, Dayton, OH 45458
4beds
3,770sqft
Single Family Residence
Built in 2018
0.31 Acres Lot
$527,700 Zestimate®
$139/sqft
$3,783 Estimated rent
Home value
$527,700
$501,000 - $554,000
$3,783/mo
Zestimate® history
Owner options
List your home for rent
$3,783/mo
Rent Zestimate®
Find your next renter with Zillow Rental Manager. Plus, with online applications, you can quickly screen prospective tenants – for free.
$3,783/mo
Rent Zestimate®
Refinance and save
$4,352/mo
Est. payment
Refinancing to a lower rate could help reduce your monthly payments and save thousands over the life of the loan.
$4,352/mo
Est. payment
Explore your selling options
Work with a Zillow partner agent
Leverage their expertise and Zillow's premium Showcase listings to get your home seen by more buyers.
Get startedList with your own agent
Get your home in front of millions of buyers by listing it on Zillow.
Learn how to do itSell it yourself
Take full control of how buyers see your home on Zillow by listing For Sale by Owner (FSBO).
List your homeWhat's special
Exercise roomFinished basement with egressPrivate office or studyPrimary suiteStainless steel appliancesCeiling fans with remotesDouble vanity
Zillow last checked:
Listing updated:
Listed by:
Carmella I Baker 937-313-5617,
RE/MAX Victory + Affiliates
Bought with:
Tami Holmes, 2005015284
Tami Holmes Realty
Source: DABR MLS,MLS#: 954553 Originating MLS: Dayton Area Board of REALTORS
Originating MLS: Dayton Area Board of REALTORSFacts & features
Interior
Bedrooms & bathrooms
- Bedrooms: 4
- Bathrooms: 4
- Full bathrooms: 3
- 1/2 bathrooms: 1
- Main level bathrooms: 1
Primary bedroom
- Level: Second
- Dimensions: 15 x 15
Bedroom
- Level: Second
- Dimensions: 12 x 11
Bedroom
- Level: Second
- Dimensions: 12 x 10
Bedroom
- Level: Second
- Dimensions: 12 x 11
Bonus room
- Level: Second
- Dimensions: 22 x 14
Dining room
- Level: Main
- Dimensions: 14 x 12
Entry foyer
- Level: Main
- Dimensions: 8 x 4
Exercise room
- Level: Basement
- Dimensions: 16 x 14
Kitchen
- Level: Main
- Dimensions: 19 x 13
Laundry
- Level: Second
- Dimensions: 7 x 6
Living room
- Level: Main
- Dimensions: 19 x 15
Office
- Level: Main
- Dimensions: 15 x 9
Other
- Level: Basement
- Dimensions: 14 x 11
Recreation
- Level: Basement
- Dimensions: 36 x 14
Heating
- Forced Air, Natural Gas
Cooling
- Central Air
Appliances
- Included: Dishwasher, Disposal, Microwave, Range, Refrigerator, Water Softener
Features
- Kitchen Island, Kitchen/Family Room Combo, Pantry
- Basement: Full,Finished
Interior area
- Total structure area: 3,770
- Total interior livable area: 3,770 sqft
Property
Parking
- Total spaces: 3
- Parking features: Attached, Garage
- Attached garage spaces: 3
Features
- Levels: Two
- Stories: 2
- Patio & porch: Patio, Porch
- Exterior features: Porch, Patio
Lot
- Size: 0.31 Acres
- Dimensions: 0.3099
Details
- Parcel number: 0521310008
- Zoning: Residential
- Zoning description: Residential
Construction
Type & style
- Home type: SingleFamily
- Architectural style: Traditional
- Property subtype: Single Family Residence
Materials
- Brick, Fiber Cement
Condition
- Year built: 2018
Utilities & green energy
- Water: Public
- Utilities for property: Natural Gas Available, Sewer Available, Water Available, Cable Available
Community & HOA
Community
- Features: Trails/Paths
- Subdivision: Vilwncrk/Blvdwnc6
HOA
- Has HOA: Yes
- HOA fee: $975 annually
- HOA name: Towne Properties
- HOA phone: 937-222-2550
Location
- Region: Dayton
Financial & listing details
- Price per square foot: $139/sqft
- Date on market: 3/20/2026
- Date available: 03/20/2026
- Listing terms: Conventional,FHA,VA Loan
Price history
| Date | Event | Price |
|---|---|---|
| 6/18/2026 | Sold | $525,000-1.9%$139/sqft |
Source:  DABR MLS #954553 Report a problem DABR MLS #954553 Report a problem | ||
| 5/18/2026 | Pending sale | $534,900$142/sqft |
Source: DABR MLS #954553 Report a problem | ||
| 5/8/2026 | Price change | $534,900-0.9%$142/sqft |
Source: DABR MLS #954553 Report a problem | ||
| 3/20/2026 | Listed for sale | $539,900+0.2%$143/sqft |
Source: DABR MLS #954553 Report a problem | ||
| 11/21/2025 | Listing removed | $539,000$143/sqft |
Source: DABR MLS #943700 Report a problem | ||
| 9/30/2025 | Price change | $539,000-3.6%$143/sqft |
Source: DABR MLS #943700 Report a problem | ||
| 9/17/2025 | Listed for sale | $559,000+3.5%$148/sqft |
Source: DABR MLS #943700 Report a problem | ||
| 11/22/2024 | Contingent | $539,900$143/sqft |
Source: DABR MLS #913435 Report a problem | ||
| 11/22/2024 | Pending sale | $539,900$143/sqft |
Source: DABR MLS #913435 Report a problem | ||
| 10/25/2024 | Price change | $539,900-1.8%$143/sqft |
Source: DABR MLS #913435 Report a problem | ||
| 10/11/2024 | Listed for sale | $549,900$146/sqft |
Source: DABR MLS #913435 Report a problem | ||
| 9/28/2024 | Pending sale | $549,900$146/sqft |
Source: DABR MLS #913435 Report a problem | ||
| 8/29/2024 | Price change | $549,900-1.8%$146/sqft |
Source: DABR MLS #913435 Report a problem | ||
| 7/26/2024 | Price change | $559,900-1.8%$149/sqft |
Source: DABR MLS #913435 Report a problem | ||
| 7/9/2024 | Price change | $569,900-1.7%$151/sqft |
Source:  Cincy MLS #1809337 Report a problem Cincy MLS #1809337 Report a problem | ||
| 6/28/2024 | Price change | $579,900-1.7%$154/sqft |
Source: DABR MLS #913435 Report a problem | ||
| 6/14/2024 | Listed for sale | $589,900$156/sqft |
Source: DABR MLS #913435 Report a problem | ||
Public tax history
Tax history is unavailable.
Neighborhood: 45458
Nearby homes
- $525,0004 bd3 ba-- sqft9562 Aspen Brook Ct, Springboro, OH 45458Sold
- $571,9004 bd4 ba3.6k sqft9566 Aspen Brook Ct, Centerville, OH 45458Off Market

- $564,5004 bd4 ba3.7k sqft9558 Aspen Brook Ct, Centerville, OH 45458Off Market
- $717,9004 bd4 ba3.8k sqft9571 Aspen Brook Ct, Centerville, OH 45458Off Market
- $480,0004 bd3 ba1.5k sqft1740 Wandering Stream Way, Centerville, OH 45458Off Market
- $529,3003 bd3 ba1.9k sqft1736 Wandering Stream Way, Centerville, OH 45458Off Market
- $677,0004 bd3 ba3k sqft9559 Aspen Brook Ct, Centerville, OH 45458Off Market
- $576,6004 bd4 ba3.5k sqft1744 Wandering Stream Way, Centerville, OH 45458Off Market
Nearby schools
GreatSchools rating
- 7/10Five Points ElementaryGrades: 2-5Distance: 1.4 mi
- 8/10Springboro Intermediate SchoolGrades: 6Distance: 4.7 mi
- 9/10Springboro High SchoolGrades: 9-12Distance: 5.7 mi
Schools provided by the listing agent
- District: Springboro
Source: DABR MLS. This data may not be complete. We recommend contacting the local school district to confirm school assignments for this home.
Get a cash offer in 3 minutes
Find out how much your home could sell for in as little as 3 minutes with a no-obligation cash offer.
Estimated market value
$527,700
Get a cash offer in 3 minutes
Find out how much your home could sell for in as little as 3 minutes with a no-obligation cash offer.
Estimated market value
$527,700
- Ohio
- Warren County
- Centerville
- 45458
- 9562 Aspen Brook Ct
Nearby cities
Nearby zip codes
Other Centerville Topics
