Skip main navigation
For sale
  • $495,000

    9562 Back Creek Valley Rd, Hedgesville, WV 25427

    3beds
    1,768sqft
    : 
    $3,023/mo
    Get pre-qualified
    Single Family Residence
    Built in 1900
    3 Acres Lot
    $481,100 Zestimate®
    $280/sqft
    $-- HOA

    What's special

    Cozy propane fireplaceExposed log beamsDual vanitiesLog constructionHardwood floorsFamily roomDining area
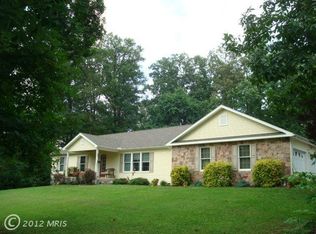
    THIS HOME HAS IT ALL! No HOA and no known restrictions! This unique property offers an impressive combination of space, amenities, and versatility, including a 3-bay garage with a 9+ ton lift, 16' x 32' in-ground pool with pool house, separate guest house, and state road frontage. Originally a log home, the property has been thoughtfully remodeled and updated over the years while retaining plenty of character. Approximately half of the home features log construction, complemented by exposed log beams and hardwood floors. The main level offers a spacious kitchen with a bar, family room, dining area, laundry room, half bath, and a cozy propane fireplace. Upstairs, you'll find three bedrooms, including a spacious primary suite with a walk-in closet, private bath featuring a jetted tub, skylight, and dual vanities. Step outside onto the private deck overlooking the backyard. An additional bedroom and nursery area with a built-in crib space provide even more flexibility. The main home's roof is approximately five years old. The guest house features one bedroom, a full bath, kitchen with appliances, and an open living area. Its roof is approximately one year old, making this a great space for guests, extended family, or additional possibilities. The 16' x 32' in-ground pool is surrounded by privacy vinyl fencing and features a shaded area, concrete walkways, and patio space—perfect for relaxing, entertaining, and enjoying warm summer days. Add in the 3-bay garage with 9+ ton lift, pool house, guest house, state road frontage, no HOA, and no known restrictions, and this property truly has so much to offer. Don't miss the opportunity to see everything this one-of-a-kind property has waiting for you!
    3 days
    |
    938
    |
    58
    |

    Zillow last checked:

    Listing updated:

    Listed by:

    Greg Ahalt 304-264-6028,

    Hensell Realty, Co.

    Source: Bright MLS,MLS#: WVBE2053394MLS Logo

      Facts & features

      Interior

      Bedrooms & bathrooms
      • Bedrooms: 3
      • Bathrooms: 3
      • Full bathrooms: 2
      • 1/2 bathrooms: 1
      • Main level bathrooms: 1
      Basement
      • Area: 0
      Heating
      • Heat Pump, Baseboard, Other, Electric, Propane
      Cooling
      • Central Air, Ceiling Fan(s), Ductless, Multi Units, Wall Unit(s), Electric
      Appliances
      • Included: Microwave, Dryer, ENERGY STAR Qualified Refrigerator, Exhaust Fan, Oven/Range - Electric, Refrigerator, Washer, Electric Water Heater
      • Laundry: Has Laundry, Main Level
      Features
      • Bar, Bathroom - Tub Shower, Breakfast Area, Built-in Features, Ceiling Fan(s), Combination Kitchen/Living, Dining Area, Exposed Beams, Family Room Off Kitchen, Kitchen - Country, Eat-in Kitchen, Walk-In Closet(s), Beamed Ceilings, Dry Wall, Paneled Walls
      • Flooring: Hardwood, Luxury Vinyl, Carpet, Wood
      • Windows: Double Hung, Double Pane Windows, Replacement, Vinyl Clad, Wood Frames, Skylight(s), Window Treatments
      • Has basement: No
      • Number of fireplaces: 2
      • Fireplace features: Gas/Propane
      Interior area
      • Total structure area: 1,768
      • Total interior livable area: 1,768 sqft
      • Finished area above ground: 1,768
      • Finished area below ground: 0

      Property

      Parking
      • Total spaces: 13
      • Parking features: Storage, Garage Faces Front, Other, Oversized, Asphalt, Gravel, Driveway, Paved, Detached, Off Street
      • Garage spaces: 3
      • Uncovered spaces: 10
      • Details: Garage Sqft: 1170
      Accessibility
      • Accessibility features: Accessible Entrance
      Features
      • Levels: Two
      • Stories: 2
      • Patio & porch: Patio, Porch, Deck
      • Exterior features: Lighting, Flood Lights, Play Area, Storage, Other, Balcony
      • Has private pool: Yes
      • Pool features: Fenced, Filtered, In Ground, Vinyl, Other, Private
      • Spa features: Bath
      • Fencing: Privacy,Vinyl
      • Has view: Yes
      • View description: Mountain(s), Trees/Woods, Valley
      • Frontage type: Road Frontage
      Lot
      • Size: 3 Acres
      • Features: Backs to Trees, Corner Lot, Cleared, Front Yard, Level, Not In Development, Rear Yard, Rural, SideYard(s), Unrestricted
      Details
      • Additional structures: Above Grade, Below Grade, Outbuilding
      • Parcel number: 04 31004100000000
      • Zoning: 101
      • Special conditions: Standard
      • Other equipment: Some
      • Horses can be raised: Yes
      • Horse amenities: Horses Allowed

      Construction

      Type & style
      • Home type: SingleFamily
      • Architectural style: Colonial
      • Property subtype: Single Family Residence
      Materials
      • Log, Stick Built, Vinyl Siding, Aluminum Siding
      • Foundation: Crawl Space, Pilings, Pillar/Post/Pier, Stone, Other
      • Roof: Shingle
      Condition
      • Excellent
      • New construction: No
      • Year built: 1900
      Details
      • Builder name: Kenny Dehaven

      Utilities & green energy

      • Electric: 200+ Amp Service
      • Sewer: On Site Septic
      • Water: Well
      • Utilities for property: Electricity Available, Phone Available, Propane, Water Available, Other

      Community & HOA

      Community
      • Security: Exterior Cameras, Security System
      • Subdivision: Sterling Ridge
      HOA
      • Has HOA: No
      Location
      • Region: Hedgesville
      • Municipality: Town Of Hedgesville

      Financial & listing details

      • Price per square foot: $280/sqft
      • Tax assessed value: $125,100
      • Annual tax amount: $1,521
      • Date on market: 8/11/2026
      • Listing agreement: Exclusive Right To Sell
      • Ownership: Fee Simple

        Estimated market value

        $481,100

        $457,000 - $505,000

        $1,628/mo

        Price history

        DateEventPrice
        8/11/2026Listed for sale$495,000+1355.9%$280/sqft
        Source: Bright MLS #WVBE2053394 Report a problem
        5/3/1994Sold$34,000$19/sqft
        Source: Agent Provided Report a problem

        Public tax history

        YearProperty taxesTax assessment
        2025$1,521 +1.3%$125,100 +2.3%
        2024$1,501 -2.9%$122,340
        2023$1,546 +22.3%$122,340 +12.7%
        2022$1,264 $108,600 +7.5%
        2021-- $100,980 +12.7%
        2020-- $89,640 +5.1%
        2019$1,009 +2.6%$85,320 +2.7%
        2018$983 +1%$83,040 +1.7%
        2017$973 +0.1%$81,660 +1%
        2016$973 +3%$80,880 +5.7%
        2015$945 +0.1%$76,500 +0.4%
        2014$944 -8.8%$76,200 -0.9%
        2013$1,034 $76,860 -8.2%
        2012$1,034 -4%$83,760 -4.6%
        2011$1,077 +4.3%$87,780 +1.7%
        2010$1,032 -6.2%$86,280 -12.2%
        2009$1,101 +0.2%$98,280 -1.3%
        2008$1,098 +3.4%$99,600 +3.6%
        2007$1,063 +28.2%$96,120 +32.2%
        2006$829 +17.9%$72,720 +24.4%
        2005$703 $58,440 +4.5%
        2004-- $55,920 +15.6%
        2003-- $48,360 +19.9%
        2002-- $40,320 +19.6%
        2001-- $33,720
        Find assessor info on the county website

        Monthly payment

        Est. payment

        Payment breakdown

        Explore the cost of this home by adjusting the details. Changes won't be saved.
        All calculations are estimates and provided by Zillow, Inc. for informational purposes only. Actual amounts may vary.
        HOA fees may include property taxes on listings classified as Co-Ops. Contact the listing agent and/or owner for fee details.
        See how much you could borrow to make a competitive offer.

        Climate risks

        Neighborhood: 25427

        Getting around

        0 / 100
        Car-Dependent
        5 / 100
        Somewhat Bikeable

        Nearby schools

        GreatSchools rating
        Schools provided by the listing agent
        • District: Berkeley County Schools

        Source: Bright MLS. This data may not be complete. We recommend contacting the local school district to confirm school assignments for this home.

        A local agent can set up tours, give advice and negotiate with sellers.

        Browse local experts

        Similar homes