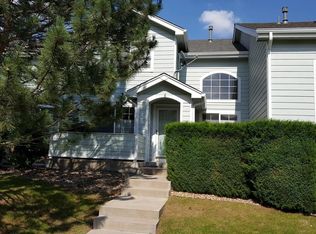
Welcome home to this beautifully updated two story townhome in Westminster. Enjoy your own private front patio surrounded by mature trees and professional landscaping maintained by the HOA. The main floor features vaulted ceilings, abundant natural light and a spacious living room with a gas fireplace. The kitchen is tastefully updated with stainless steel appliances, gas stove, and quartz countertops. Upstairs you will find an oversized main bedroom with vaulted ceilings, walk in closet and attached bathroom with a large soaker tub. Down the hall is the secondary bedroom and updated full bath. Conveniently located 2nd story washer/dryer closet with shelving for supplies. The basement is fully finished with new carpet, new water heater and ample storage. Oversized two car garage for even more storage needs. Conveniently located with easy access to shopping, entertainment, Standley Lake, and walking trails along Big Dry Creek.
Sold for $465,500
$465,500
9562 Brentwood Way #B, Westminster, CO 80021
2beds
1,850sqft
Townhouse
Built in 1998
-- sqft lot
$461,300 Zestimate®
$252/sqft
$2,516 Estimated rent
Home value
$461,300
$438,000 - $484,000
$2,516/mo
Zestimate® history
Owner options
List your home for rent
$2,516/mo
Rent Zestimate®
Find your next renter with Zillow Rental Manager. Plus, with online applications, you can quickly screen prospective tenants – for free.
$2,516/mo
Rent Zestimate®
Refinance and save
$2,994/mo
Est. payment
Refinancing to a lower rate could help reduce your monthly payments and save thousands over the life of the loan.
$2,994/mo
Est. payment
Explore your selling options
Work with a Zillow partner agent
Leverage their expertise and Zillow's premium Showcase listings to get your home seen by more buyers.
Get startedList with your own agent
Get your home in front of millions of buyers by listing it on Zillow.
Learn how to do itSell it yourself
Take full control of how buyers see your home on Zillow by listing For Sale by Owner (FSBO).
List your homeWhat's special
Gas fireplaceStandley lakeFully finishedAttached bathroomNew water heaterNew carpetPrivate front patio
Zillow last checked:
Listing updated:
Listed by:
Kristen Borga 303-960-3447 kris@westandmainhomes.com,
West and Main Homes Inc
Bought with:
Colette Herwitt, 1327047
Berkshire Hathaway HomeServices Rocky Mountain, Realtors-Boulder
Source: REcolorado as distributed by MLS GRID,MLS#: 7546479
Facts & features
Interior
Bedrooms & bathrooms
- Bedrooms: 2
- Bathrooms: 3
- Full bathrooms: 2
- 1/2 bathrooms: 1
- Main level bathrooms: 1
Primary bedroom
- Description: Vaulted Ceiling With Fan, Full Bath Attached And A Walk In Closet
- Level: Upper
- Area: 225 Square Feet
- Dimensions: 15 x 15
Bedroom
- Description: Spacious With New Ceiling Fan
- Level: Upper
- Area: 144 Square Feet
- Dimensions: 12 x 12
Primary bathroom
- Level: Upper
Bathroom
- Level: Upper
Bathroom
- Description: Convenient Main Level Powder Room
- Level: Main
Bonus room
- Description: Fully Finished Basement With New Carpet
- Level: Basement
Dining room
- Description: Dining Room/Eating Space Area
- Level: Main
- Area: 90 Square Feet
- Dimensions: 9 x 10
Kitchen
- Description: Solid Quartz Counter-Tops, Gas Range, Stainless Steel Appliances
- Level: Main
- Area: 90 Square Feet
- Dimensions: 9 x 10
Laundry
- Description: Washer And Dryer Included
- Level: Upper
Living room
- Description: Vaulted Ceilings With Bright Grand Windows
- Level: Main
- Area: 192 Square Feet
- Dimensions: 12 x 16
Heating
- Forced Air
Cooling
- Central Air
Appliances
- Included: Cooktop, Dishwasher, Disposal, Dryer, Microwave, Oven, Refrigerator, Self Cleaning Oven, Washer
- Laundry: In Unit
Features
- Ceiling Fan(s), Open Floorplan, Pantry, Quartz Counters, Radon Mitigation System, Smart Thermostat, Smoke Free, Vaulted Ceiling(s), Walk-In Closet(s)
- Flooring: Carpet, Laminate, Tile
- Basement: Finished,Full,Sump Pump
- Number of fireplaces: 1
- Fireplace features: Gas
- Common walls with other units/homes: No One Above,No One Below,2+ Common Walls
Interior area
- Total structure area: 1,850
- Total interior livable area: 1,850 sqft
- Finished area above ground: 1,266
- Finished area below ground: 584
Property
Parking
- Total spaces: 2
- Parking features: Oversized
- Attached garage spaces: 2
Features
- Levels: Two
- Stories: 2
- Entry location: Ground
- Patio & porch: Patio
Lot
- Features: Landscaped
Details
- Parcel number: 424741
- Zoning: SFR
- Special conditions: Standard
Construction
Type & style
- Home type: Townhouse
- Architectural style: Contemporary
- Property subtype: Townhouse
- Attached to another structure: Yes
Materials
- Frame
- Foundation: Slab
- Roof: Composition
Condition
- Updated/Remodeled
- Year built: 1998
Utilities & green energy
- Sewer: Public Sewer
- Water: Public
- Utilities for property: Cable Available, Electricity Connected, Natural Gas Connected
Community & HOA
Community
- Subdivision: Promontory Pointe
HOA
- Has HOA: Yes
- Services included: Irrigation, Maintenance Grounds, Recycling, Sewer, Snow Removal, Trash, Water
- HOA fee: $275 monthly
- HOA name: Promontory Court / Hammersmith
- HOA phone: 303-980-0700
Location
- Region: Westminster
Financial & listing details
- Price per square foot: $252/sqft
- Tax assessed value: $522,293
- Annual tax amount: $1,960
- Date on market: 9/14/2023
- Listing terms: Cash,Conventional,FHA,VA Loan
- Exclusions: Shelving And Brackets In Basement On Wall. Ring Doorbell. Seller Personal Property.
- Ownership: Individual
- Electric utility on property: Yes
- Road surface type: Paved
Price history
| Date | Event | Price |
|---|---|---|
| 10/25/2023 | Sold | $465,500+0.6%$252/sqft |
Source:  REcolorado as distributed by MLS GRID #7546479 Report a problem REcolorado as distributed by MLS GRID #7546479 Report a problem | ||
| 9/27/2023 | Pending sale | $462,500$250/sqft |
Source: REcolorado as distributed by MLS GRID #7546479 Report a problem | ||
| 9/21/2023 | Price change | $462,500-0.5%$250/sqft |
Source: REcolorado as distributed by MLS GRID #7546479 Report a problem | ||
| 9/14/2023 | Listed for sale | $465,000+31%$251/sqft |
Source: REcolorado as distributed by MLS GRID #7546479 Report a problem | ||
| 10/4/2019 | Sold | $355,000+0%$192/sqft |
Source:  IRES as distributed by MLS GRID #893553 Report a problem IRES as distributed by MLS GRID #893553 Report a problem | ||
| 9/10/2019 | Pending sale | $354,900$192/sqft |
Source: RE/MAX of Boulder #4691916 Report a problem | ||
| 9/6/2019 | Listed for sale | $354,900+54.3%$192/sqft |
Source: RE/MAX of Boulder #4691916 Report a problem | ||
| 7/11/2014 | Sold | $230,000-1.9%$124/sqft |
Source: Public Record Report a problem | ||
| 5/20/2014 | Price change | $234,500-1.4%$127/sqft |
Source: RE/MAX Professionals #6262722 Report a problem | ||
| 5/4/2014 | Listed for sale | $237,900+44.4%$129/sqft |
Source: RE/MAX Professionals #6262722 Report a problem | ||
| 6/30/1999 | Sold | $164,750$89/sqft |
Source: Public Record Report a problem | ||
Public tax history
| Year | Property taxes | Tax assessment |
|---|---|---|
| 2025 | $2,035 0% | $32,644 +22.1% |
| 2024 | $2,036 +3.9% | $26,735 |
| 2023 | $1,960 -1.5% | $26,735 +6.1% |
| 2022 | $1,989 +7.1% | $25,202 -2.8% |
| 2021 | $1,857 | $25,927 +6.5% |
| 2020 | $1,857 +1.6% | $24,343 |
| 2019 | $1,827 +14.5% | $24,343 +18.4% |
| 2018 | $1,595 | $20,553 |
| 2017 | $1,595 +23.9% | $20,553 +21.2% |
| 2016 | $1,288 | $16,955 |
| 2015 | $1,288 +13.8% | $16,955 +20.3% |
| 2014 | $1,132 +8% | $14,089 |
| 2013 | $1,049 +2.5% | $14,089 +6.5% |
| 2012 | $1,023 -4.8% | $13,230 |
| 2011 | $1,074 +0.1% | $13,230 -5.5% |
| 2010 | $1,074 -11.4% | $14,000 |
| 2009 | $1,211 +0.2% | $14,000 -11.2% |
| 2008 | $1,209 -1.2% | $15,760 |
| 2007 | $1,223 0% | $15,760 +0.1% |
| 2006 | $1,223 -3.4% | $15,750 -0.9% |
| 2005 | $1,266 +10.7% | $15,890 |
| 2004 | $1,143 -3.7% | $15,890 |
| 2003 | $1,188 +1.8% | $15,890 -2.1% |
| 2002 | $1,166 +3.6% | $16,230 +15.1% |
| 2001 | $1,126 -1.1% | $14,100 |
| 2000 | $1,139 | $14,100 |
Find assessor info on the county website
Neighborhood: 80021
Nearby homes
- $454,4002 bd2 ba1.4k sqft9562 Brentwood Way UNIT C, Westminster, CO 80021Off Market
- $402,0002 bd3 ba1.2k sqft9562 Brentwood Way UNIT A, Westminster, CO 80021Off Market
- $420,1002 bd3 ba1.4k sqft9568 Brentwood Way UNIT A, Westminster, CO 80021Off Market
- $416,5002 bd3 ba1.8k sqft9568 Brentwood Way UNIT B, Westminster, CO 80021Off Market
- $449,1002 bd2 ba1.4k sqft9568 Brentwood Way UNIT C, Westminster, CO 80021Off Market
- $451,6003 bd4 ba1.8k sqft9556 Brentwood Way UNIT A, Westminster, CO 80021Off Market
- $430,7002 bd3 ba1.8k sqft9556 Brentwood Way UNIT B, Westminster, CO 80021Off Market
- $459,4002 bd1 ba1.4k sqft9556 Brentwood Way UNIT C, Westminster, CO 80021Off Market
Nearby schools
GreatSchools rating
- 7/10Lukas Elementary SchoolGrades: K-5Distance: 0.4 mi
- 7/10Wayne Carle Middle SchoolGrades: 6-8Distance: 1 mi
- 6/10Standley Lake High SchoolGrades: 9-12Distance: 1 mi
Schools provided by the listing agent
- Elementary: Lukas
- Middle: Wayne Carle
- High: Standley Lake
- District: Jefferson County R-1
Source: REcolorado as distributed by MLS GRID. This data may not be complete. We recommend contacting the local school district to confirm school assignments for this home.
Get a cash offer in 3 minutes
Find out how much your home could sell for in as little as 3 minutes with a no-obligation cash offer.
Estimated market value
$461,300
Get a cash offer in 3 minutes
Find out how much your home could sell for in as little as 3 minutes with a no-obligation cash offer.
Estimated market value
$461,300
- Colorado
- Jefferson County
- Westminster
- 80021
- 9562 Brentwood Way Unit B
Nearby cities
Nearby zip codes
Other Westminster Topics
