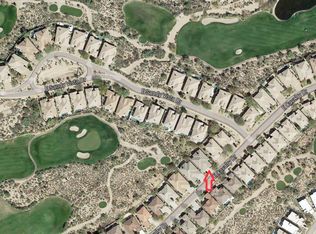
Dreaming of living on a Golf Course but looking for a bit more privacy? This Property is located in the Legend Trails Golf Community but gives you an amazing tucked in, Private yard/Oasis. Ranch Style living with 12 Foot Ceilings! 3 bedrooms 3 baths all on one level. Oversized 3 car garage! All New Porcelain Floors, New Carpet, New Windows, New Roof, (2) New A/C units! Beautiful floor to ceiling Stacked stone wall in your Family room. Gorgeous updated modern style fireplace with blower. Open Kitchen island, Slab Granite countertops and Stainless Steel Appliances. Masterbathroom is 5 piece bath with shower,soaking tub, double sinks and large walk-in closet. Laundry room on the main level is large plus! Beautiful large windows and oversized sliding glass door open to your very private back yard. Enjoy your covered patio with stamped concrete and retractable Sun Shades. The yard is xeriscaped with an irrigation drip system for your abundant lemon tree, flowers and plants and cactus!
The hot tub is tucked away for those relaxing evenings or early morning coffee! Legend Trails Golf Club has a rating of 72.3 and a slope of 135, making it a challenging yet enjoyable course for golfers. It is often recognized as one of the top golf experiences in Arizona! The Property is walking distance to the Communities 2 large pools and hottub, Pickleball Courts, Tennis Courts, Work out facility and Legend Trails Cantina and Restaurant. Easy Commute in any direction/ Close to Carefree with shopping, bars and restaurants. Need more Golfing options? Troon North Golf Club, Grayhawk Golf Club, We-Ko-Pa Golf Club, The Boulders Golf Club. Additional Restaurants in and around North Scottsdale including DC Ranch. Some photos have been virtually staged
Sold for $860,000
$860,000
9562 E CAVALRY Drive, Scottsdale, AZ 85262
3beds
2,099sqft
Single Family Residence
Built in 1999
7,369 Square Feet Lot
$860,100 Zestimate®
$410/sqft
$3,330 Estimated rent
Home value
$860,100
$791,000 - $938,000
$3,330/mo
Zestimate® history
Owner options
List your home for rent
$3,330/mo
Rent Zestimate®
Find your next renter with Zillow Rental Manager. Plus, with online applications, you can quickly screen prospective tenants – for free.
$3,330/mo
Rent Zestimate®
Refinance and save
$4,230/mo
Est. payment
Refinancing to a lower rate could help reduce your monthly payments and save thousands over the life of the loan.
$4,230/mo
Est. payment
Explore your selling options
Work with a Zillow partner agent
Leverage their expertise and Zillow's premium Showcase listings to get your home seen by more buyers.
Get startedList with your own agent
Get your home in front of millions of buyers by listing it on Zillow.
Learn how to do itSell it yourself
Take full control of how buyers see your home on Zillow by listing For Sale by Owner (FSBO).
List your homeWhat's special
New windowsNew carpetRanch style livingSlab granite countertopsBeautiful large windowsOpen kitchen islandAll new porcelain floors
Zillow last checked:
Listing updated:
Listed by:
Cyanda Monaco 303-523-5562,
Realty ONE Group
Bought with:
Sandra Barckholtz, BR548336000
Compass
Source: ARMLS,MLS#: 7003534
Facts & features
Interior
Bedrooms & bathrooms
- Bedrooms: 3
- Bathrooms: 3
- Full bathrooms: 2
- 1/2 bathrooms: 1
Primary bedroom
- Level: Main
Bedroom 2
- Level: Main
Bedroom 3
- Level: Main
Family room
- Description: Open Floor Plan/Modern Fireplace
- Level: Main
Kitchen
- Description: Granite/Stainless Steel Appliances
- Level: Main
Other
- Description: 5 Piece Bath
- Level: Main
Other
- Description: Full Bathroom
- Level: Main
Other
- Description: Half Bath
- Level: Main
Other
- Description: Laundry Room
- Level: Main
Heating
- Forced Air, Natural Gas
Cooling
- Central Air, Ceiling Fan(s)
Appliances
- Included: Dryer, Washer, Water Softener Owned, Refrigerator, Built-in Microwave, Dishwasher, Disposal, Gas Range
- Laundry: Inside
Features
- Pantry, Granite Counters, Double Vanity, Breakfast Bar, 9+ Flat Ceilings, No Interior Steps, Kitchen Island, Full Bth Master Bdrm, Separate Shwr & Tub
- Flooring: Other, Carpet, Tile
- Windows: Screens, Double Pane Windows
- Has basement: No
- Number of fireplaces: 1
- Fireplace features: Family Room
Interior area
- Total structure area: 2,099
- Total interior livable area: 2,099 sqft
Property
Parking
- Total spaces: 3
- Parking features: Off Street, Attached, Garage Door Opener
- Attached garage spaces: 3
Accessibility
- Accessibility features: Zero-Grade Entry
Features
- Stories: 1
- Patio & porch: Covered, Patio
- Exterior features: Private Yard
- Has spa: Yes
- Spa features: Above Ground, Heated, Private
- Fencing: Perimeter,Back Yard,Concrete Panel
Lot
- Size: 7,369 Square Feet
- Features: North/South Exposure, Desert Back, Desert Front
Details
- Parcel number: 21635252
Construction
Type & style
- Home type: SingleFamily
- Architectural style: Ranch
- Property subtype: Single Family Residence
Materials
- Stucco, Wood Frame, Painted
- Roof: Tile
Condition
- Year built: 1999
Details
- Builder name: Avron Homes
Utilities & green energy
- Sewer: Public Sewer
- Water: City Water
Green energy
- Energy efficient items: Multi-Zones
Community & HOA
Community
- Features: Pool, Golf, Pickleball, Community Spa, Community Spa Htd, Tennis Court(s), Biking/Walking Path, Fitness Center
- Subdivision: LEGEND TRAIL PARCEL G/H
HOA
- Has HOA: Yes
- Services included: Maintenance Grounds, Street Maint
- HOA fee: $300 quarterly
- HOA name: Legend Trail
- HOA phone: 480-595-1948
Location
- Region: Scottsdale
Financial & listing details
- Price per square foot: $410/sqft
- Tax assessed value: $704,600
- Annual tax amount: $2,303
- Date on market: 4/20/2026
- Cumulative days on market: 58 days
- Listing terms: Cash,Conventional,FHA,VA Loan
- Ownership: Fee Simple
- Road surface type: Asphalt
Price history
| Date | Event | Price |
|---|---|---|
| 6/16/2026 | Sold | $860,000-1.7%$410/sqft |
Source:  ARMLS #7003534 Report a problem ARMLS #7003534 Report a problem | ||
| 5/22/2026 | Pending sale | $875,000$417/sqft |
Source: ARMLS #7003534 Report a problem | ||
| 5/17/2026 | Price change | $875,000-5.4%$417/sqft |
Source: ARMLS #7003534 Report a problem | ||
| 3/25/2026 | Listed for sale | $925,000-7%$441/sqft |
Source: ARMLS #7003534 Report a problem | ||
| 3/19/2026 | Listing removed | $3,495$2/sqft |
Source: Zillow Rentals Report a problem | ||
| 12/20/2025 | Listed for rent | $3,495$2/sqft |
Source: Zillow Rentals Report a problem | ||
| 11/11/2025 | Listing removed | $995,000$474/sqft |
Source: ARMLS #6865175 Report a problem | ||
| 6/10/2025 | Price change | $995,000-2.9%$474/sqft |
Source: ARMLS #6865175 Report a problem | ||
| 5/12/2025 | Listed for sale | $1,025,000+26.2%$488/sqft |
Source: ARMLS #6865175 Report a problem | ||
| 3/29/2024 | Sold | $812,120-1.6%$387/sqft |
Source: ARMLS #6655034 Report a problem | ||
| 3/14/2024 | Pending sale | $825,000$393/sqft |
Source: ARMLS #6655034 Report a problem | ||
| 2/21/2024 | Price change | $825,000-2.9%$393/sqft |
Source: ARMLS #6655034 Report a problem | ||
| 1/25/2024 | Listed for sale | $850,000+97.1%$405/sqft |
Source: ARMLS #6655034 Report a problem | ||
| 6/30/2017 | Sold | $431,300-4.2%$205/sqft |
Source: Public Record Report a problem | ||
| 3/18/2017 | Price change | $450,000-7.3%$214/sqft |
Source: Contigo Realty #5546999 Report a problem | ||
| 1/14/2017 | Listed for sale | $485,500+26.8%$231/sqft |
Source: Contigo Realty #5546999 Report a problem | ||
| 12/1/2016 | Sold | $382,769-4.8%$182/sqft |
Source: ARMLS #5475430 Report a problem | ||
| 10/23/2016 | Pending sale | $401,900$191/sqft |
Source: REALHome Services and Solutions #5475430 Report a problem | ||
| 10/5/2016 | Price change | $401,900-5%$191/sqft |
Source: REALHome Services and Solutions #5475430 Report a problem | ||
| 9/27/2016 | Pending sale | $423,000$202/sqft |
Source: Real Home Services & Solutions #5475430 Report a problem | ||
| 9/16/2016 | Listed for sale | $423,000$202/sqft |
Source: Real Home Services & Solutions #5475430 Report a problem | ||
| 9/14/2016 | Pending sale | $423,000$202/sqft |
Source: REALHome Services and Solutions #5475430 Report a problem | ||
| 8/31/2016 | Price change | $423,000-5%$202/sqft |
Source: REALHome Services and Solutions #5475430 Report a problem | ||
| 7/26/2016 | Listed for sale | $445,200+8.2%$212/sqft |
Source: Real Home Services & Solutions #5475430 Report a problem | ||
| 6/23/2016 | Listing removed | $411,500$196/sqft |
Source: REALHome Services and Solutions Report a problem | ||
| 6/2/2016 | Listed for sale | $411,500-1.7%$196/sqft |
Source: REALHome Services and Solutions Report a problem | ||
| 1/21/2016 | Sold | $418,619+43.9%$199/sqft |
Source: Public Record Report a problem | ||
| 4/4/2001 | Sold | $291,000$139/sqft |
Source: Public Record Report a problem | ||
Public tax history
| Year | Property taxes | Tax assessment |
|---|---|---|
| 2025 | $2,044 -1.8% | $70,460 -5.5% |
| 2024 | $2,081 -10.5% | $74,600 +74.8% |
| 2023 | $2,324 -2.6% | $42,679 -10.7% |
| 2022 | $2,388 -6.2% | $47,800 +6.3% |
| 2021 | $2,547 +3.1% | $44,950 +7.6% |
| 2020 | $2,470 +2.8% | $41,770 +1.2% |
| 2019 | $2,402 | $41,270 +2.2% |
| 2018 | $2,402 +19.8% | $40,380 -2.7% |
| 2017 | $2,006 +5.8% | $41,520 +5.4% |
| 2016 | $1,896 +2.2% | $39,400 +11% |
| 2015 | $1,856 | $35,500 +11.6% |
| 2014 | -- | $31,820 +27.2% |
| 2013 | -- | $25,010 |
| 2012 | -- | $25,010 -10% |
| 2011 | -- | $27,780 -16.3% |
| 2010 | -- | $33,180 -19.7% |
| 2009 | -- | $41,320 +1.8% |
| 2008 | -- | $40,600 +6.4% |
| 2007 | -- | $38,150 +42.4% |
| 2006 | -- | $26,800 |
| 2005 | -- | $26,800 -0.9% |
| 2004 | -- | $27,050 |
| 2003 | -- | $27,050 +13.2% |
| 2002 | -- | $23,900 |
Find assessor info on the county website
Neighborhood: Legend Trail
Nearby homes
- $1,015,2004 bd3 ba2.9k sqft9554 E Cavalry Dr, Scottsdale, AZ 85262Off Market
- $990,1004 bd4 ba2.4k sqft9570 E Cavalry Dr, Scottsdale, AZ 85262Off Market

- $1,071,6004 bd3 ba2.3k sqft9539 E Sandy Vista Dr, Scottsdale, AZ 85262Off Market

- $1,415,0004 bd3 ba2.9k sqft9546 E Cavalry Dr, Scottsdale, AZ 85262Sold

- $1,122,500-- bd3 ba2.8k sqft9531 E Sandy Vista Dr, Scottsdale, AZ 85262Off Market
- $1,146,7003 bd2 ba2.5k sqft9575 E Cavalry Dr, Scottsdale, AZ 85262Off Market
- $940,0003 bd2 ba2.6k sqft9567 E Cavalry Dr, Scottsdale, AZ 85262Off Market
- $899,4004 bd3 ba2.8k sqft9583 E Cavalry Dr, Scottsdale, AZ 85262Off Market
Nearby schools
GreatSchools rating
- 6/10Desert Sun AcademyGrades: PK-6Distance: 6.1 mi
- 10/10Cactus Shadows High SchoolGrades: 8-12Distance: 4.8 mi
- 4/10Sonoran Trails Middle SchoolGrades: 6-8Distance: 7 mi
Schools provided by the listing agent
- Elementary: Desert Sun Academy
- Middle: Sonoran Trails Middle School
- High: Cactus Shadows High School
- District: Cave Creek Unified District
Source: ARMLS. This data may not be complete. We recommend contacting the local school district to confirm school assignments for this home.
Get a cash offer in 3 minutes
Find out how much your home could sell for in as little as 3 minutes with a no-obligation cash offer.
Estimated market value
$860,100
Get a cash offer in 3 minutes
Find out how much your home could sell for in as little as 3 minutes with a no-obligation cash offer.
Estimated market value
$860,100
- Arizona
- Maricopa County
- Scottsdale
- 85262
- Legend Trail
- 9562 E CAVALRY Drive
Nearby cities
Nearby neighborhoods
Nearby zip codes
Other Scottsdale Topics
