Welcome to 9562 Endicott! This lovely 4 bedroom 2.5 bath home offers space for everyone in the family. Stepping into the home your guest will be greeted in a 2-story foyer that flows easily to the formal dining room and opposing home office. The remainder of the main floor offers a spacious living room with a gas fireplace with an open concept into the breakfast area that features a door wall to the Trex deck and back yard, the kitchen offers plenty of cabinets and counter space perfect for entertaining. The main floor laundry and mud room allow for backpacks to be neatly stored out of sight. Rounding out the main level is a cozy family room perfect for movie night! Upstairs you will find a generously sized primary suite with a private bath and walk-in closet, 3 additional bedrooms, and a hall bath. Call today to schedule your private viewing.
Sold for $385,000
$385,000
9562 Endicott Ln, Ypsilanti, MI 48197
4beds
2,662sqft
Single Family Residence
Built in 2002
9,147 Square Feet Lot
$431,300 Zestimate®
$145/sqft
$3,085 Estimated rent
Home value
$431,300
$410,000 - $453,000
$3,085/mo
Zestimate® history
Owner options
List your home for rent
$3,085/mo
Rent Zestimate®
Find your next renter with Zillow Rental Manager. Plus, with online applications, you can quickly screen prospective tenants – for free.
$3,085/mo
Rent Zestimate®
Refinance and save
$3,136/mo
Est. payment
Refinancing to a lower rate could help reduce your monthly payments and save thousands over the life of the loan.
$3,136/mo
Est. payment
Explore your selling options
Work with a Zillow partner agent
Leverage their expertise and Zillow's premium Showcase listings to get your home seen by more buyers.
Get startedList with your own agent
Get your home in front of millions of buyers by listing it on Zillow.
Learn how to do itSell it yourself
Take full control of how buyers see your home on Zillow by listing For Sale by Owner (FSBO).
List your homeWhat's special
Zillow last checked:
Listing updated:
Listed by:
Daniel DeCapua 734-761-7340,
RE/MAX Platinum
Bought with:
Unidentified Agent
Unidentified Office
Source: Realcomp II,MLS#: 20230081954
Facts & features
Interior
Bedrooms & bathrooms
- Bedrooms: 4
- Bathrooms: 3
- Full bathrooms: 2
- 1/2 bathrooms: 1
Primary bedroom
- Level: Second
- Dimensions: 16 x 12
Bedroom
- Level: Second
- Dimensions: 10 x 10
Bedroom
- Level: Second
- Dimensions: 12 x 10
Bedroom
- Level: Second
- Dimensions: 10 x 8
Primary bathroom
- Level: Second
Other
- Level: Second
Other
- Level: Entry
Heating
- Forced Air, Natural Gas
Features
- Basement: Full,Unfinished
- Has fireplace: Yes
- Fireplace features: Gas, Living Room
Interior area
- Total interior livable area: 2,662 sqft
- Finished area above ground: 2,662
Property
Parking
- Total spaces: 2
- Parking features: Two Car Garage, Attached, Electricityin Garage, Garage Door Opener
- Attached garage spaces: 2
Features
- Levels: Two
- Stories: 2
- Entry location: GroundLevelwSteps
- Patio & porch: Deck, Porch
- Pool features: None
Lot
- Size: 9,147 Square Feet
- Dimensions: 100 x 119.5
Details
- Parcel number: K01135107051
- Special conditions: Short Sale No,Standard
Construction
Type & style
- Home type: SingleFamily
- Architectural style: Colonial
- Property subtype: Single Family Residence
Materials
- Brick, Vinyl Siding
- Foundation: Basement, Poured, Sump Pump
Condition
- New construction: No
- Year built: 2002
Utilities & green energy
- Sewer: Public Sewer
- Water: Public
Community & HOA
Community
- Subdivision: TREMONT PARK SUB PHASE 1
HOA
- Has HOA: Yes
- HOA fee: $570 annually
- HOA phone: 734-585-5174
Location
- Region: Ypsilanti
Financial & listing details
- Price per square foot: $145/sqft
- Tax assessed value: $97,105
- Annual tax amount: $4,878
- Date on market: 9/29/2023
- Cumulative days on market: 24 days
- Listing agreement: Exclusive Right To Sell
- Listing terms: Cash,Conventional,FHA,Va Loan
Price history
| Date | Event | Price |
|---|---|---|
| 11/21/2023 | Sold | $385,000-2.5%$145/sqft |
Source:  Realcomp II #20230081954 Report a problem Realcomp II #20230081954 Report a problem | ||
| 10/21/2023 | Pending sale | $395,000$148/sqft |
Source: Realcomp II #20230081954 Report a problem | ||
| 9/29/2023 | Listed for sale | $395,000+153.2%$148/sqft |
Source: Realcomp II #20230081954 Report a problem | ||
| 11/30/2011 | Sold | $156,000-41.8%$59/sqft |
Source: Public Record Report a problem | ||
| 9/20/2004 | Sold | $268,000+3.1%$101/sqft |
Source: Public Record Report a problem | ||
| 7/17/2003 | Sold | $259,995$98/sqft |
Source: Public Record Report a problem | ||
Public tax history
| Year | Property taxes | Tax assessment |
|---|---|---|
| 2025 | $9,041 | $196,700 +7.5% |
| 2024 | -- | $182,900 +8.9% |
| 2023 | -- | $168,000 +20.1% |
| 2022 | -- | $139,900 +3.6% |
| 2021 | -- | $135,100 +2.6% |
| 2020 | -- | $131,700 +3.3% |
| 2019 | -- | $127,500 +9.4% |
| 2018 | -- | $116,500 +2.2% |
| 2017 | $4,092 | $114,000 +32.2% |
| 2016 | $4,092 +5.2% | $86,243 +0.3% |
| 2015 | $3,889 | $85,986 +3.2% |
| 2014 | $3,889 | $83,300 |
| 2013 | $3,889 | $83,300 -1.5% |
| 2012 | -- | $84,600 -3.5% |
| 2011 | -- | $87,700 -5.3% |
| 2010 | -- | $92,600 -13.5% |
| 2009 | -- | $107,000 -14.1% |
| 2008 | -- | $124,500 -7.2% |
| 2007 | -- | $134,100 -2.6% |
| 2005 | -- | $137,700 +2% |
| 2004 | -- | $135,000 +3.1% |
| 2003 | -- | $130,900 |
Find assessor info on the county website
Neighborhood: 48197
Nearby homes
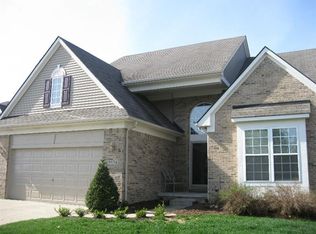
- $424,5003 bd3 ba2.2k sqft9574 Endicott Ln, Ypsilanti, MI 48197Off Market
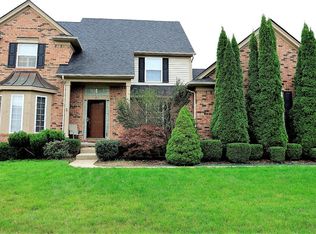
- $446,8004 bd3 ba2.7k sqft9550 Endicott Ln, Ypsilanti, MI 48197Off Market
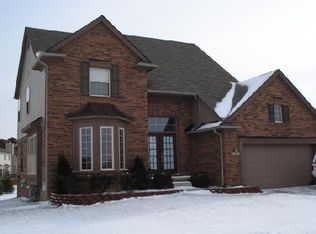
- $480,6004 bd3 ba2.3k sqft7245 Wellington Ln, Ypsilanti, MI 48197Off Market
- $430,5004 bd2 ba2.6k sqft9586 Endicott Ln, Ypsilanti, MI 48197Off Market
- $386,7004 bd3 ba1.9k sqft7257 Wellington Ln, Ypsilanti, MI 48197Off Market
- $424,7004 bd3 ba2.2k sqft9571 Endicott Ln, Ypsilanti, MI 48197Off Market
- $507,3003 bd2 ba2.1k sqft7199 Wellington Ln, Ypsilanti, MI 48197Off Market
- $554,8004 bd2 ba2.6k sqft9559 Endicott Ln, Ypsilanti, MI 48197Off Market
Nearby schools
GreatSchools rating
- 6/10Bishop Elementary SchoolGrades: K-5Distance: 2.4 mi
- 5/10Lincoln Middle SchoolGrades: 6-8Distance: 2.5 mi
- 4/10Lincoln Senior High SchoolGrades: 9-12Distance: 2.7 mi
Get a cash offer in 3 minutes
Find out how much your home could sell for in as little as 3 minutes with a no-obligation cash offer.
Estimated market value
$431,300
Get a cash offer in 3 minutes
Find out how much your home could sell for in as little as 3 minutes with a no-obligation cash offer.
Estimated market value
$431,300
- Michigan
- Washtenaw County
- Ypsilanti
- 48197
- 9562 Endicott Ln
Nearby cities
Nearby neighborhoods
Nearby zip codes
Other Ypsilanti Topics
