Skip main navigation
Sold for $420,000
  • $420,000

    9562 Fern Hollow Way, Gaithersburg, MD 20886

    5beds
    2,538sqft
    Townhouse
    Built in 1974
    2,550 Square Feet Lot
    $420,400 Zestimate®
    $165/sqft
    $3,178 Estimated rent

    Home value

    $420,400

    $387,000 - $454,000

    $3,178/mo

    Zestimate® history
    Loading
    Loading...

    Owner options

    List your home for rent

    $3,178/mo

    Rent Zestimate®

    Find your next renter with Zillow Rental Manager. Plus, with online applications, you can quickly screen prospective tenants – for free.

    Learn more

    $3,178/mo

    Rent Zestimate®

    Refinance and save

    $3,013/mo

    Est. payment

    Refinancing to a lower rate could help reduce your monthly payments and save thousands over the life of the loan.

    See today's rates

    $3,013/mo

    Est. payment

    Explore your selling options

    Work with a Zillow partner agent

    Leverage their expertise and Zillow's premium Showcase listings to get your home seen by more buyers.

    Get started

    List with your own agent

    Get your home in front of millions of buyers by listing it on Zillow.

    Learn how to do it

    Sell it yourself

    Take full control of how buyers see your home on Zillow by listing For Sale by Owner (FSBO).

    List your home

    What's special

    Private fenced backyardDedicated private officeGleaming hardwood floorsBathed in natural lightPremium appliancesFour spacious bedroomsQuiet cul-de-sac
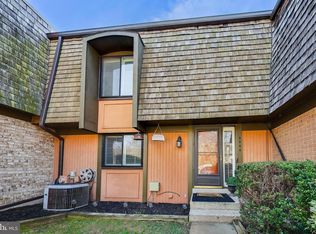
    Experience unparalleled privacy in this expansive five-bedroom end-unit townhouse, perfectly situated on a quiet cul-de-sac. Backing onto lush common acreage, the home is bathed in natural light and features a private fenced backyard. The main level boasts gleaming hardwood floors and a thoughtful layout, including a dedicated private office and an inviting living room with a fireplace. An updated eat-in kitchen flows seamlessly into the formal dining and family rooms, while sliding glass doors lead to a serene courtyard—ideal for family cookouts. The upper level hosts four spacious bedrooms and two full baths, complemented by a finished lower level with a versatile fifth bedroom—perfect for a home gym or secondary workspace. Recently enhanced with premium appliances and a new A/C system, this residence beautifully blends modern luxury with a tranquil setting. Assigned parking is conveniently located right at the front door. Note: Premium furnishings are available for separate purchase; please inquire for details. Shown by appointment only—text to schedule your private tour.

    Zillow last checked:

    Listing updated:

    Listed by:

    Silvana Perdomo 240-832-5715,

    Smart Realty, LLC

    Bought with:

    LURY QUINTANA CABRERA, 5005910

    Long & Foster Real Estate, Inc.

    Source: Bright MLS,MLS#: MDMC2230400MLS Logo

    Facts & features

    Interior

    Bedrooms & bathrooms
    • Bedrooms: 5
    • Bathrooms: 3
    • Full bathrooms: 2
    • 1/2 bathrooms: 1
    • Main level bathrooms: 1
    Rooms
    • Room types: Study
    Study
    • Level: Main
    Heating
    • Heat Pump, Electric
    Cooling
    • Heat Pump, Electric
    Appliances
    • Included: Electric Water Heater
    Features
    • Basement: Other
    • Number of fireplaces: 1
    Interior area
    • Total structure area: 2,834
    • Total interior livable area: 2,538 sqft
    • Finished area above ground: 2,038
    • Finished area below ground: 500

    Property

    Parking
    • Parking features: Assigned, Parking Lot
    • Details: Assigned Parking, Assigned Space #: 9562
    Accessibility
    • Accessibility features: None
    Features
    • Levels: Three
    • Stories: 3
    • Pool features: Community
    Lot
    • Size: 2,550 Square Feet
    Details
    • Additional structures: Above Grade, Below Grade
    • Parcel number: 160901561822
    • Zoning: TLD
    • Special conditions: Standard

    Construction

    Type & style
    • Home type: Townhouse
    • Architectural style: Colonial
    • Property subtype: Townhouse
    Materials
    • Frame
    • Foundation: Brick/Mortar
    Condition
    • New construction: No
    • Year built: 1974

    Utilities & green energy

    • Sewer: Public Sewer
    • Water: Public

    Community & HOA

    Community
    • Subdivision: Highfield
    HOA
    • Has HOA: Yes
    • Amenities included: Basketball Court, Bike Trail, Common Grounds, Community Center, Jogging Path, Party Room, Pool, Recreation Facilities, Tennis Court(s), Tot Lots/Playground, Water/Lake Privileges
    • Services included: Pool(s), Recreation Facility, Road Maintenance, Snow Removal, Trash
    • HOA fee: $456 quarterly
    • HOA name: HIGHFILED
    Location
    • Region: Gaithersburg

    Financial & listing details

    • Price per square foot: $165/sqft
    • Tax assessed value: $403,700
    • Annual tax amount: $4,661
    • Date on market: 5/1/2026
    • Listing agreement: Exclusive Right To Sell
    • Listing terms: Cash,Conventional,FHA
    • Ownership: Fee Simple

    Price history

    DateEventPrice
    6/5/2026Sold$420,000$165/sqft
    Source: Bright MLS #MDMC2230400 Report a problem
    5/7/2026Contingent$420,000$165/sqft
    Source: Bright MLS #MDMC2230400 Report a problem
    5/5/2026Listed for sale$420,000$165/sqft
    Source: Bright MLS #MDMC2230400 Report a problem
    5/5/2026Contingent$420,000$165/sqft
    Source: Bright MLS #MDMC2230400 Report a problem
    5/1/2026Listed for sale$420,000+193.7%$165/sqft
    Source: Bright MLS #MDMC2230400 Report a problem
    4/26/1999Sold$143,000+2.1%$56/sqft
    Source: Public Record Report a problem
    8/31/1995Sold$140,000$55/sqft
    Source: Public Record Report a problem

    Public tax history

    YearProperty taxesTax assessment
    2025$3,833 +0.8%$366,967 +11.1%
    2024$3,802 +12.4%$330,233 +12.5%
    2023$3,382 +5.5%$293,500 +1%
    2022$3,205 +1.1%$290,467 +1.1%
    2021$3,169 +1%$287,433 +1.1%
    2020$3,138 +9.3%$284,400
    2019$2,871 -0.2%$284,400 +9.2%
    2018$2,876 +0.8%$260,333 +4.8%
    2017$2,853 +11.1%$248,300 +3%
    2016$2,568 $241,067 +3.1%
    2015$2,568 $233,833 +3.2%
    2014$2,568 $226,600
    2013-- $226,600
    2012-- $226,600 -19.7%
    2011-- $282,230
    2010-- $282,230
    2009-- $282,230 -22%
    2008-- $361,790 +16.1%
    2007-- $311,492 +19.3%
    2006-- $261,196 +23.8%
    2005-- $210,900 +12.8%
    2004-- $187,032
    2003-- $187,032 +34.3%
    2002-- $139,300
    2001-- $139,300
    Find assessor info on the county website

    Neighborhood: 20886

    Nearby schools

    GreatSchools rating
    Schools provided by the listing agent
    • District: Montgomery County Public Schools

    Source: Bright MLS. This data may not be complete. We recommend contacting the local school district to confirm school assignments for this home.

    Get a cash offer in 3 minutes
    Find out how much your home could sell for in as little as 3 minutes with a no-obligation cash offer.
    Estimated market value
    $420,400
    Get a cash offer in 3 minutes
    Find out how much your home could sell for in as little as 3 minutes with a no-obligation cash offer.
    Estimated market value
    $420,400