Quick Move in Opportunity at Gerst Farm 55+ by NVHomes! This home includes GE profile stainless steel appliances, finished recreation room with full bath, covered deck with gas fireplace and more! Take advantage of over $23,000 in savings on this quick delivery home, plus up to $10,000 towards closing cost with the use of NVR Mortgage. Gerst Farm is the perfect place for those seeking an active adult lifestyle. Whether you’re in the mood to relax or prefer a vibrant, social life, this community gives you the freedom to design your days as you see fit. The convenience of being walkable to Honeygo Village Center means all your shopping, dining, and healthcare needs are just moments away, making it easy to live life to the fullest in a vibrant 55+ active adult community. Plus, with activities like friendly pickleball games, social events at the clubhouse, or tending to the community garden, there’s always an opportunity to engage with others. It’s about finding balance and fulfillment in a place that supports both activity and relaxation. The Lowell villa style home balances traditional style with main-level living. You'll be amazed by this Luxury Main Level Living located within walking distance to grocery, shopping, restaurants, and other neighborhood delights.
Sold for $681,995
$681,995
9562 Harvest Ln, Perry Hall, MD 21128
3beds
3,337sqft
Townhouse
Built in 2025
3,360 Square Feet Lot
$696,500 Zestimate®
$204/sqft
$4,205 Estimated rent
Home value
$696,500
$634,000 - $759,000
$4,205/mo
Zestimate® history
Owner options
List your home for rent
$4,205/mo
Rent Zestimate®
Find your next renter with Zillow Rental Manager. Plus, with online applications, you can quickly screen prospective tenants – for free.
$4,205/mo
Rent Zestimate®
Refinance and save
$4,626/mo
Est. payment
Refinancing to a lower rate could help reduce your monthly payments and save thousands over the life of the loan.
$4,626/mo
Est. payment
Explore your selling options
Work with a Zillow partner agent
Leverage their expertise and Zillow's premium Showcase listings to get your home seen by more buyers.
Get startedList with your own agent
Get your home in front of millions of buyers by listing it on Zillow.
Learn how to do itSell it yourself
Take full control of how buyers see your home on Zillow by listing For Sale by Owner (FSBO).
List your homeWhat's special
Luxury main level living
Zillow last checked:
Listing updated:
Listed by:
Bob Lucido 410-465-6900,
Keller Williams Lucido Agency,
Listing Team: Keller Williams Lucido Agency
Bought with:
NON MEMBER, 0225194075
Non Subscribing Office
Source: Bright MLS,MLS#: MDBC2142148
Facts & features
Interior
Bedrooms & bathrooms
- Bedrooms: 3
- Bathrooms: 4
- Full bathrooms: 3
- 1/2 bathrooms: 1
- Main level bathrooms: 2
- Main level bedrooms: 1
Rooms
- Room types: Dining Room, Primary Bedroom, Bedroom 2, Bedroom 3, Kitchen, Foyer, Great Room, Laundry, Loft, Recreation Room, Bathroom 2, Primary Bathroom, Half Bath
Primary bedroom
- Level: Main
- Area: 195 Square Feet
- Dimensions: 15 x 13
Bedroom 2
- Level: Upper
- Area: 169 Square Feet
- Dimensions: 13 x 13
Bedroom 3
- Level: Upper
- Area: 168 Square Feet
- Dimensions: 14 x 12
Primary bathroom
- Level: Main
Bathroom 2
- Level: Upper
Dining room
- Level: Main
- Area: 154 Square Feet
- Dimensions: 14 x 11
Foyer
- Level: Main
Great room
- Level: Main
- Area: 252 Square Feet
- Dimensions: 18 x 14
Half bath
- Level: Main
Kitchen
- Level: Main
- Area: 162 Square Feet
- Dimensions: 9 x 18
Laundry
- Level: Main
Loft
- Level: Upper
- Area: 210 Square Feet
- Dimensions: 14 x 15
Recreation room
- Level: Lower
- Area: 722 Square Feet
- Dimensions: 38 x 19
Heating
- Forced Air, Programmable Thermostat, Natural Gas
Cooling
- Central Air, Programmable Thermostat, Electric
Appliances
- Included: Energy Efficient Appliances, Stainless Steel Appliance(s), Water Heater, Microwave, Refrigerator, Dishwasher, Disposal, Gas Water Heater
- Laundry: Main Level, Washer/Dryer Hookups Only, Laundry Room
Features
- Entry Level Bedroom, Family Room Off Kitchen, Open Floorplan, Kitchen - Gourmet, Primary Bath(s), Upgraded Countertops, 2 Story Ceilings, 9'+ Ceilings, Dry Wall
- Flooring: Carpet, Ceramic Tile, Luxury Vinyl
- Doors: Insulated, Atrium, French Doors
- Windows: Energy Efficient, ENERGY STAR Qualified Windows, Low Emissivity Windows, Screens
- Basement: Full,Finished,Connecting Stairway,Heated,Improved
- Has fireplace: No
Interior area
- Total structure area: 3,337
- Total interior livable area: 3,337 sqft
- Finished area above ground: 2,296
- Finished area below ground: 1,041
Property
Parking
- Total spaces: 4
- Parking features: Garage Faces Front, Concrete, Attached, Driveway
- Attached garage spaces: 2
- Uncovered spaces: 2
Accessibility
- Accessibility features: Accessible Entrance
Features
- Levels: Two
- Stories: 2
- Exterior features: Lighting, Sidewalks
- Pool features: None
Lot
- Size: 3,360 Square Feet
- Features: Suburban
Details
- Additional structures: Above Grade, Below Grade
- Parcel number: NO TAX RECORD
- Zoning: RES
- Special conditions: Standard
Construction
Type & style
- Home type: Townhouse
- Architectural style: Villa
- Property subtype: Townhouse
Materials
- Brick, Mixed, Stone, Vinyl Siding
- Foundation: Concrete Perimeter
- Roof: Architectural Shingle
Condition
- Excellent
- New construction: Yes
- Year built: 2025
Details
- Builder model: Lowell
- Builder name: NVHomes
Utilities & green energy
- Sewer: Public Sewer
- Water: Public
Community & HOA
Community
- Security: Main Entrance Lock, Smoke Detector(s), Fire Sprinkler System
- Senior community: Yes
- Subdivision: Gerst Farm
HOA
- Has HOA: Yes
- Amenities included: Clubhouse, Fitness Center, Jogging Path, Common Grounds, Putting Green
- Services included: Maintenance Grounds
- HOA fee: $250 monthly
Location
- Region: Perry Hall
Financial & listing details
- Price per square foot: $204/sqft
- Date on market: 10/3/2025
- Listing agreement: Exclusive Right To Sell
- Listing terms: Cash,Conventional,FHA,VA Loan
- Ownership: Fee Simple
Price history
| Date | Event | Price |
|---|---|---|
| 12/12/2025 | Sold | $681,995+0.4%$204/sqft |
Source:  Bright MLS #MDBC2142148 Report a problem Bright MLS #MDBC2142148 Report a problem | ||
| 11/3/2025 | Pending sale | $679,500$204/sqft |
Source: Bright MLS #MDBC2142148 Report a problem | ||
| 10/29/2025 | Price change | $679,500-2.9%$204/sqft |
Source: Bright MLS #MDBC2142148 Report a problem | ||
| 10/3/2025 | Listed for sale | $699,500$210/sqft |
Source: Bright MLS #MDBC2142148 Report a problem | ||
Public tax history
Tax history is unavailable.
Neighborhood: 21128
Nearby homes
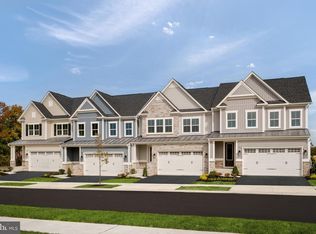
- $759,9904 bd5 ba3.7k sqft5113 Tiller Ct, Perry Hall, MD 21128Pending
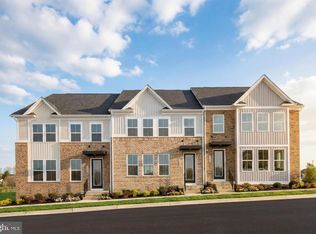
- $609,4953 bd4 ba2.7k sqft5308 Heartland Way, Perry Hall, MD 21128Sold
- $639,5003 bd4 ba2.7k sqft5306 Heartland Way, Perry Hall, MD 21128Pending

- $752,1705 bd4 ba4.1k sqft9560 Harvest Ln, Perry Hall, MD 21128Sold

- $401,5003 bd3 ba2.1k sqft9922 Redwing Dr #9922, Perry Hall, MD 21128Sold
- $638,7293 bd4 ba2.7k sqft5312 Heartland Way, Perry Hall, MD 21128Sold
- $375,0003 bd3 ba2.1k sqft9924 Redwing Dr, Perry Hall, MD 21128For Sale
- $369,700-- bd2 ba2k sqft9926 Redwing Dr, Perry Hall, MD 21128Off Market
Nearby schools
GreatSchools rating
- 10/10Chapel Hill Elementary SchoolGrades: PK-5Distance: 0.5 mi
- 7/10Perry Hall Middle SchoolGrades: 6-8Distance: 2 mi
- 4/10Perry Hall High SchoolGrades: 9-12Distance: 1.7 mi
Schools provided by the listing agent
- District: Baltimore County Public Schools
Source: Bright MLS. This data may not be complete. We recommend contacting the local school district to confirm school assignments for this home.
Get a cash offer in 3 minutes
Find out how much your home could sell for in as little as 3 minutes with a no-obligation cash offer.
Estimated market value
$696,500
Get a cash offer in 3 minutes
Find out how much your home could sell for in as little as 3 minutes with a no-obligation cash offer.
Estimated market value
$696,500
- Maryland
- Baltimore County
- Perry Hall
- 21128
- 9562 Harvest Ln
