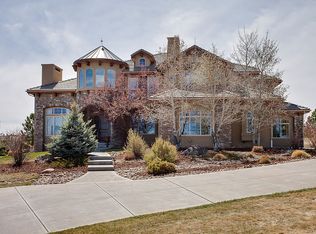
Welcome to this spectacular mountain contemporary home, tucked away on a 1.53-acre lot in the highly desirable neighborhood of Spirit Ridge! You're greeted by a lushly landscaped yard and covered front porch which leads to a vast entryway with vaulted ceilings. In the living room natural light floods through large windows, showcasing the striking stone fireplace while a walk-out deck offers stunning south-west views, overlooking the private putting green. Every inch of this home exudes sophistication and comfort.
The recently remodeled kitchen is a culinary dream with custom cabinetry, a large center island, expansive granite countertops, professional-grade appliances, and cleverly designed built-ins. It's an entertainer's dream. Savor your breakfast with views of the inviting pool or by the fireplace in the morning room.
The main-level primary bedroom boasts its own fireplace and deck access. The recently updated spa-like bathroom features a lavish soaking tub, a spacious walk-in shower, and two walk-in closets. The private main floor office has its own fireplace, built-in cabinets, and shelves.
Another main floor bedroom with vaulted ceilings and a private bathroom, and the additional bedrooms in the basement offer flexibility and room to spread out for everyone. The finished walk-out basement is a haven replete with a kitchenette, fireplace, diverse living and recreation zones, and an additional washer & dryer for added convenience.
The outdoor spaces echo luxury with beautiful landscaping, a pergola, hot tub, firepit, and trampoline. The in-ground heated pool, installed in 2022, has a slide and an automatic pool cover. The southern-facing light allows enjoyment year-round while the vaulted equipment keeps it concealed, quiet, and out of the weather.
The six-car tandem garage with its gleaming epoxy-coated floor and built-in cabinets, is a treat. Instant hot water and a centralized vacuum system ensure modern comfort at every corner.
Sold for $2,030,000
$2,030,000
9562 Sara Gulch Circle, Parker, CO 80138
5beds
6,764sqft
Single Family Residence
Built in 2007
1.53 Acres Lot
$2,026,100 Zestimate®
$300/sqft
$5,789 Estimated rent
Home value
$2,026,100
$1.90M - $2.17M
$5,789/mo
Zestimate® history
Owner options
List your home for rent
$5,789/mo
Rent Zestimate®
Find your next renter with Zillow Rental Manager. Plus, with online applications, you can quickly screen prospective tenants – for free.
$5,789/mo
Rent Zestimate®
Refinance and save
$9,717/mo
Est. payment
Refinancing to a lower rate could help reduce your monthly payments and save thousands over the life of the loan.
$9,717/mo
Est. payment
Explore your selling options
Work with a Zillow partner agent
Leverage their expertise and Zillow's premium Showcase listings to get your home seen by more buyers.
Get startedList with your own agent
Get your home in front of millions of buyers by listing it on Zillow.
Learn how to do itSell it yourself
Take full control of how buyers see your home on Zillow by listing For Sale by Owner (FSBO).
List your homeWhat's special
Zillow last checked:
Listing updated:
Listed by:
Larissa Buso 720-980-4123 larissa.buso@8z.com,
8z Real Estate
Bought with:
Andrea Wright, 100091938
RE/MAX Alliance
Source: REcolorado as distributed by MLS GRID,MLS#: 7047410
Facts & features
Interior
Bedrooms & bathrooms
- Bedrooms: 5
- Bathrooms: 7
- Full bathrooms: 1
- 3/4 bathrooms: 4
- 1/2 bathrooms: 2
- Main level bathrooms: 3
- Main level bedrooms: 2
Primary bedroom
- Description: Ensuite Bathroom, Fireplace, Walk-Out
- Level: Main
- Area: 442 Square Feet
- Dimensions: 26 x 17
Bedroom
- Description: Ensuite Bathroom, Walk-In Closet
- Level: Main
- Area: 192 Square Feet
- Dimensions: 16 x 12
Bedroom
- Description: Ensuite Bathroom, Walk-In Closet
- Level: Basement
- Area: 323 Square Feet
- Dimensions: 19 x 17
Bedroom
- Description: Ensuite Bathroom,
- Level: Basement
- Area: 195 Square Feet
- Dimensions: 13 x 15
Bedroom
- Description: Non-Conforming
- Level: Basement
- Area: 187 Square Feet
- Dimensions: 17 x 11
Primary bathroom
- Description: Dual-Vanity, Separate Shower, Tub, Dual Shower Heads, Walk-In Closets
- Level: Main
- Area: 323 Square Feet
- Dimensions: 17 x 19
Bathroom
- Level: Main
- Area: 42 Square Feet
- Dimensions: 7 x 6
Bathroom
- Level: Main
- Area: 99 Square Feet
- Dimensions: 11 x 9
Bathroom
- Level: Basement
- Area: 30 Square Feet
- Dimensions: 6 x 5
Bathroom
- Level: Basement
- Area: 55 Square Feet
- Dimensions: 5 x 11
Bathroom
- Level: Basement
- Area: 40 Square Feet
- Dimensions: 5 x 8
Bathroom
- Description: Dual-Vanity
- Level: Basement
- Area: 99 Square Feet
- Dimensions: 11 x 9
Dining room
- Description: Walk-Out
- Level: Main
- Area: 156 Square Feet
- Dimensions: 13 x 12
Family room
- Description: Fireplace, Walk-Out
- Level: Main
- Area: 224 Square Feet
- Dimensions: 14 x 16
Family room
- Description: Walk-Out
- Level: Basement
- Area: 323 Square Feet
- Dimensions: 19 x 17
Game room
- Level: Basement
- Area: 182 Square Feet
- Dimensions: 13 x 14
Gym
- Level: Basement
- Area: 420 Square Feet
- Dimensions: 21 x 20
Kitchen
- Description: Gourmet, Island, Professional Appliances, Gas Range, Two Dishwasher, Double Convection Ovens, Two Disposals,
- Level: Main
- Area: 391 Square Feet
- Dimensions: 23 x 17
Kitchen
- Description: Wet Bar, Kitchenette, Dishwasher
- Level: Basement
- Area: 144 Square Feet
- Dimensions: 12 x 12
Laundry
- Description: Utility Sink, Window,
- Level: Main
- Area: 77 Square Feet
- Dimensions: 7 x 11
Laundry
- Description: Second Washer And Dryer
- Level: Basement
Living room
- Description: Fireplace, Walk-Out
- Level: Main
- Area: 420 Square Feet
- Dimensions: 20 x 21
Living room
- Description: Fireplace, Walk-Out
- Level: Basement
- Area: 624 Square Feet
- Dimensions: 24 x 26
Mud room
- Level: Main
- Area: 98 Square Feet
- Dimensions: 14 x 7
Office
- Description: Fireplace
- Level: Main
- Area: 182 Square Feet
- Dimensions: 13 x 14
Heating
- Forced Air, Natural Gas
Cooling
- Central Air
Appliances
- Included: Bar Fridge, Convection Oven, Dishwasher, Disposal, Double Oven, Dryer, Microwave, Oven, Range, Range Hood, Refrigerator, Washer, Wine Cooler
Features
- Built-in Features, Ceiling Fan(s), Central Vacuum, Eat-in Kitchen, Entrance Foyer, Five Piece Bath, Granite Counters, High Ceilings, Kitchen Island, Open Floorplan, Pantry, Primary Suite, Vaulted Ceiling(s), Walk-In Closet(s), Wet Bar
- Flooring: Carpet, Tile, Wood
- Basement: Finished,Walk-Out Access
- Number of fireplaces: 5
- Fireplace features: Family Room, Great Room, Living Room, Other, Master Bedroom
Interior area
- Total structure area: 6,764
- Total interior livable area: 6,764 sqft
- Finished area above ground: 3,413
- Finished area below ground: 2,393
Property
Parking
- Total spaces: 6
- Parking features: Floor Coating, Oversized, Storage, Tandem
- Attached garage spaces: 6
Features
- Levels: One
- Stories: 1
- Patio & porch: Covered, Deck, Front Porch, Patio, Wrap Around
- Exterior features: Balcony, Fire Pit, Garden, Lighting, Private Yard, Rain Gutters
- Has private pool: Yes
- Pool features: Outdoor Pool, Private
- Has spa: Yes
- Spa features: Spa/Hot Tub
- Has view: Yes
- View description: Meadow, Mountain(s)
Lot
- Size: 1.53 Acres
- Features: Landscaped, Open Space, Sloped, Sprinklers In Front, Sprinklers In Rear
Details
- Parcel number: R0451686
- Zoning: RR
- Special conditions: Standard
Construction
Type & style
- Home type: SingleFamily
- Architectural style: Mountain Contemporary
- Property subtype: Single Family Residence
Materials
- Frame, Stone, Stucco
- Roof: Concrete
Condition
- Updated/Remodeled
- Year built: 2007
Utilities & green energy
- Electric: 220 Volts
- Water: Public
- Utilities for property: Electricity Connected, Natural Gas Connected
Community & HOA
Community
- Security: Security System
- Subdivision: Spirit Ridge
HOA
- Has HOA: Yes
- Services included: Maintenance Grounds, Recycling, Trash
- HOA fee: $86 monthly
- HOA name: Spirit Ridge Home Owner's Association
- HOA phone: 303-841-8658
Location
- Region: Parker
Financial & listing details
- Price per square foot: $300/sqft
- Tax assessed value: $1,867,108
- Annual tax amount: $7,346
- Date on market: 8/18/2023
- Listing terms: Cash,Conventional,Jumbo
- Exclusions: Seller`s Personal Property.
- Ownership: Individual
- Electric utility on property: Yes
- Road surface type: Paved
Price history
| Date | Event | Price |
|---|---|---|
| 12/8/2023 | Sold | $2,030,000-2.2%$300/sqft |
Source:  REcolorado as distributed by MLS GRID #7047410 Report a problem REcolorado as distributed by MLS GRID #7047410 Report a problem | ||
| 10/7/2023 | Pending sale | $2,075,000$307/sqft |
Source: REcolorado as distributed by MLS GRID #7047410 Report a problem | ||
| 9/20/2023 | Price change | $2,075,000-1.2%$307/sqft |
Source: REcolorado as distributed by MLS GRID #7047410 Report a problem | ||
| 8/18/2023 | Listed for sale | $2,100,000+68%$310/sqft |
Source: REcolorado as distributed by MLS GRID #7047410 Report a problem | ||
| 9/10/2019 | Sold | $1,250,000-3.8%$185/sqft |
Source: Public Record Report a problem | ||
| 8/6/2019 | Pending sale | $1,299,900$192/sqft |
Source: Equity Colorado #5970718 Report a problem | ||
| 6/28/2019 | Listed for sale | $1,299,900+0.1%$192/sqft |
Source: Equity Colorado #5970718 Report a problem | ||
| 3/8/2017 | Listing removed | $1,299,000$192/sqft |
Source: LIV Sotheby's International Realty #3866651 Report a problem | ||
| 7/15/2016 | Listed for sale | $1,299,000+18.6%$192/sqft |
Source: LIV Sotheby's International Realty #3866651 Report a problem | ||
| 11/5/2013 | Listing removed | $1,095,000$162/sqft |
Source: Madlom Real Estate #1215006 Report a problem | ||
| 3/6/2013 | Listed for sale | $1,095,000$162/sqft |
Source: Madlom Real Estate #1215006 Report a problem | ||
| 11/26/2012 | Listing removed | $1,095,000$162/sqft |
Source: Fuller Sotheby's International Realty #1066051 Report a problem | ||
| 2/16/2012 | Listed for sale | $1,095,000+620.4%$162/sqft |
Source: Fuller Sotheby's International Realty #1066051 Report a problem | ||
| 12/2/2005 | Sold | $152,000$22/sqft |
Source: Public Record Report a problem | ||
Public tax history
| Year | Property taxes | Tax assessment |
|---|---|---|
| 2025 | $10,342 -1.2% | $116,700 -2.4% |
| 2024 | $10,463 +42.4% | $119,550 -1% |
| 2023 | $7,346 -3.9% | $120,720 +45.2% |
| 2022 | $7,645 | $83,140 -2.8% |
| 2021 | -- | $85,530 +12.6% |
| 2020 | $6,868 -0.7% | $75,950 |
| 2019 | $6,919 0% | $75,950 +2.4% |
| 2018 | $6,919 +7.6% | $74,170 |
| 2017 | $6,430 -3.1% | $74,170 -1.3% |
| 2016 | $6,634 -1.8% | $75,140 |
| 2015 | $6,753 +2% | $75,140 +14.2% |
| 2014 | $6,620 | $65,820 |
| 2013 | -- | $65,820 -2.7% |
| 2012 | -- | $67,640 |
| 2011 | -- | $67,640 -20.7% |
| 2010 | -- | $85,350 +9.1% |
| 2009 | $3,618 | $78,240 +380% |
| 2008 | -- | $16,300 -50.7% |
| 2006 | $2,876 | $33,050 |
| 2004 | -- | -- |
Find assessor info on the county website
Neighborhood: 80138
Nearby homes
- $1,747,9005 bd6 ba6.5k sqft9610 Sara Gulch Cir, Parker, CO 80138Off Market
- $1,286,3005 bd4 ba3.6k sqft9500 Sara Gulch Cir, Parker, CO 80138Off Market

- $1,611,5004 bd5 ba5.7k sqft9585 Sara Gulch Cir, Parker, CO 80138Off Market

- $1,973,6005 bd8 ba7k sqft9619 Sara Gulch Cir, Parker, CO 80138Off Market
- $1,720,0004 bd6 ba6.1k sqft9464 Sara Gulch Cir, Parker, CO 80138Off Market
- $1,873,5004 bd7 ba7k sqft9497 Sara Gulch Cir, Parker, CO 80138Off Market
- $1,741,4005 bd7 ba6.2k sqft9447 Sara Gulch Cir, Parker, CO 80138Off Market
- $1,627,8005 bd5 ba6.5k sqft9430 Sara Gulch Cir, Parker, CO 80138Off Market
Nearby schools
GreatSchools rating
- 6/10Frontier Valley Elementary SchoolGrades: PK-5Distance: 0.7 mi
- 5/10Cimarron Middle SchoolGrades: 6-8Distance: 0.9 mi
- 7/10Legend High SchoolGrades: 9-12Distance: 1.2 mi
Schools provided by the listing agent
- Elementary: Frontier Valley
- Middle: Cimarron
- High: Legend
- District: Douglas RE-1
Source: REcolorado as distributed by MLS GRID. This data may not be complete. We recommend contacting the local school district to confirm school assignments for this home.
Get a cash offer in 3 minutes
Find out how much your home could sell for in as little as 3 minutes with a no-obligation cash offer.
Estimated market value
$2,026,100
Get a cash offer in 3 minutes
Find out how much your home could sell for in as little as 3 minutes with a no-obligation cash offer.
Estimated market value
$2,026,100
- Colorado
- Douglas County
- Parker
- 80138
- 9562 Sara Gulch Circle
Nearby cities
Nearby neighborhoods
Nearby zip codes
Other Parker Topics
