Discover your own private oasis in the sought-after Lake Nona community of Laureate Park. Resort-style living meets everyday comfort. Built in 2017, this beautiful home boasts a freshly painted interior and brand-new A/C system (2024) for year-round comfort. Step inside to find a bright, open floor plan with wood and tile flooring, designer color tones, and inviting spaces from front to back. A formal dining room sits just off the entry, while two front bedrooms provide flexibility for guests or a home office. The gourmet kitchen includes granite countertops, tall cabinetry, stainless steel appliances, a range with hood, walk-in pantry, and a generous island with sink, dishwasher, and ample storage that is perfect for entertaining or casual family meals. The spacious living area centers around a cozy fireplace with charming shiplap wall accents that add warmth and texture. The expansive primary suite provides wood flooring, a stylish barn door leading into a beautifully appointed bathroom with dual vanities, a walk-in shower, and a closet designed for organization. Enjoy the Florida lifestyle outdoors with a welcoming front porch that faces a nature preserve, screened rear lanai, and custom outdoor kitchen surrounded by a fully fenced, landscaped side yard. Additional perks include a detached two-car garage with overhead storage and access to scenic walking/biking trails. Conveniently located near schools, medical centers, shopping, dining, Orlando International Airport, theme parks, and just over an hour to the beach. This is the perfect blend of style, comfort, and location.
Sold for $640,000
$640,000
9562 TAVISTOCK LAKES BOULEVARD, ORLANDO, FL 32827
3beds
1,955sqft
Single Family Residence
Built in 2017
5,729 Square Feet Lot
$638,900 Zestimate®
$327/sqft
$3,622 Estimated rent
Home value
$638,900
$581,000 - $703,000
$3,622/mo
Zestimate® history
Owner options
List your home for rent
$3,622/mo
Rent Zestimate®
Find your next renter with Zillow Rental Manager. Plus, with online applications, you can quickly screen prospective tenants – for free.
$3,622/mo
Rent Zestimate®
Refinance and save
$4,733/mo
Est. payment
Refinancing to a lower rate could help reduce your monthly payments and save thousands over the life of the loan.
$4,733/mo
Est. payment
Explore your selling options
Work with a Zillow partner agent
Leverage their expertise and Zillow's premium Showcase listings to get your home seen by more buyers.
Get startedList with your own agent
Get your home in front of millions of buyers by listing it on Zillow.
Learn how to do itSell it yourself
Take full control of how buyers see your home on Zillow by listing For Sale by Owner (FSBO).
List your homeWhat's special
Cozy fireplaceStylish barn doorPrivate oasisFreshly painted interiorGranite countertopsCustom outdoor kitchenBright open floor plan
Zillow last checked:
Listing updated:
Listed by:
Alexander Young 407-797-7421,
FOLIO REALTY LLC 407-917-0241,
Jenny Nell 561-371-1323,
FOLIO REALTY LLC
Bought with:
JP Palinkas, 3134790
J.P. CAPITAL REALTY INC.
Source: Stellar MLS,MLS#: O6336022 Originating MLS: Orlando Regional
Originating MLS: Orlando Regional
Facts & features
Interior
Bedrooms & bathrooms
- Bedrooms: 3
- Bathrooms: 2
- Full bathrooms: 2
Rooms
- Room types: Great Room
Primary bedroom
- Features: Walk-In Closet(s)
- Level: First
- Area: 182.71 Square Feet
- Dimensions: 15.1x12.1
Bedroom 2
- Features: Walk-In Closet(s)
- Level: First
- Area: 113.12 Square Feet
- Dimensions: 10.1x11.2
Bedroom 3
- Features: Walk-In Closet(s)
- Level: First
- Area: 118.88 Square Feet
- Dimensions: 10.7x11.11
Dining room
- Level: First
- Area: 270.27 Square Feet
- Dimensions: 18.9x14.3
Great room
- Level: First
- Area: 342 Square Feet
- Dimensions: 17.1x20
Kitchen
- Level: First
- Area: 228.69 Square Feet
- Dimensions: 18.9x12.1
Heating
- Central, Electric
Cooling
- Central Air
Appliances
- Included: Cooktop, Dishwasher, Disposal, Electric Water Heater, Exhaust Fan, Ice Maker, Range, Range Hood, Refrigerator, Water Filtration System, Water Purifier
- Laundry: Inside, Laundry Closet, Laundry Room
Features
- Built-in Features, Ceiling Fan(s), Crown Molding, Eating Space In Kitchen, High Ceilings, Open Floorplan, Primary Bedroom Main Floor, Smart Home, Solid Surface Counters, Split Bedroom, Stone Counters, Thermostat, Tray Ceiling(s), Walk-In Closet(s)
- Flooring: Carpet, Tile, Hardwood
- Doors: Outdoor Kitchen
- Windows: Blinds, Double Pane Windows, Drapes, Insulated Windows, Rods, Shades, Window Treatments
- Has fireplace: Yes
- Fireplace features: Electric, Family Room
Interior area
- Total structure area: 2,831
- Total interior livable area: 1,955 sqft
Property
Parking
- Total spaces: 2
- Parking features: Alley Access, Curb Parking, Garage Door Opener, Ground Level, Guest, On Street
- Garage spaces: 2
- Has uncovered spaces: Yes
Features
- Levels: One
- Stories: 1
- Patio & porch: Covered, Enclosed, Front Porch, Patio, Porch, Screened
- Exterior features: Courtyard, Garden, Irrigation System, Lighting, Outdoor Kitchen, Sidewalk, Storage
- Fencing: Fenced
- Has view: Yes
- View description: Garden, Trees/Woods
Lot
- Size: 5,729 Square Feet
- Features: City Lot, Near Golf Course, Sidewalk
- Residential vegetation: Mature Landscaping
Details
- Additional structures: Outdoor Kitchen, Storage
- Parcel number: 302431486102190
- Zoning: PD
- Special conditions: None
Construction
Type & style
- Home type: SingleFamily
- Architectural style: Craftsman
- Property subtype: Single Family Residence
Materials
- Concrete
- Foundation: Slab
- Roof: Shingle
Condition
- Completed
- New construction: No
- Year built: 2017
Utilities & green energy
- Sewer: Public Sewer
- Water: Public
- Utilities for property: Cable Available, Cable Connected, Electricity Connected, Fiber Optics, Phone Available, Sewer Connected, Sprinkler Recycled, Street Lights, Underground Utilities, Water Connected
Green energy
- Energy efficient items: Windows
Community & HOA
Community
- Features: Deed Restrictions, Fitness Center, Park, Playground, Pool, Tennis Court(s)
- Security: Fire Alarm, Security Lights, Security System, Security System Owned, Smoke Detector(s)
- Pet fee: $0 monthly
- Subdivision: LAUREATE PARK PH 5B
HOA
- Has HOA: Yes
- Amenities included: Basketball Court, Cable TV, Fitness Center, Park, Pickleball Court(s), Playground, Pool, Recreation Facilities, Tennis Court(s), Trail(s)
- Services included: Community Pool, Internet, Manager, Pool Maintenance, Recreational Facilities
- HOA fee: $172 monthly
- HOA name: Laureate Park Master Assoc. c/o / Michelle Arditi
- HOA phone: 407-705-2190
Location
- Region: Orlando
Financial & listing details
- Price per square foot: $327/sqft
- Tax assessed value: $604,108
- Annual tax amount: $10,775
- Date on market: 8/15/2025
- Cumulative days on market: 13 days
- Listing terms: Cash,Conventional,FHA,VA Loan
- Ownership: Fee Simple
- Total actual rent: 0
- Electric utility on property: Yes
- Road surface type: Paved, Asphalt
Price history
| Date | Event | Price |
|---|---|---|
| 10/6/2025 | Sold | $640,000-3%$327/sqft |
Source:  Stellar MLS #O6336022 Report a problem Stellar MLS #O6336022 Report a problem | ||
| 8/28/2025 | Pending sale | $660,000$338/sqft |
Source: Stellar MLS #O6336022 Report a problem | ||
| 8/15/2025 | Listed for sale | $660,000-4.3%$338/sqft |
Source: Stellar MLS #O6336022 Report a problem | ||
| 1/31/2024 | Sold | $690,000$353/sqft |
Source: Stellar MLS #O6155204 Report a problem | ||
| 11/23/2023 | Pending sale | $690,000$353/sqft |
Source: Stellar MLS #O6155204 Report a problem | ||
| 11/15/2023 | Listed for sale | $690,000$353/sqft |
Source: Stellar MLS #O6155204 Report a problem | ||
Public tax history
| Year | Property taxes | Tax assessment |
|---|---|---|
| 2024 | $11,958 +6.5% | $604,108 +6.6% |
| 2023 | $11,224 +62.3% | $566,854 +56.7% |
| 2022 | $6,917 +1.4% | $361,664 +3% |
| 2021 | $6,824 +0.7% | $351,130 +1.4% |
| 2020 | $6,778 +0.7% | $346,282 +2.3% |
| 2019 | $6,728 +2.1% | $338,497 +3.4% |
| 2018 | $6,589 0% | $327,279 +464.3% |
| 2017 | $6,589 +207.8% | $58,000 +28.9% |
| 2016 | $2,141 +10.2% | $45,000 +82.5% |
| 2015 | $1,943 | $24,652 |
Find assessor info on the county website
Neighborhood: Lake Nona South
Nearby homes
- $611,9003 bd2 ba1.9k sqft9556 Tavistock Lakes Blvd, Orlando, FL 32827Off Market
- $860,7004 bd3 ba3k sqft9550 Tavistock Lakes Blvd, Orlando, FL 32827Off Market
- $1,140,2005 bd5 ba4.1k sqft9574 Tavistock Lakes, Orlando, FL 32827Off Market
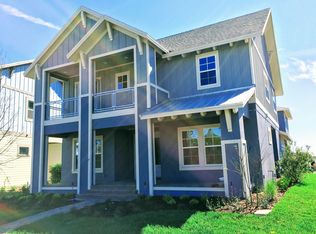
- $1,023,0001 bd4 ba900 sqft9574 Tavistock Lakes Blvd, Orlando, FL 32827Off Market
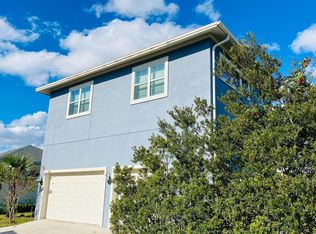
- $630,8003 bd3 ba1.7k sqft9435 Merrifield St, Orlando, FL 32827Off Market
- $528,500-- bd-- ba2k sqft9427 Merrifield St, Orlando, FL 32827Off Market
- $682,500-- bd-- ba2.3k sqft9419 Merrifield St, Orlando, FL 32827Off Market
- $685,9004 bd4 ba2.2k sqft9443 Merrifield St, Orlando, FL 32827Off Market
Nearby schools
GreatSchools rating
- 10/10Laureate Park ElementaryGrades: PK-5Distance: 1.2 mi
- 10/10Lake Nona Middle SchoolGrades: 6-8Distance: 0.4 mi
- 7/10Lake Nona High SchoolGrades: 9-12Distance: 0.7 mi
Schools provided by the listing agent
- Elementary: Laureate Park Elementary
- Middle: Lake Nona Middle School
- High: Lake Nona High
Source: Stellar MLS. This data may not be complete. We recommend contacting the local school district to confirm school assignments for this home.
Get a cash offer in 3 minutes
Find out how much your home could sell for in as little as 3 minutes with a no-obligation cash offer.
Estimated market value
$638,900
Get a cash offer in 3 minutes
Find out how much your home could sell for in as little as 3 minutes with a no-obligation cash offer.
Estimated market value
$638,900
- Florida
- Orange County
- Orlando
- 32827
- Lake Nona South
- 9562 TAVISTOCK LAKES BOULEVARD
Nearby cities
Nearby neighborhoods
Nearby zip codes
Other Orlando Topics
