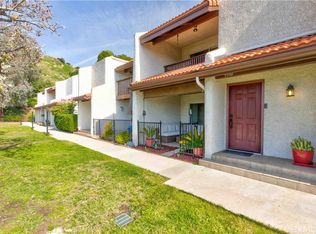
Welcome to this beautifully remodeled townhouse in the highly sought-after Cabrini Villas, nestled in the scenic Burbank Hills above Glenoaks Boulevard. This exceptional home offers 3 rooms, including 2 ensuite bedrooms with walk-in closets and a dedicated office, providing the perfect balance of comfort, privacy, and functionality. The light-filled primary suite opens to a private balcony where you can relax and enjoy breathtaking panoramic views. The inviting living spaces flow seamlessly to a spacious patio, perfect for outdoor dining, entertaining, or simply unwinding in the peaceful surroundings. Completing the home is an attached two-car garage with direct access for added convenience.Enjoy the resort-style lifestyle Cabrini Villas is known for, with outstanding amenities including multiple pools and spas, a clubhouse, tennis courts, racquetball courts, playgrounds, beautifully maintained grounds, and 24-hour private security. Conveniently located near parks, shopping, dining, major studios, and easy freeway access, this turnkey home offers the perfect blend of luxury, comfort, and convenience. Don't miss this rare opportunity to own a move-in-ready home in one of Burbank's most desirable communities!
For sale
$650,000
9562 Via Bernardo, Burbank, CA 91504
3beds
1,244sqft
Residential, Townhouse
Built in 1977
7.53 Acres Lot
$650,500 Zestimate®
$523/sqft
$860/mo HOA
What's special
- 22 days
- 1,143
- 68
Zillow last checked:
Listing updated:
Listed by:
Natalie Kraiem DRE # 01896518 310-309-9299,
Equity Union 818-989-2000
Source: CLAW,MLS#: 26869493
Facts & features
Interior
Bedrooms & bathrooms
- Bedrooms: 3
- Bathrooms: 3
- Full bathrooms: 2
- 1/2 bathrooms: 1
Rooms
- Room types: Walk-In Closet
Heating
- Central
Cooling
- Central Air
Appliances
- Included: Dryer, Dishwasher, Washer, Refrigerator
- Laundry: Inside
Features
- Flooring: Engineered Hardwood
- Has fireplace: Yes
- Fireplace features: Family Room
Interior area
- Total structure area: 1,244
- Total interior livable area: 1,244 sqft
Property
Parking
- Total spaces: 2
- Parking features: Attached
- Has attached garage: Yes
- Covered spaces: 2
Features
- Levels: Multi/Split
- Stories: 3
- Pool features: Association
- Has view: Yes
- View description: City, Hills
Lot
- Size: 7.53 Acres
Details
- Parcel number: 2401048006
- Zoning: LARD3
- Special conditions: Standard
Construction
Type & style
- Home type: Townhouse
- Architectural style: Contemporary
- Property subtype: Residential, Townhouse
- Attached to another structure: Yes
Condition
- Year built: 1977
Community & HOA
Community
- Security: 24 Hour Security
- Subdivision: Cabrini Villas Hoa
HOA
- Has HOA: Yes
- Amenities included: Clubhouse, Tennis Court(s), Basketball Court, Picnic Area, Playground, Pickleball, Security, Sauna, Assoc Barbecue, Landscaping
- HOA fee: $860 monthly
Location
- Region: Burbank
Financial & listing details
- Price per square foot: $523/sqft
- Tax assessed value: $580,284
- Date on market: 8/10/2026
Estimated market value
$650,500
$618,000 - $683,000
$4,096/mo
Price history
| Date | Event | Price |
|---|---|---|
| 8/10/2026 | Listed for sale | $650,000-7.1%$523/sqft |
Source:  CLAW #26869493 Report a problem CLAW #26869493 Report a problem | ||
| 8/4/2026 | Listing removed | $699,900$563/sqft |
Source:  Engel & Volkers #BB26103480 Report a problem Engel & Volkers #BB26103480 Report a problem | ||
| 6/30/2026 | Price change | $699,900-1.4%$563/sqft |
Source: Engel & Volkers #BB26103480 Report a problem | ||
| 6/7/2026 | Price change | $709,900-1.4%$571/sqft |
Source: Engel & Volkers #BB26103480 Report a problem | ||
| 5/16/2026 | Listed for sale | $720,000+44%$579/sqft |
Source: Engel & Volkers #BB26103480 Report a problem | ||
| 11/8/2017 | Sold | $500,000+3.7%$402/sqft |
Source: Public Record Report a problem | ||
| 11/3/2006 | Sold | $482,000+37.7%$387/sqft |
Source: Public Record Report a problem | ||
| 3/23/2004 | Sold | $350,000$281/sqft |
Source: Public Record Report a problem | ||
Public tax history
| Year | Property taxes | Tax assessment |
|---|---|---|
| 2026 | -- | $580,284 +2% |
| 2025 | $6,900 +1.3% | $568,907 +2% |
| 2024 | $6,811 +2% | $557,753 +2% |
| 2023 | $6,679 +4.9% | $546,818 +2% |
| 2022 | $6,365 +1.3% | $536,097 +2% |
| 2021 | $6,284 -1% | $525,587 +1% |
| 2020 | $6,345 | $520,199 +2% |
| 2019 | $6,345 +4.4% | $510,000 +2% |
| 2018 | $6,075 -1.1% | $500,000 +11.1% |
| 2017 | $6,142 +12.8% | $450,000 +5.9% |
| 2016 | $5,443 +6.3% | $425,000 +11.8% |
| 2015 | $5,122 +14.4% | $380,000 +5% |
| 2014 | $4,476 | $362,000 +17.2% |
| 2012 | -- | $309,000 -13.2% |
| 2011 | -- | $356,000 +11.4% |
| 2010 | -- | $319,700 |
| 2009 | -- | $319,700 -18.9% |
| 2008 | -- | $394,300 -18.2% |
| 2007 | -- | $482,000 +32.4% |
| 2006 | -- | $364,139 |
| 2005 | -- | $364,139 +112.2% |
| 2004 | -- | $171,636 +1.9% |
| 2003 | -- | $168,491 +2% |
| 2002 | -- | $165,188 +4% |
| 2000 | -- | $158,776 |
Find assessor info on the county website
Monthly payment
Est. payment
Payment breakdown
Explore the cost of this home by adjusting the details. Changes won't be saved.Climate risks
Neighborhood: Sun Valley

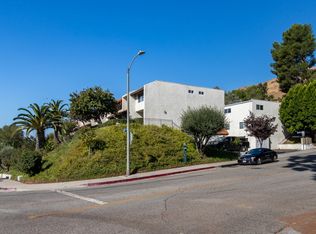
Similar homes
- $665,0002 bd2 ba1.1k sqft7714 Via Sorrento #22, Burbank, CA 91504For Sale
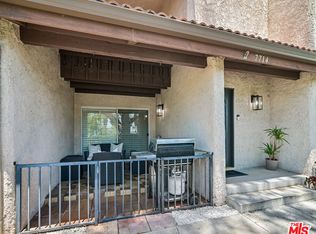 MLS ID #26874573, Allen Avanesyan DRE # 02203716, Beverly & Company Luxury Properties. CLAW
 - $650,0002 bd3 ba1.2k sqft9545 Via Venezia, Burbank, CA 91504For Sale
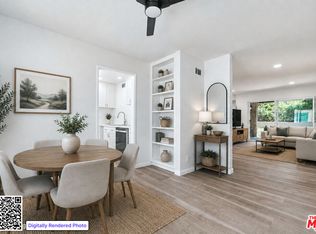 MLS ID #26864989, Gavaska Williams 'Bounce' DRE # 01387798, Compass. CLAW
 - $680,0003 bd3 ba1.4k sqft10239 White Oak Ave Unit 1, Northridge, CA 91325For Sale
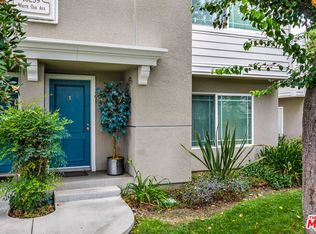 MLS ID #26873671, Marcus Bailey DRE # 02209001, Keller Williams Beverly Hills. CLAW
 - $699,0004 bd3 ba1.5k sqft8554 Burnet Ave Unit 125, North Hills, CA 91343For Sale
 MLS ID #26852645, Carlos Mora DRE # 02086868, Keller Williams Larchmont. CLAW
Local buyer's agents are ready to help
