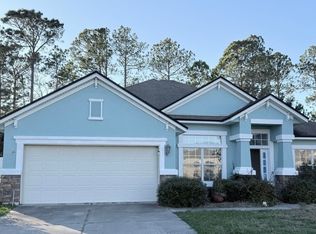
As you enter this 2,027 SF home, you are welcomed by an open floor plan with a spacious living room with great light. Overlooking the living room from the left is the kitchen with 42'' cabinets, granite counter tops with breakfast bar, black appliances including side-by-side refrigerator, range, dishwasher, microwave, pantry & a large, casual eat-in space. Continuing to the left is a den/flex room, three bedrooms, guest bathroom, utility room and a two car garage. To the right of the living room is the master suite with an oversized bedroom, his/hers walk in closets and the master bathroom with split vanities, a large shower and soaking tub.
This property is not currently displayed as for sale or rent on Zillow. This may be different from what's on other websites or public sources.