Skip main navigation
Sold for $474,350
  • $474,350

    9563 Galloway Ln, Columbus, GA 31904

    4beds
    3,042sqft
    SingleFamily
    Built in 2025
    0.33 Acres Lot
    $473,700 Zestimate®
    $156/sqft
    $3,326 Estimated rent

    Home value

    $473,700

    Estimated sales range

    Not available

    $3,326/mo

    Zestimate® history
    Loading
    Loading...

    Owner options

    List your home for rent

    $3,326/mo

    Rent Zestimate®

    Find your next renter with Zillow Rental Manager. Plus, with online applications, you can quickly screen prospective tenants – for free.

    Learn more

    $3,326/mo

    Rent Zestimate®

    Refinance and save

    $2,888/mo

    Est. payment

    Refinancing to a lower rate could help reduce your monthly payments and save thousands over the life of the loan.

    See today's rates

    $2,888/mo

    Est. payment

    Explore your selling options

    Work with a Zillow partner agent

    Leverage their expertise and Zillow's premium Showcase listings to get your home seen by more buyers.

    Get started

    List with your own agent

    Get your home in front of millions of buyers by listing it on Zillow.

    Learn how to do it

    Sell it yourself

    Take full control of how buyers see your home on Zillow by listing For Sale by Owner (FSBO).

    List your home

    What's special

    Gas fireplaceWood burning fireplaceStylish cabinetryBreakfast areaGameday patioTiled backsplashAmple closets

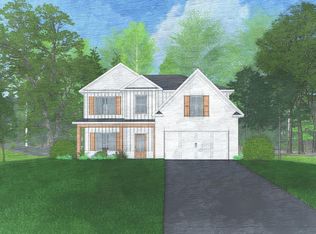
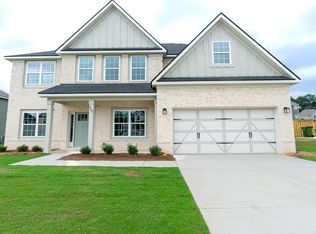
    Welcome to our Oakwood B Floorplan, Absolutely Stunning Inside & Out! Bright 2 Story Foyer, Formal Dining Room w/ Tons of Detail. Generously Sized Great Room w/ Gas Fireplace. Open Concept featuring Chef's Kitchen w/ Stylish Cabinetry, Granite Countertops, Tiled Backsplash and our Gourmet Kitchen Package w/Gas Cooktop, Stainless Vent Hood, Built-in Oven/Microwave & Dishwasher. Large Kitchen Island open to Breakfast Area. Owner's Suite on the Main Level with Trey Ceilings & Tons of Natural Light. Owner's Bath w/ Garden Tub, Tiled Shower & Huge Walk-in Closet. Owner's Entry Boasts our Signature Drop Zone, the Perfect Catch-all. Half Bath Conveniently Located for Guests. Exploring the Upstairs, you will find Media Room creating the Perfect 2nd Living Space. Additional Bedrooms are Spacious w/ Ample Closets and 2 Full Baths Upstairs. Enjoy Hardwood Flooring throughout Living Spaces on Main Level & Tons of Included Features. Our Signature Gameday Patio with Wood Burning Fireplace is the Perfect Space for Fall Football.

    Zillow last checked:

    Listing updated:

    Listed by:

    Colton Burks 706-366-2432,

    Hughston Homes Marketing, LLC

    Bought with:

    Mls Non

    Non MLS Sale

    Source: CBORGA,MLS#: 220295MLS Logo

    Facts & features

    Interior

    Bedrooms & bathrooms
    • Bedrooms: 4
    • Bathrooms: 4
    • Full bathrooms: 3
    • 1/2 bathrooms: 1
    Primary bathroom
    • Features: Double Vanity, Other-See Remarks
    Dining room
    • Features: Separate
    Kitchen
    • Features: Breakfast Area, Breakfast Bar, Kitchen Island, Pantry, View Family Room, Other-See Remarks
    Heating
    • Electric, Heat Pump
    Cooling
    • Ceiling Fan(s), Central Electric, Heat Pump
    Appliances
    • Included: Dishwasher, Disposal, Gas Range, Microwave, Other-See Remarks
    • Laundry: Laundry Room
    Features
    • Walk-In Closet(s), Double Vanity, Tray Ceiling(s), Other-See Remarks
    • Flooring: Hardwood
    • Windows: Thermo Pane
    • Attic: Permanent Stairs
    • Number of fireplaces: 2
    • Fireplace features: Factory Built, Gas Log, Gas Starter, Family Room, Other Room, Other-See Remarks
    Interior area
    • Total structure area: 3,042
    • Total interior livable area: 3,042 sqft

    Property

    Parking
    • Total spaces: 2
    • Parking features: Attached, Driveway, 2-Garage
    • Attached garage spaces: 2
    • Has uncovered spaces: Yes
    Features
    • Levels: Two,Two Story Foyer
    • Patio & porch: Patio
    • Exterior features: Landscaping, Other-See Remarks
    Lot
    • Size: 0.33 Acres
    • Features: Corner Lot
    Details
    • Parcel number: Lot 153

    Construction

    Type & style
    • Home type: SingleFamily
    Materials
    • Brick, Cement Siding, Stone
    • Foundation: Slab/No
    Condition
    • New Construction
    • New construction: Yes
    • Year built: 2025

    Utilities & green energy

    • Sewer: Public Sewer
    • Water: Public
    • Utilities for property: Underground Utilities
    Green energy
    • Energy efficient items: High Efficiency

    Community & neighborhood

    Security
    • Security features: Smoke Detector(s), None
    Community
    • Community features: Sidewalks, Street Lights
    Location
    • Region: Columbus
    • Subdivision: Heiferhorn Farms

    Price history

    DateEventPrice
    10/9/2025Sold$474,350$156/sqft
    Source: CBORGA #220295 Report a problem
    9/29/2025Pending sale$474,350$156/sqft
    Source: CBORGA #220295 Report a problem
    4/2/2025Price change$474,350+12.2%$156/sqft
    Source: CBORGA #220295 Report a problem
    1/15/2025Price change$422,900+0.7%$139/sqft
    Source: Hughston Homes Report a problem
    12/20/2024Listed for sale$419,900$138/sqft
    Source: Hughston Homes Report a problem

    Public tax history

    YearProperty taxesTax assessment
    2025-- $21,700

    Find assessor info on the county website

    Neighborhood: 31904

    Nearby schools

    GreatSchools rating
    Get pre-qualified for a loan
    At Zillow Home Loans, we can pre-qualify you in as little as 5 minutes with no impact to your credit score.

    An equal housing lender. NMLS #10287.