Tucked on a quiet cul-de-sac in the sought-after Milestone community, this updated 5BR, 2.5BA home offers modern style and everyday comfort. Enjoy 9-ft ceilings and wide-plank oak floors on the main level, with a private office, formal living/dining rooms with French doors, and elegant molding. The stunning kitchen features White Shaker cabinets, Quartz counters, a 10-ft island, GE Café appliances (36” gas range, double ovens), pot filler, farmhouse sink, two pantries, and a custom coffee/wine bar. It opens to a dramatic two-story family room with fireplace and a Trex deck. Upstairs has updated flooring, spacious bedrooms, and a serene primary suite with tray ceiling, walk-in closet, and spa-like bath. The third floor offers a turnkey home theater with projector, screen, and surround sound. Extras include a tankless water heater and access to a pool, gym, clubhouse, playground, and sports courts.
Closed
$650,000
9563 Plateau Pl, Mechanicsville, VA 23116
5beds
3,409sqft
Single Family Residence
Built in 2003
0.32 Acres Lot
$660,100 Zestimate®
$191/sqft
$3,425 Estimated rent
Home value
$660,100
$607,000 - $720,000
$3,425/mo
Zestimate® history
Owner options
List your home for rent
$3,425/mo
Rent Zestimate®
Find your next renter with Zillow Rental Manager. Plus, with online applications, you can quickly screen prospective tenants – for free.
$3,425/mo
Rent Zestimate®
Refinance and save
$3,992/mo
Est. payment
Refinancing to a lower rate could help reduce your monthly payments and save thousands over the life of the loan.
$3,992/mo
Est. payment
Explore your selling options
Work with a Zillow partner agent
Leverage their expertise and Zillow's premium Showcase listings to get your home seen by more buyers.
Get startedList with your own agent
Get your home in front of millions of buyers by listing it on Zillow.
Learn how to do itSell it yourself
Take full control of how buyers see your home on Zillow by listing For Sale by Owner (FSBO).
List your homeWhat's special
Zillow last checked:
Listing updated:
Listed by:
Christina F Bacon 804-683-6078,
Keller Williams Realty-Richmond West
Bought with:
Non-Member Non-Member
Williamsburg Multiple Listing Service
Source: WMLS,MLS#: 2501837 Originating MLS: Williamsburg MLS
Originating MLS: Williamsburg MLSFacts & features
Interior
Bedrooms & bathrooms
- Bedrooms: 5
- Bathrooms: 3
- Full bathrooms: 2
- 1/2 bathrooms: 1
Primary bedroom
- Description: Tray Ceiling, Ensuite, Walk-In Closet, Carpet
- Level: Second
- Dimensions: 18.4 x 13.11
Bedroom 2
- Description: Carpet, Deep Closet
- Level: Second
- Dimensions: 12.4 x 9.7
Bedroom 3
- Description: Carpet, Deep Closet
- Level: Second
- Dimensions: 11.7 x 10.5
Bedroom 4
- Description: Carpet, Walk-In Closet, Large Window
- Level: Second
- Dimensions: 15.11 x 13.11
Bedroom 5
- Description: Used as Rec Room, Surround Sound, 2 Closets
- Level: Third
- Dimensions: 33.3 x 15.11
Dining room
- Description: French Doors, Crown Molding, Chair railing
- Level: First
- Dimensions: 13.10 x 11.11
Family room
- Description: 2 Story, Fireplace, Access to Deck
- Level: First
- Dimensions: 18.0 x 15.10
Kitchen
- Description: Eat-In, Updated, Quartz, Island, Coffee Bar
- Level: Second
- Dimensions: 33.5 x 12.8
Office
- Description: Crown Molding, Transom Windows
- Level: Second
- Dimensions: 11.7 x 10.5
Heating
- Electric, Forced Air, Heat Pump, Natural Gas
Cooling
- Central Air, Zoned
Appliances
- Included: Double Oven, Dryer, Dishwasher, Disposal, Gas Water Heater, Microwave, Refrigerator, Stove, Tankless Water Heater, Washer
- Laundry: Washer Hookup, Dryer Hookup
Features
- Attic, Balcony, Bay Window, Tray Ceiling(s), Ceiling Fan(s), Separate/Formal Dining Room, Double Vanity, Eat-in Kitchen, French Door(s)/Atrium Door(s), High Ceilings, Jetted Tub, Kitchen Island, Pantry, Recessed Lighting, Walk-In Closet(s), Air Filtration
- Flooring: Carpet, Tile, Wood
- Doors: French Doors
- Basement: Crawl Space
- Number of fireplaces: 1
- Fireplace features: Gas, Vented
Interior area
- Total interior livable area: 3,409 sqft
Property
Parking
- Total spaces: 2
- Parking features: Attached, Driveway, Garage, Garage Door Opener, Paved
- Attached garage spaces: 2
Features
- Levels: Two
- Stories: 2
- Patio & porch: Deck
- Exterior features: Deck, Sprinkler/Irrigation, Paved Driveway
- Pool features: None, Community
- Fencing: Back Yard
Lot
- Size: 0.32 Acres
Details
- Parcel number: 7797389760
- Zoning description: R2
Construction
Type & style
- Home type: SingleFamily
- Architectural style: Transitional
- Property subtype: Single Family Residence
Materials
- Brick, Drywall, Frame, Vinyl Siding
- Roof: Asphalt,Shingle
Condition
- New construction: No
- Year built: 2003
Utilities & green energy
- Sewer: Public Sewer
- Water: Public
Community & HOA
Community
- Features: Clubhouse, Community Pool, Fitness, Playground, Pool, Sports Field, Tennis Court(s)
- Subdivision: Milestone
HOA
- Has HOA: Yes
- Amenities included: Management
- Services included: Clubhouse, Common Areas, Pool(s), Recreation Facilities
- HOA fee: $88 monthly
- HOA name: Community Partners Of Virginia
- HOA phone: 804-550-4656
- Additional fee info: 1000
Location
- Region: Mechanicsville
Financial & listing details
- Price per square foot: $191/sqft
- Tax assessed value: $525,400
- Annual tax amount: $4,301
- Date on market: 6/12/2025
- Ownership: Fee Simple,Individuals
Price history
| Date | Event | Price |
|---|---|---|
| 8/20/2025 | Sold | $650,000-2.3%$191/sqft |
Source:  WMLS #2501837 Report a problem WMLS #2501837 Report a problem | ||
| 7/21/2025 | Pending sale | $665,000$195/sqft |
Source: WMLS #2501837 Report a problem | ||
| 6/19/2025 | Listed for sale | $665,000+12.2%$195/sqft |
Source: WMLS #2501837 Report a problem | ||
| 4/14/2022 | Sold | $592,500+10.8%$174/sqft |
Source:  CVRMLS #2205875 Report a problem CVRMLS #2205875 Report a problem | ||
| 3/28/2022 | Pending sale | $534,900$157/sqft |
Source: CVRMLS #2205875 Report a problem | ||
| 3/24/2022 | Listed for sale | $534,900+25.9%$157/sqft |
Source: CVRMLS #2205875 Report a problem | ||
| 7/17/2006 | Sold | $424,900+36.7%$125/sqft |
Source: Public Record Report a problem | ||
| 2/24/2003 | Sold | $310,765$91/sqft |
Source: Public Record Report a problem | ||
Public tax history
| Year | Property taxes | Tax assessment |
|---|---|---|
| 2025 | $4,256 | $525,400 |
| 2024 | $4,256 +4.1% | $525,400 +4.1% |
| 2023 | $4,088 +15.1% | $504,700 +15.1% |
| 2022 | $3,550 | $438,300 +9.7% |
| 2021 | -- | $399,600 |
| 2020 | $3,237 | $399,600 |
| 2019 | $3,237 | $399,600 |
| 2018 | $3,237 +10.9% | $399,600 +10.9% |
| 2017 | $2,918 | $360,300 |
| 2016 | $2,918 | $360,300 |
| 2015 | $2,918 | $360,300 |
| 2014 | $2,918 | $360,300 |
| 2013 | $2,918 | -- |
| 2012 | $2,918 -5.5% | -- |
| 2011 | $3,089 | -- |
| 2010 | $3,089 -7.7% | -- |
| 2009 | $3,345 | -- |
| 2008 | $3,345 | -- |
| 2007 | $3,345 +25% | -- |
| 2006 | $2,677 | -- |
| 2005 | $2,677 | -- |
| 2004 | -- | -- |
| 2003 | $431 | -- |
Find assessor info on the county website
Neighborhood: 23116
Nearby homes
- $690,8006 bd4 ba3.3k sqft9559 Plateau Pl, Mechanicsville, VA 23116Off Market
- $766,9006 bd3 ba4k sqft9567 Plateau Pl, Mechanicsville, VA 23116Off Market

- $711,5004 bd3 ba3.9k sqft9526 Stone Spring Dr, Mechanicsville, VA 23116Off Market
- $618,0005 bd4 ba3k sqft9522 Stone Spring Dr, Mechanicsville, VA 23116Sold
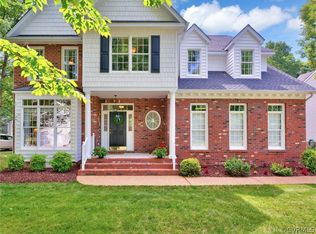
- $660,0005 bd4 ba3.4k sqft9555 Plateau Pl, Mechanicsville, VA 23116Sold
- $699,9506 bd5 ba3.2k sqft9530 Stone Spring Dr, Mechanicsville, VA 23116Sold
- $649,3005 bd3 ba3.3k sqft9518 Stone Spring Dr, Mechanicsville, VA 23116Off Market
- $789,2005 bd4 ba4.2k sqft9566 Plateau Pl, Mechanicsville, VA 23116Off Market
Nearby schools
GreatSchools rating
- 9/10Kersey Creek Elementary SchoolGrades: PK-5Distance: 2 mi
- 10/10Chickahominy Middle SchoolGrades: 6-8Distance: 2.2 mi
- 7/10Atlee High SchoolGrades: 9-12Distance: 2.3 mi
Schools provided by the listing agent
- Elementary: Kersey Creek
- Middle: Chickahominy
- High: Atlee
Source: WMLS. This data may not be complete. We recommend contacting the local school district to confirm school assignments for this home.
Get a cash offer in 3 minutes
Find out how much your home could sell for in as little as 3 minutes with a no-obligation cash offer.
Estimated market value
$660,100
Get a cash offer in 3 minutes
Find out how much your home could sell for in as little as 3 minutes with a no-obligation cash offer.
Estimated market value
$660,100
- Virginia
- Hanover County
- Ashland
- 23116
- 9563 Plateau Pl
Nearby cities
Nearby zip codes
Other Ashland Topics
