Skip main navigation
Off market
  • Zillow Home logoZestimate®
    $682,700

    9563 W Harness Dr, Boise, ID 83709

    5beds
    3,206sqft
    Single Family Residence
    Built in ----
    -- sqft lot
    $682,700 Zestimate®
    $213/sqft
    $3,131 Estimated rent

    Home value

    $682,700

    $642,000 - $724,000

    $3,131/mo

    Zestimate® history
    Loading
    Loading...

    Owner options

    List your home for rent

    $3,131/mo

    Rent Zestimate®

    Find your next renter with Zillow Rental Manager. Plus, with online applications, you can quickly screen prospective tenants – for free.

    Learn more

    $3,131/mo

    Rent Zestimate®

    Refinance and save

    $4,174/mo

    Est. payment

    Refinancing to a lower rate could help reduce your monthly payments and save thousands over the life of the loan.

    See today's rates

    $4,174/mo

    Est. payment

    Explore your selling options

    Work with a Zillow partner agent

    Leverage their expertise and Zillow's premium Showcase listings to get your home seen by more buyers.

    Get started

    List with your own agent

    Get your home in front of millions of buyers by listing it on Zillow.

    Learn how to do it

    Sell it yourself

    Take full control of how buyers see your home on Zillow by listing For Sale by Owner (FSBO).

    List your home

    What's special

    Gas fireplaceStorage shedSeparate formal dining roomBuilt in shelvingTiled walk in showerMultiple flex spacesMature trees

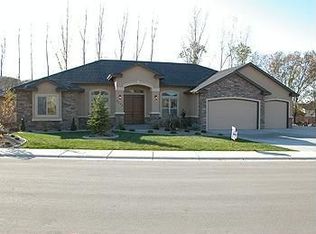
    Highlights Updated kitchen with oversized island, stone counters, and large walk in pantry 5 bedrooms plus a spacious loft and multiple flex spaces Expansive landscaped backyard with mature trees and 3 car garage Details This spacious South Boise home offers an updated kitchen, 5 bedrooms, multiple living spaces, and an impressive backyard with mature landscaping. The kitchen features stone counters, stainless steel appliances, a large island, and walk in pantry. It opens directly to the dining area and living room with a gas fireplace and built in shelving. A separate formal dining room provides another flexible space for dining, an office, or additional seating area. A bedroom and full bathroom are located on the main level, making the space ideal for guests or a home office. Upstairs, a large loft provides a second living area. The master suite features an office space, en suite bathroom with dual vanities, soaking tub, tiled walk in shower, and a spacious walk in closet with freestanding wardrobe systems for additional hanging space and drawers. Three additional bedrooms are located upstairs and share a full bathroom designed with two separate vanity areas. The upstairs laundry room includes a washer and dryer. The backyard is a standout feature with a huge grass area, mature trees, patio, updated landscaping, and storage shed. The attached 3 car garage provides plenty of additional room for vehicles, storage, or recreational gear. Lease terms: - Initial lease is 6 or 18 months, additional terms offered on 12 month increments. - Security deposit equal to one month's rent and fully refundable if home is returned in same condition as received, less wear and tear. - No Cosigners. No Roommates. - Unfurnished - Renter to pay all utilities, Owner pays HOA. - Renter is responsible for yard maintenance - Appliances: Refrigerator, stove, oven, microwave, garbage disposal, washer, dryer - Up to 2 dogs under 25 lbs. considered with pet screening. One-time pet fee of $200 per pet and monthly pet rent of $40 per pet apply. All pets must be screened and approved. No pets under 12 months of age, restricted breeds or exotic animals. (Does not apply to assistance animals) - 3 car garage - No-smoking or vaping anywhere on premises - Section 8 and housing vouchers not accepted SUMMARY SCREENING CRITERIA - - 680 + credit score - - 3x rent to income ratio - - Positive rent history - - Verifiable work experience - - Pass criminal background check Application fee is $45 for each occupant 18 years or older. Pet screening is $30 per pet. Assistance animal requests are verified at no charge. If your application is accepted you have 48 hrs to sign the lease and pay deposits/rent to secure the property. We strongly recommend you or someone you trust tours the property in person before applying. Most properties have been lived in before and have some imperfections which can be noted on the move in condition form. We do our best to ensure the information in this listing is accurate but is not guaranteed and may be changed without notice. Renter to verify all information.

    This property is not currently displayed as for sale or rent on Zillow. This may be different from what's on other websites or public sources.
    Zillow last checked:

    Listing updated:

    Source: Zillow Rentals

    Facts & features

    Interior

    Bedrooms & bathrooms
    • Bedrooms: 5
    • Bathrooms: 3
    • Full bathrooms: 3
    Heating
    • Forced Air
    Cooling
    • Air Conditioner, Central Air
    Appliances
    • Included: Dishwasher, Dryer, Freezer, Microwave Oven, Oven, Refrigerator, Washer
    • Laundry: In Unit
    Features
    • Walk In Closet
    • Flooring: Carpet, Hardwood
    Interior area
    • Total interior livable area: 3,206 sqft

    Property

    Parking
    • Parking features: Attached, Garage
    • Has attached garage: Yes
    • Details: Contact manager
    Features
    • Exterior features: 2 Living Spaces, Office Off The Master Bedroom, Quartz Counters
    Lot
    • Features: Back Yard
    Details
    • Additional structures: Garage(s)
    • Parcel number: R1001530170

    Construction

    Type & style
    • Home type: SingleFamily
    • Property subtype: Single Family Residence

    Community & HOA

    Community
    • Deposit fee: $3,100
    • Application fee: $45
    Location
    • Region: Boise

    Financial & listing details

    • Price per square foot: $213/sqft
    • Tax assessed value: $600,800
    • Annual tax amount: $2,126
    • Date on market: 10/7/2026
    • Date available: 10/06/2026
    • Lease term: 1 Year

    Price history

    DateEventPrice
    10/14/2026Listing removed$3,100$1/sqft
    Source: Zillow Rentals Report a problem
    10/7/2026Listed for rent$3,100$1/sqft
    Source: Zillow Rentals Report a problem

    Public tax history

    YearProperty taxesTax assessment
    2026$2,126 -4.7%$600,800 0%
    2025$2,230 -7.5%$601,000 +7.7%
    2024$2,411 -11.8%$557,800 +1.8%
    2023$2,732 -4.7%$548,200 -12.9%
    2022$2,866 -3.6%$629,600 +27.6%
    2021$2,973 -17.3%$493,400 +24.8%
    2020$3,596 +11.5%$395,200 +1.2%
    2019$3,225 -1.2%$390,600 +18.2%
    2018$3,265 -1.5%$330,400 +5.3%
    2017$3,315 $313,900 +3.4%
    2016$3,315 $303,500 +5.6%
    2015$3,315 +17.8%$287,500 +39.3%
    2012$2,815 +13.9%$206,400 -3.3%
    2011$2,472 +60.4%$213,400 -10.4%
    2010$1,541 -24.3%$238,100 -1.8%
    2009$2,036 $242,500
    Find assessor info on the county website

    Neighborhood: Southwest Ada County

    Nearby schools

    GreatSchools rating
    Get a cash offer in 3 minutes
    Find out how much your home could sell for in as little as 3 minutes with a no-obligation cash offer.
    Estimated market value
    $682,700
    Get a cash offer in 3 minutes
    Find out how much your home could sell for in as little as 3 minutes with a no-obligation cash offer.
    Estimated market value
    $682,700