Move-in-ready home on a spacious corner lot in the highly sought-after Charter Pointe subdivision, featuring a community pool, walking trails, and parks. This beautifully designed home offers a new roof and a versatile floor plan with a formal dining room, secondary living area, or optional den/office upon entry. The spacious great room provides plenty of room for both living and casual dining, with sliding doors leading directly to the backyard. The kitchen features rich wood cabinetry, stainless steel appliances, and ample prep space. The oversized primary suite includes a spacious en suite bathroom designed for comfort and relaxation and a walk-in closet. Enjoy low-maintenance living with the HOA caring for the front and exterior yard areas outside the fenced backyard. Additional highlights include a two-car garage with alley access. The home features an assumable FHA loan. Buyer may have the opportunity to assume the existing FHA mortgage with an attractive interest ate. Contact listing agent for more details. NEW ROOF AND ASSUMABLE.
Sold
Price Unknown
9563 W Weir Hollis Dr, Boise, ID 83709
3beds
3baths
1,552sqft
Single Family Residence
Built in 2006
6,011 Square Feet Lot
$402,800 Zestimate®
$--/sqft
$2,251 Estimated rent
Home value
$402,800
$383,000 - $423,000
$2,251/mo
Zestimate® history
Owner options
List your home for rent
$2,251/mo
Rent Zestimate®
Find your next renter with Zillow Rental Manager. Plus, with online applications, you can quickly screen prospective tenants – for free.
$2,251/mo
Rent Zestimate®
Refinance and save
$675/mo
Est. payment
Refinancing to a lower rate could help reduce your monthly payments and save thousands over the life of the loan.
$675/mo
Est. payment
Explore your selling options
Work with a Zillow partner agent
Leverage their expertise and Zillow's premium Showcase listings to get your home seen by more buyers.
Get startedList with your own agent
Get your home in front of millions of buyers by listing it on Zillow.
Learn how to do itSell it yourself
Take full control of how buyers see your home on Zillow by listing For Sale by Owner (FSBO).
List your homeWhat's special
Versatile floor planRich wood cabinetryCommunity poolNew roofAmple prep spaceStainless steel appliancesFenced backyard
Zillow last checked:
Listing updated:
Listed by:
Matt Bauscher Main:208-391-2391,
Amherst Madison
Bought with:
Aaron Edwards
Mountain Realty
Source: IMLS,MLS#: 98987257
Facts & features
Interior
Bedrooms & bathrooms
- Bedrooms: 3
- Bathrooms: 3
Primary bedroom
- Level: Upper
- Area: 195
- Dimensions: 15 x 13
Bedroom 2
- Level: Upper
- Area: 120
- Dimensions: 12 x 10
Bedroom 3
- Level: Upper
- Area: 120
- Dimensions: 12 x 10
Heating
- Forced Air
Cooling
- Central Air
Appliances
- Included: Tank Water Heater, Dishwasher, Disposal, Oven/Range Freestanding
Features
- Bath-Master, Den/Office, Great Room, Walk-In Closet(s), Number of Baths Upper Level: 2
- Flooring: Carpet
- Has basement: No
- Has fireplace: No
Interior area
- Total structure area: 1,552
- Total interior livable area: 1,552 sqft
- Finished area above ground: 1,552
- Finished area below ground: 0
Property
Parking
- Total spaces: 2
- Parking features: Attached, Alley Access, Driveway
- Attached garage spaces: 2
- Has uncovered spaces: Yes
Features
- Levels: Two
- Pool features: Community
- Fencing: Full
Lot
- Size: 6,011 Square Feet
- Features: Standard Lot 6000-9999 SF, Garden, Sidewalks, Corner Lot
Details
- Parcel number: R1376620800
- Zoning: Ada County-R6
Construction
Type & style
- Home type: SingleFamily
- Property subtype: Single Family Residence
Materials
- Frame, Vinyl Siding
Condition
- Year built: 2006
Utilities & green energy
- Water: Public
- Utilities for property: Sewer Connected
Community & HOA
Community
- Subdivision: Charter Pointe
HOA
- Has HOA: Yes
- HOA fee: $675 annually
Location
- Region: Boise
Financial & listing details
- Tax assessed value: $360,000
- Annual tax amount: $1,273
- Date on market: 5/21/2026
- Listing terms: Cash,Conventional,FHA,VA Loan
- Ownership: Fee Simple
Price history
Price history is unavailable.
Public tax history
| Year | Property taxes | Tax assessment |
|---|---|---|
| 2025 | $1,380 +59.5% | $360,000 +4.3% |
| 2024 | $865 -25.5% | $345,000 +7.2% |
| 2023 | $1,160 +19.1% | $321,700 -18% |
| 2022 | $974 -12.8% | $392,400 +34.1% |
| 2021 | $1,117 +2.2% | $292,700 +17.8% |
| 2020 | $1,093 +21.4% | $248,500 +13.6% |
| 2019 | $900 -48.5% | $218,700 +18.5% |
| 2018 | $1,747 +8% | $184,500 +9.8% |
| 2017 | $1,618 | $168,000 +13.4% |
| 2016 | $1,618 | $148,100 +5.6% |
| 2015 | $1,618 +20.7% | $140,200 +52.7% |
| 2012 | $1,340 +45.7% | $91,800 +15.6% |
| 2011 | $920 -25.7% | $79,400 -27.8% |
| 2010 | $1,238 -17.1% | $110,000 |
| 2009 | $1,493 +82.7% | $110,000 -34.8% |
| 2007 | $817 | $168,800 |
Find assessor info on the county website
Neighborhood: Southwest Ada County
Nearby homes
- $410,8004 bd2 ba2k sqft9555 W Weir Hollis Dr, Boise, ID 83709Off Market

- $421,6003 bd3 ba2k sqft9547 W Weir Hollis Dr, Boise, ID 83709Off Market
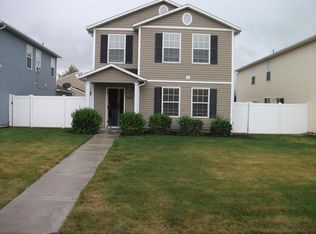
- $--3 bd3 ba1.9k sqft9591 W Weir Hollis Dr, Boise, ID 83709Sold

- $473,800-- bd-- ba-- sqft9554 W Shelborne Dr, Boise, ID 83709Off Market
- $383,9003 bd2 ba1.7k sqft9529 W Weir Hollis Dr, Boise, ID 83709Off Market
- $461,7004 bd3 ba2.2k sqft9564 W Weir Hollis Dr, Boise, ID 83709Off Market
- $--3 bd2 ba1.1k sqft9570 W Shelborne Dr, Boise, ID 83709Sold
- $392,2003 bd2 ba1.8k sqft9546 W Shelborne Dr, Boise, ID 83709Off Market
Nearby schools
GreatSchools rating
- 4/10Desert Sage Elementary SchoolGrades: PK-5Distance: 0.6 mi
- 6/10Lake Hazel Middle SchoolGrades: 6-8Distance: 1.3 mi
- 8/10Mountain View High SchoolGrades: 9-12Distance: 4.4 mi
Schools provided by the listing agent
- Elementary: Desert Sage
- Middle: Lake Hazel
- High: Mountain View
- District: West Ada School District
Source: IMLS. This data may not be complete. We recommend contacting the local school district to confirm school assignments for this home.
Get a cash offer in 3 minutes
Find out how much your home could sell for in as little as 3 minutes with a no-obligation cash offer.
Estimated market value
$402,800
Get a cash offer in 3 minutes
Find out how much your home could sell for in as little as 3 minutes with a no-obligation cash offer.
Estimated market value
$402,800
- Idaho
- Ada County
- Boise
- 83709
- Southwest Ada County
- 9563 W Weir Hollis Dr
Nearby cities
Nearby neighborhoods
Nearby zip codes
Other Boise Topics
