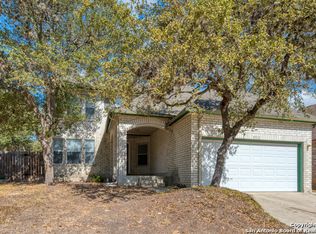
Nestled in the neighborhood of NW Crossing, this charming home offers a peaceful retreat with its well-treed, gently rolling landscape, and is full of updates! Step inside to find 9-foot ceilings and skylights that flood the space with natural light, creating an inviting and open atmosphere. The home's thoughtful split floor plan includes a living and dining combo with built-in shelving, perfect for displaying your favorite books or decor. The eat-in island kitchen boasts stainless steel appliances and a large walk-in pantry, making meal prep a breeze. Adjacent to the kitchen is a cozy second living space with a natural gas fireplace and easy access to the backyard, ideal for relaxing or entertaining. The spacious primary suite features a full bath, walk-in closet, and a lovely view of the front courtyard, offering a private retreat at the end of the day. Outside, enjoy the low maintenance xeriscaped front and back yards, which are not only beautiful but also eco-friendly. So many updates, including an upgraded electric service to 200 AMP to run both garage-plug electric car charger and hot tub with power line, energy-efficient Jeld-Wen front door with built-in-blinds, a locking metal scrolled storm door, Alamo Water softener with Reverse Osmosis sink faucet, Hunter ceiling fans in back bedrooms, permanent security dog door, gutters, energy-efficient motion switches in pantry and master closet, Nest thermostat, new LG sandwich drawer fridge (conveys), garage door drive with security-enhanced MyQ belt drive opener, laundry room counter, installed cabinetry, and shelving (to use a tower WD unit), extended garage storage lofts, additional exterior storage (multiple sheds), Google Fiber high-speed internet, and all curtain hardware conveys. The backyard includes a patio and a gazebo, providing multiple outdoor spaces to enjoy the peaceful surroundings. The neighborhood is full of amenities, including two clubhouses with pools and a nearby park with a trail and playground. This home in NW Crossing offers a perfect blend of comfort, convenience, and charm in a tranquil setting. Book your personal tour today!
Sold
Price Unknown
9563 WICKLOW DR, San Antonio, TX 78250
3beds
2,261sqft
Single Family Residence
Built in 1990
6,141 Square Feet Lot
$301,700 Zestimate®
$--/sqft
$2,007 Estimated rent
Home value
$301,700
$287,000 - $317,000
$2,007/mo
Zestimate® history
Owner options
List your home for rent
$2,007/mo
Rent Zestimate®
Find your next renter with Zillow Rental Manager. Plus, with online applications, you can quickly screen prospective tenants – for free.
$2,007/mo
Rent Zestimate®
Refinance and save
$250/mo
Est. payment
Refinancing to a lower rate could help reduce your monthly payments and save thousands over the life of the loan.
$250/mo
Est. payment
Explore your selling options
Work with a Zillow partner agent
Leverage their expertise and Zillow's premium Showcase listings to get your home seen by more buyers.
Get startedList with your own agent
Get your home in front of millions of buyers by listing it on Zillow.
Learn how to do itSell it yourself
Take full control of how buyers see your home on Zillow by listing For Sale by Owner (FSBO).
List your homeWhat's special
Zillow last checked:
Listing updated:
Listed by:
Kristy Hall TREC #750026 (210) 749-3632,
Redfin Corporation
Source: LERA MLS,MLS#: 1802604
Facts & features
Interior
Bedrooms & bathrooms
- Bedrooms: 3
- Bathrooms: 2
- Full bathrooms: 2
Primary bedroom
- Features: Split, Sitting Room, Walk-In Closet(s), Ceiling Fan(s), Full Bath
- Area: 306
- Dimensions: 17 x 18
Bedroom 2
- Area: 100
- Dimensions: 10 x 10
Bedroom 3
- Area: 108
- Dimensions: 9 x 12
Primary bathroom
- Features: Shower Only, Double Vanity
- Area: 60
- Dimensions: 12 x 5
Dining room
- Area: 120
- Dimensions: 10 x 12
Kitchen
- Area: 234
- Dimensions: 18 x 13
Living room
- Area: 240
- Dimensions: 20 x 12
Heating
- Central, Electric, Natural Gas
Cooling
- Ceiling Fan(s), Central Air
Appliances
- Included: Range, Disposal, Dishwasher, Water Softener Owned, Vented Exhaust Fan, Electric Water Heater, Electric Cooktop, ENERGY STAR Qualified Appliances
- Laundry: Washer Hookup, Dryer Connection
Features
- Two Living Area, Eat-in Kitchen, Kitchen Island, Pantry, Utility Room Inside, High Ceilings, High Speed Internet, Walk-In Closet(s), Master Downstairs, Ceiling Fan(s), Solid Counter Tops, Programmable Thermostat
- Flooring: Ceramic Tile
- Windows: Double Pane Windows, Skylight(s)
- Has basement: No
- Attic: Access Only
- Number of fireplaces: 1
- Fireplace features: One
Interior area
- Total structure area: 2,261
- Total interior livable area: 2,261 sqft
Property
Parking
- Total spaces: 2
- Parking features: Two Car Garage, Garage Door Opener
- Garage spaces: 2
Features
- Levels: One
- Stories: 1
- Patio & porch: Patio
- Exterior features: Rain Gutters, Lighting
- Pool features: None, Community
- Fencing: Privacy,Wrought Iron
Lot
- Size: 6,141 Square Feet
- Features: Curbs, Sidewalks, Streetlights
- Residential vegetation: Mature Trees, Mature Trees (ext feat)
Details
- Additional structures: Shed(s), Gazebo
- Parcel number: 185030740410
Construction
Type & style
- Home type: SingleFamily
- Architectural style: Traditional
- Property subtype: Single Family Residence
Materials
- Brick
- Foundation: Slab
- Roof: Composition
Condition
- Pre-Owned
- New construction: No
- Year built: 1990
Utilities & green energy
- Electric: CPS
- Gas: CPS
- Sewer: SAWS
- Water: SAWS
- Utilities for property: City Garbage service
Green energy
- Water conservation: Water-Smart Landscaping, Low Flow Commode, Xeriscaped
Community & HOA
Community
- Features: Tennis Court(s), Clubhouse, Playground, Jogging Trails, Bike Trails, BBQ/Grill, Volleyball Court, Cluster Mail Box, School Bus
- Security: Smoke Detector(s), Carbon Monoxide Detector(s), Security Guard
- Subdivision: Northwest Crossing
HOA
- Has HOA: Yes
- HOA fee: $250 annually
- HOA name: NORTHWEST CROSSING
Location
- Region: San Antonio
Financial & listing details
- Tax assessed value: $319,770
- Annual tax amount: $6,431
- Date on market: 9/11/2025
- Cumulative days on market: 13 days
- Listing terms: Conventional,FHA,VA Loan,Cash
- Road surface type: Paved
Price history
| Date | Event | Price |
|---|---|---|
| 9/23/2024 | Sold | -- |
Source:  LERA MLS #1802604 Report a problem LERA MLS #1802604 Report a problem | ||
| 9/9/2024 | Contingent | $319,500$141/sqft |
Source: LERA MLS #1802604 Report a problem | ||
| 9/3/2024 | Listed for sale | $319,500+22.9%$141/sqft |
Source: LERA MLS #1802604 Report a problem | ||
| 5/1/2021 | Listing removed | -- |
Source: Owner Report a problem | ||
| 1/31/2021 | Pending sale | $260,000$115/sqft |
Source: Owner Report a problem | ||
| 12/28/2020 | Listed for sale | $260,000+9.5%$115/sqft |
Source: Owner Report a problem | ||
| 10/18/2019 | Sold | -- |
Source: LERA MLS #44006_1408291 Report a problem | ||
| 10/17/2019 | Pending sale | $237,500$105/sqft |
Source: Texas Property Net #1408291 Report a problem | ||
| 9/30/2019 | Price change | $237,500-2.1%$105/sqft |
Source: Texas Property Net #1408291 Report a problem | ||
| 9/6/2019 | Price change | $242,500-2%$107/sqft |
Source: Texas Property Net #1408291 Report a problem | ||
| 8/29/2019 | Listed for sale | $247,500$109/sqft |
Source: Texas Property Net #1408291 Report a problem | ||
| 9/8/2015 | Sold | -- |
Source: LERA MLS #1135020 Report a problem | ||
Public tax history
| Year | Property taxes | Tax assessment |
|---|---|---|
| 2025 | $3,697 -22.5% | $319,770 +14.2% |
| 2024 | $4,770 -2.6% | $280,000 |
| 2023 | $4,899 -23.1% | $280,000 -3.4% |
| 2022 | $6,369 +64% | $290,000 +28.2% |
| 2021 | $3,883 | $226,230 +8% |
| 2020 | $3,883 +33.9% | $209,380 +17.6% |
| 2019 | $2,900 | $178,009 +4.7% |
| 2018 | $2,900 -0.2% | $170,000 -1.2% |
| 2017 | $2,905 +0.6% | $172,000 +4.2% |
| 2016 | $2,887 +67.5% | $165,000 +6% |
| 2015 | $1,724 | $155,670 +11.7% |
| 2014 | $1,724 | $139,370 +6% |
| 2013 | -- | $131,500 +4.7% |
| 2012 | -- | $125,630 -0.8% |
| 2011 | -- | $126,620 -1% |
| 2010 | -- | $127,900 -7.7% |
| 2009 | -- | $138,500 -3.4% |
| 2008 | -- | $143,380 +2.8% |
| 2007 | -- | $139,410 +8.8% |
| 2006 | -- | $128,080 +0.5% |
| 2005 | -- | $127,490 |
| 2004 | -- | -- |
| 2003 | -- | -- |
| 2002 | -- | -- |
| 2001 | -- | -- |
| 2000 | -- | -- |
Find assessor info on the county website
Neighborhood: Northwest Crossing
Nearby homes
- $283,4004 bd2 ba2.6k sqft9559 Wicklow Dr, San Antonio, TX 78250Off Market
- $257,1003 bd2 ba1.8k sqft9567 Wicklow Dr, San Antonio, TX 78250Off Market
- $298,0004 bd3 ba2.6k sqft9571 Wicklow Dr, San Antonio, TX 78250Off Market
- $219,1003 bd2 ba1.5k sqft9570 Cloverdale, San Antonio, TX 78250Off Market
- $223,2003 bd2 ba1.3k sqft9566 Cloverdale, San Antonio, TX 78250Off Market
- $221,7004 bd2 ba1.4k sqft9574 Cloverdale, San Antonio, TX 78250Off Market
- $348,9003 bd3 ba2.3k sqft9551 Wicklow Dr, San Antonio, TX 78250Off Market
- $204,8002 bd2 ba1.1k sqft9562 Cloverdale, San Antonio, TX 78250Off Market
Nearby schools
GreatSchools rating
- 6/10Northwest Crossing Elementary SchoolGrades: PK-5Distance: 0.8 mi
- 5/10Connally Middle SchoolGrades: 6-8Distance: 1.1 mi
- 6/10Taft High SchoolGrades: 9-12Distance: 3 mi
Schools provided by the listing agent
- Elementary: Northwest Crossing
- Middle: Connally
- High: Taft
- District: Northside
Source: LERA MLS. This data may not be complete. We recommend contacting the local school district to confirm school assignments for this home.
Get a cash offer in 3 minutes
Find out how much your home could sell for in as little as 3 minutes with a no-obligation cash offer.
Estimated market value
$301,700
Get a cash offer in 3 minutes
Find out how much your home could sell for in as little as 3 minutes with a no-obligation cash offer.
Estimated market value
$301,700
- Texas
- Bexar County
- San Antonio
- 78250
- Northwest Crossing
- 9563 WICKLOW DR
Nearby cities
Nearby neighborhoods
Nearby zip codes
Other San Antonio Topics
