Skip main navigation
Sold for $380,000
  • $380,000

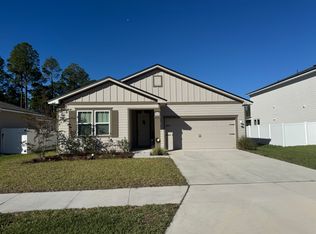
    95638 Woodbridge Pkwy, Fernandina Beach, FL 32034

    3beds
    1,601sqft
    Single Family Residence
    Built in 2023
    7,683 Square Feet Lot
    $379,900 Zestimate®
    $237/sqft
    $2,655 Estimated rent

    Home value

    $379,900

    $361,000 - $399,000

    $2,655/mo

    Zestimate® history
    Loading
    Loading...

    Owner options

    List your home for rent

    $2,655/mo

    Rent Zestimate®

    Find your next renter with Zillow Rental Manager. Plus, with online applications, you can quickly screen prospective tenants – for free.

    Learn more

    $2,655/mo

    Rent Zestimate®

    Refinance and save

    $2,987/mo

    Est. payment

    Refinancing to a lower rate could help reduce your monthly payments and save thousands over the life of the loan.

    See today's rates

    $2,987/mo

    Est. payment

    Explore your selling options

    Work with a Zillow partner agent

    Leverage their expertise and Zillow's premium Showcase listings to get your home seen by more buyers.

    Get started

    List with your own agent

    Get your home in front of millions of buyers by listing it on Zillow.

    Learn how to do it

    Sell it yourself

    Take full control of how buyers see your home on Zillow by listing For Sale by Owner (FSBO).

    List your home

    What's special

    Cozy electric fireplaceQuartz countertopsQuiet cul-de-sacSplit bedroom floor planBidet-equipped toiletDual vanityUpgraded backsplash tile
    Tucked near a quiet cul-de-sac and backing up to a picturesque preservation, this beautifully upgraded home offers the perfect blend of privacy and convenience—just minutes from Amelia Island beaches, historic downtown Fernandina Beach, and Goffinsville Park with boat/kayak launch. Enter through the striking glass front door to find luxury vinyl plank flooring throughout and a cozy electric fireplace, creating the perfect space to relax or entertain. The kitchen features white shaker cabinets, quartz countertops, upgraded backsplash tile, and a stainless steel vented hood. The primary suite is designed for comfort, featuring a spacious layout with a dual vanity, a frameless glass walk-in shower, a bidet-equipped toilet, and a large closet. Enjoy peaceful mornings or relaxing evenings on the screened-in lanai overlooking the wooded preservation. Additional highlights include a split bedroom floor plan and a spacious 2-car garage with extra room for a golf cart, storage, or workout space. The garage also features hooks to hang a kayak and overhead ceiling storage. There are NO CDD fees in this community and HOA dues are low.

    Zillow last checked:

    Listing updated:

    Listed by:

    Brittany Darby 904-580-1423,

    CENTURY 21 MILLER ELITE,

    Jackie Darby 904-556-6861,

    CENTURY 21 MILLER ELITE

    Bought with:

    Reynold Saintime, 3645601

    CENTURY 21 MILLER ELITE

    Source: AINCAR,MLS#: 115648MLS LogoOriginating MLS: Amelia Island-Nassau County Assoc of Realtors Inc

    Facts & features

    Interior

    Bedrooms & bathrooms
    • Bedrooms: 3
    • Bathrooms: 2
    • Full bathrooms: 2
    Primary bedroom
    • Description: Flooring: Carpet
    • Dimensions: 13'1x17'1
    Bedroom
    • Description: Flooring: Carpet
    • Dimensions: 9'7x9'10
    Bedroom
    • Description: Flooring: Carpet
    • Dimensions: 9'6x10'1
    Primary bathroom
    • Description: Flooring: Tile
    • Dimensions: 9'6x10'2
    Bathroom
    • Description: Flooring: Plank,Vinyl
    • Dimensions: 5'5x8'1
    Dining room
    • Description: Flooring: Plank,Vinyl
    • Dimensions: 5'11x16'1
    Great room
    • Description: Flooring: Plank,Vinyl
    • Dimensions: 15'1x16'10
    Kitchen
    • Description: Flooring: Plank,Vinyl
    • Dimensions: 8'11x16'1
    Utility room
    • Description: Flooring: Plank,Vinyl
    • Dimensions: 5'7x7'2
    Heating
    • Heat Pump
    Cooling
    • Heat Pump
    Appliances
    • Included: Dryer, Dishwasher, Disposal, Microwave, Refrigerator, Stove, Washer, Ice Maker
    Features
    • Ceiling Fan(s), Fireplace, Split Bedrooms, Storage, Cable TV, Window Treatments
    • Windows: Screens, Vinyl, Blinds, Drapes
    • Has fireplace: Yes
    Interior area
    • Total structure area: 1,601
    • Total interior livable area: 1,601 sqft

    Property

    Parking
    • Total spaces: 2
    • Parking features: Driveway, Two Car Garage, Other, See Remarks, Garage Door Opener
    • Garage spaces: 2
    • Has uncovered spaces: Yes
    Features
    • Levels: One
    • Stories: 1
    • Patio & porch: Rear Porch, Screened
    • Exterior features: Sprinkler/Irrigation
    • Pool features: None
    • Frontage type: Preservation
    Lot
    • Size: 7,683 Square Feet
    • Dimensions: 59 x 120 x 68 x 120
    Details
    • Parcel number: 422N28114200160000
    • Zoning: PUD
    • Special conditions: None

    Construction

    Type & style
    • Home type: SingleFamily
    • Architectural style: One Story
    • Property subtype: Single Family Residence
    Materials
    • Fiber Cement, Frame
    • Roof: Shingle
    Condition
    • Resale
    • Year built: 2023

    Utilities & green energy

    • Sewer: Public Sewer
    • Water: Public
    • Utilities for property: Cable Available

    Community & HOA

    Community
    • Subdivision: Villages of Woodbridge S/D
    HOA
    • Has HOA: Yes
    • HOA fee: $388 annually
    Location
    • Region: Fernandina Beach

    Financial & listing details

    • Price per square foot: $237/sqft
    • Tax assessed value: $327,814
    • Annual tax amount: $4,212
    • Date on market: 4/7/2026
    • Cumulative days on market: 21 days
    • Listing terms: Cash,Conventional,FHA,USDA Loan,VA Loan
    • Road surface type: Paved

    Price history

    DateEventPrice
    7/7/2026Sold$380,000-1.3%$237/sqft
    Source: AINCAR #115648 Report a problem
    4/29/2026Pending sale$385,000$240/sqft
    Source: AINCAR #115648 Report a problem
    4/7/2026Listed for sale$385,000+11.1%$240/sqft
    Source: AINCAR #115648 Report a problem
    6/7/2023Sold$346,608+1.7%$216/sqft
    Source: AINCAR #102274 Report a problem
    1/4/2023Pending sale$340,885$213/sqft
    Source: realMLS #1195081 Report a problem
    12/18/2022Price change$340,885-2.8%$213/sqft
    Source: realMLS #1195081 Report a problem
    12/14/2022Price change$350,8850%$219/sqft
    Source: AINCAR #102274 Report a problem
    11/17/2022Price change$350,935-6.6%$219/sqft
    Source: AINCAR #102274 Report a problem
    10/7/2022Price change$375,7850%$235/sqft
    Source: realMLS #1195081 Report a problem
    10/4/2022Listed for sale$375,885$235/sqft
    Source: Richmond Homes Report a problem

    Public tax history

    YearProperty taxesTax assessment
    2025$4,212 +1.3%$314,730 +2.9%
    2024$4,157 +247.3%$305,860 +307.8%
    2023$1,197 +218.2%$75,000 +200%
    2022$376 $25,000
    Find assessor info on the county website

    Neighborhood: 32034

    Nearby schools

    GreatSchools rating
    Get a cash offer in 3 minutes
    Find out how much your home could sell for in as little as 3 minutes with a no-obligation cash offer.
    Estimated market value
    $379,900
    Get a cash offer in 3 minutes
    Find out how much your home could sell for in as little as 3 minutes with a no-obligation cash offer.
    Estimated market value
    $379,900