Skip main navigation
Sold for $447,490
  • $447,490

    9564 BLACK WALNUT DRIVE, CLERMONT, FL 34715

    3beds
    2,601sqft
    Single Family Residence
    Built in 2023
    10,440 Square Feet Lot
    $453,700 Zestimate®
    $172/sqft
    $2,768 Estimated rent

    Home value

    $453,700

    $431,000 - $476,000

    $2,768/mo

    Zestimate® history
    Loading
    Loading...

    Owner options

    List your home for rent

    $2,768/mo

    Rent Zestimate®

    Find your next renter with Zillow Rental Manager. Plus, with online applications, you can quickly screen prospective tenants – for free.

    Learn more

    $2,768/mo

    Rent Zestimate®

    Refinance and save

    $3,078/mo

    Est. payment

    Refinancing to a lower rate could help reduce your monthly payments and save thousands over the life of the loan.

    See today's rates

    $3,078/mo

    Est. payment

    Explore your selling options

    Work with a Zillow partner agent

    Leverage their expertise and Zillow's premium Showcase listings to get your home seen by more buyers.

    Get started

    List with your own agent

    Get your home in front of millions of buyers by listing it on Zillow.

    Learn how to do it

    Sell it yourself

    Take full control of how buyers see your home on Zillow by listing For Sale by Owner (FSBO).

    List your home

    What's special

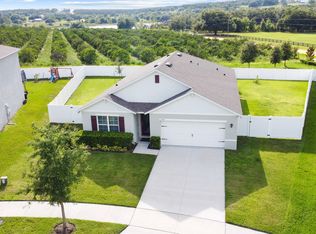
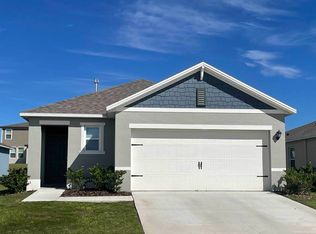
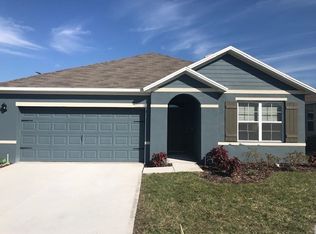
    Arborwood presents the Hayden, available to build in Groveland, Florida. This amazing all concrete block construction single-family home features 5 bedrooms and 3 bathrooms optimizing living space with an open concept feel. The kitchen overlooks the dining and great room, while having view to the covered lanai outside. Ample windows and a set of sliding glass doors allow lighting into the living area. The well-appointed kitchen features an island with bar seating, plentiful cabinet and counter space and Whirlpool® stainless steel appliances, making entertaining a breeze. The first floor also features a flex room that provides an area for work or play, a bedroom, and full bathroom. As we head up to the second floor, we are greeted with bedroom one that features an ensuite bathroom as well as three additional bedrooms that surround a second living area, a full bathroom, and a laundry area. Like all homes in Arborwood, the Hayden includes a Home is Connected smart home technology package which allows you to control your home with your smart device while near or away.

    Zillow last checked:

    Listing updated:

    Listed by:

    Non-Member Agent,

    STELLAR NON-MEMBER OFFICE 000-000-0000

    Bought with:

    Matt Davies, 3140726

    COLDWELL BANKER REALTY

    Source: Stellar MLS,MLS#: J965427MLS LogoOriginating MLS: Other

    Facts & features

    Interior

    Bedrooms & bathrooms
    • Bedrooms: 3
    • Bathrooms: 3
    • Full bathrooms: 3
    Heating
    • Central
    Cooling
    • Central Air
    Appliances
    • Included: Dishwasher, Microwave, Range
    Features
    • Has fireplace: No
    Interior area
    • Total structure area: 2,638
    • Total interior livable area: 2,601 sqft

    Property

    Parking
    • Total spaces: 2
    • Parking features: Garage - Attached
    • Attached garage spaces: 2
    Features
    • Levels: Two
    • Stories: 2
    • Exterior features: Irrigation System
    Lot
    • Size: 10,440 Square Feet
    Details
    • Parcel number: 342125005000000200
    • Special conditions: None

    Construction

    Type & style
    • Home type: SingleFamily
    • Property subtype: Single Family Residence
    Materials
    • Stucco
    • Foundation: Slab
    • Roof: Shingle
    Condition
    • Completed
    • New construction: Yes
    • Year built: 2023

    Utilities & green energy

    • Sewer: Public Sewer
    • Utilities for property: Electricity Connected, Water Connected

    Community & HOA

    Community
    • Pet fee: $0 monthly
    • Subdivision: ARBORWOOD
    HOA
    • Has HOA: Yes
    • Amenities included: Pool
    • HOA fee: $65 monthly
    • HOA name: Artemis Lifestyle
    • HOA phone: 407-705-2190
    Location
    • Region: Clermont

    Financial & listing details

    • Price per square foot: $172/sqft
    • Tax assessed value: $406,448
    • Annual tax amount: $1,086
    • Date on market: 9/1/2023
    • Ownership: Fee Simple
    • Total actual rent: 0
    • Electric utility on property: Yes

    Price history

    DateEventPrice
    9/1/2023Sold$447,490$172/sqft
    Source: Stellar MLS #J965427 Report a problem
    6/9/2023Pending sale$447,490$172/sqft
    Source: DR Horton Report a problem
    6/8/2023Listed for sale$447,490$172/sqft
    Source: DR Horton Report a problem

    Public tax history

    YearProperty taxesTax assessment
    2025$7,603 +5.7%$406,448 +5.9%
    2024$7,192 +554.3%$383,730 +539.6%
    2023$1,099 +1.2%$60,000
    2022$1,086 +72.9%$60,000 +71.4%
    2021$628 $35,000
    Find assessor info on the county website

    Neighborhood: 34715

    Nearby schools

    GreatSchools rating
    Get a cash offer in 3 minutes
    Find out how much your home could sell for in as little as 3 minutes with a no-obligation cash offer.
    Estimated market value
    $453,700
    Get a cash offer in 3 minutes
    Find out how much your home could sell for in as little as 3 minutes with a no-obligation cash offer.
    Estimated market value
    $453,700