Located on a quiet corner lot with mature trees in both the front and back, this well-maintained home offers a private and spacious backyard with a large deck, perfect for relaxing or entertaining. Inside, you'll find high ceilings with skylights, a cozy brick fireplace, and a clean, functional layout that feels warm and inviting. The kitchen includes modern appliances, and while it is on the smaller side, Upstairs features three bedrooms and two full bathrooms, while the partially finished basement includes rough-ins, offering potential for a bathroom, wet bar, home gym, or additional living space. The two-car garage includes a sleek epoxy floor, and the home is truly move-in ready. The property is topped with a Class 4 impact-resistant Decra roof with a 37-year transferable warranty, offering added value and peace of mind. Conveniently located in the heart of Highlands Ranch, this home provides easy access to C-470, nearby hospitals, bars, restaurants, shopping, hiking trails, and parks. You'll also enjoy direct access to the extensive Highlands Ranch trail system and all four Highlands Ranch Recreation Centers through the HOA, making this home a perfect blend of comfort, convenience, and opportunity.
Sold for $592,000
$592,000
9564 Cordova Dr, Highlands Ranch, CO 80130
3beds
1,953sqft
Single Family Residence
Built in 1988
7,927 Square Feet Lot
$582,100 Zestimate®
$303/sqft
$3,030 Estimated rent
Home value
$582,100
$553,000 - $611,000
$3,030/mo
Zestimate® history
Owner options
List your home for rent
$3,030/mo
Rent Zestimate®
Find your next renter with Zillow Rental Manager. Plus, with online applications, you can quickly screen prospective tenants – for free.
$3,030/mo
Rent Zestimate®
Refinance and save
$3,668/mo
Est. payment
Refinancing to a lower rate could help reduce your monthly payments and save thousands over the life of the loan.
$3,668/mo
Est. payment
Explore your selling options
Work with a Zillow partner agent
Leverage their expertise and Zillow's premium Showcase listings to get your home seen by more buyers.
Get startedList with your own agent
Get your home in front of millions of buyers by listing it on Zillow.
Learn how to do itSell it yourself
Take full control of how buyers see your home on Zillow by listing For Sale by Owner (FSBO).
List your homeWhat's special
Mature treesModern appliancesCorner lotLarge deckPrivate and spacious backyardCozy brick fireplaceClean functional layout
Zillow last checked:
Listing updated:
Listed by:
Andrew Martinovich MRP 636-795-7678,
HomeSmart
Bought with:
Non Member
Non Member
Source: elevateMLS,MLS#: 6214169
Facts & features
Interior
Bedrooms & bathrooms
- Bedrooms: 3
- Bathrooms: 3
- Full bathrooms: 2
- 1/2 bathrooms: 1
Primary bedroom
- Level: Upper
- Area: 169 Square Feet
- Dimensions: 13 x 13
Heating
- Forced Air
Cooling
- Central Air
Appliances
- Included: Dishwasher, Disposal, Dryer, Exhaust Fan, Microwave, Oven, Range, Refrigerator, Washer
Features
- Skylight (s), High Speed Internet
- Flooring: Carpet, Plank, Tile, Vinyl/Linoleum, Wood Laminate, Luxury Vinyl
- Basement: Full,Partial,Partially Finished
- Number of fireplaces: 1
- Fireplace features: One
Interior area
- Total structure area: 1,953
- Total interior livable area: 1,953 sqft
- Finished area above ground: 1,294
- Finished area below ground: 659
Property
Parking
- Total spaces: 2
- Parking features: Attached, Garage Door Opener, Garage Amenities (Other), See Remarks, Concrete Driveway
- Attached garage spaces: 2
Features
- Levels: Two
- Stories: 2
- Patio & porch: Composite, See Prop Desc Remarks
- Exterior features: Auto Sprinkler System
- Fencing: Back Yard
Lot
- Size: 7,927 Square Feet
- Features: Corner Lot, See Remarks, Near Park, Near Shopping Center, Landscaped
Details
- Parcel number: 223108409001
Construction
Type & style
- Home type: SingleFamily
- Property subtype: Single Family Residence
Materials
- Alum/Vinyl/Steel, Brick, Other, Framed on Lot
- Foundation: Slab
Condition
- Existing Home
- New construction: No
- Year built: 1988
Utilities & green energy
- Water: Municipal
- Utilities for property: Cable Connected, Electricity Connected, Natural Gas Connected, Phone Available
Green energy
- Indoor air quality: Radon System
Community & HOA
Community
- Features: Clubhouse, Fitness Center, Playground, Pool, Sauna, Spa, Tennis Court(s)
HOA
- Has HOA: Yes
- Services included: Covenant Enforcement, Other
- HOA fee: $171 quarterly
Location
- Region: Highlands Ranch
Financial & listing details
- Price per square foot: $303/sqft
- Tax assessed value: $567,670
- Annual tax amount: $3,476
- Date on market: 6/5/2025
- Listing terms: Cash,Conventional,FHA,VA Loan,See Show/Agent Remarks
- Electric utility on property: Yes
Price history
| Date | Event | Price |
|---|---|---|
| 7/11/2025 | Sold | $592,000-0.8%$303/sqft |
Source:  elevateMLS #6214169 Report a problem elevateMLS #6214169 Report a problem | ||
| 6/18/2025 | Pending sale | $597,000$306/sqft |
Source:  REcolorado as distributed by MLS GRID #8610427 Report a problem REcolorado as distributed by MLS GRID #8610427 Report a problem | ||
| 6/5/2025 | Listed for sale | $597,000+347.2%$306/sqft |
Source: elevateMLS #6214169 Report a problem | ||
| 1/21/1997 | Sold | $133,500$68/sqft |
Source: Public Record Report a problem | ||
Public tax history
| Year | Property taxes | Tax assessment |
|---|---|---|
| 2025 | $3,477 +0.2% | $35,480 -12.6% |
| 2024 | $3,471 +38.3% | $40,580 -1% |
| 2023 | $2,510 -3.9% | $40,970 +49.1% |
| 2022 | $2,610 | $27,470 -2.8% |
| 2021 | -- | $28,260 +7.5% |
| 2020 | $2,437 +13.8% | $26,280 |
| 2019 | $2,142 0% | $26,280 +16% |
| 2018 | $2,142 +9.8% | $22,660 |
| 2017 | $1,950 +14.4% | $22,660 +16.6% |
| 2016 | $1,704 -2.1% | $19,440 |
| 2015 | $1,741 +129.5% | $19,440 +24.2% |
| 2014 | $759 | $15,650 |
| 2013 | -- | $15,650 -6.7% |
| 2012 | -- | $16,770 |
| 2011 | -- | $16,770 -5% |
| 2010 | -- | $17,660 +3% |
| 2009 | $821 | $17,150 |
| 2008 | -- | $17,150 +5.5% |
| 2007 | -- | $16,250 |
| 2006 | $1,555 +7.3% | $16,250 +7.3% |
| 2004 | $1,449 -32.7% | $15,140 -2.1% |
| 2003 | $2,153 | $15,470 |
| 2002 | -- | $15,470 +25.9% |
| 2001 | $1,215 -2.3% | $12,290 +0% |
| 2000 | $1,244 | $12,287 |
Find assessor info on the county website
Neighborhood: 80130
Nearby homes
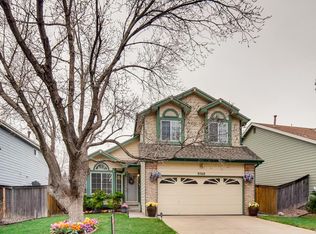
- $561,7004 bd3 ba2.4k sqft9568 Cordova Dr, Highlands Ranch, CO 80130Off Market
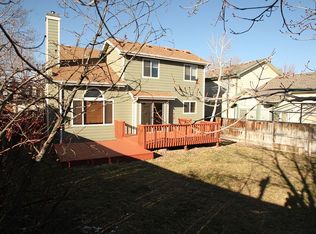
- $532,9003 bd4 ba2.2k sqft9572 Cordova Dr, Highlands Ranch, CO 80130Off Market
- $651,8005 bd3 ba2.5k sqft9603 Lameria Dr, Highlands Ranch, CO 80130Off Market
- $500,9002 bd2 ba1.2k sqft9607 Lameria Dr, Highlands Ranch, CO 80130Off Market
- $484,5002 bd2 ba1.2k sqft9576 Cordova Dr, Highlands Ranch, CO 80130Off Market
- $517,3003 bd2 ba1.4k sqft9574 Pinebrook St, Highlands Ranch, CO 80130Off Market
- $549,2004 bd3 ba1.4k sqft9568 Pinebrook St, Highlands Ranch, CO 80130Off Market
- $520,2003 bd2 ba1.2k sqft9562 Pinebrook St, Highlands Ranch, CO 80130Off Market
Nearby schools
GreatSchools rating
- 7/10Eagle Ridge Elementary SchoolGrades: PK-6Distance: 0.6 mi
- 6/10Cresthill Middle SchoolGrades: 7-8Distance: 1.3 mi
- 8/10Highlands Ranch High SchoolGrades: 9-12Distance: 1.3 mi
Schools provided by the listing agent
- Elementary: Eagle Ridge
- Middle: Cresthill
- High: Highlands Ranch
- District: Douglas RE1
Source: elevateMLS. This data may not be complete. We recommend contacting the local school district to confirm school assignments for this home.
Get a cash offer in 3 minutes
Find out how much your home could sell for in as little as 3 minutes with a no-obligation cash offer.
Estimated market value
$582,100
Get a cash offer in 3 minutes
Find out how much your home could sell for in as little as 3 minutes with a no-obligation cash offer.
Estimated market value
$582,100
- Colorado
- Douglas County
- Highlands Ranch
- 80130
- 9564 Cordova Dr
Nearby cities
Nearby zip codes
Other Highlands Ranch Topics
