Skip main navigation
Closed
  • $1,125,000

    9564 Regent Dr, Davidson, NC 28036

    4beds
    2,942sqft
    Single Family Residence
    Built in 2023
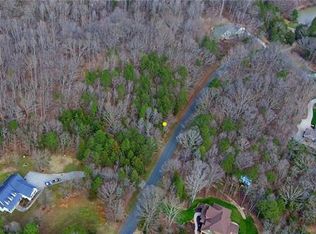
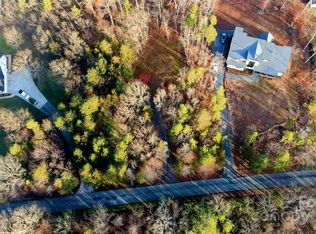
    1.98 Acres Lot
    $1,114,800 Zestimate®
    $382/sqft
    $3,395 Estimated rent

    Home value

    $1,114,800

    $1.04M - $1.20M

    $3,395/mo

    Zestimate® history
    Loading
    Loading...

    Owner options

    List your home for rent

    $3,395/mo

    Rent Zestimate®

    Find your next renter with Zillow Rental Manager. Plus, with online applications, you can quickly screen prospective tenants – for free.

    Learn more

    $3,395/mo

    Rent Zestimate®

    Refinance and save

    $6,620/mo

    Est. payment

    Refinancing to a lower rate could help reduce your monthly payments and save thousands over the life of the loan.

    See today's rates

    $6,620/mo

    Est. payment

    Explore your selling options

    Work with a Zillow partner agent

    Leverage their expertise and Zillow's premium Showcase listings to get your home seen by more buyers.

    Get started

    List with your own agent

    Get your home in front of millions of buyers by listing it on Zillow.

    Learn how to do it

    Sell it yourself

    Take full control of how buyers see your home on Zillow by listing For Sale by Owner (FSBO).

    List your home

    What's special

    Zero-entry showerWhite oak accentsWooded backyardReverse osmosis filtration systemAmple storageWalk-in pantryUnder-cabinet lighting
    Welcome home to this custom nearly new charming ranch, secluded on 2 private acres with no HOA, minutes from River Run Country Club and downtown Davidson. This 4-bed, 3.5-bath home features an open kitchen-living room layout with white oak accents and all custom closets. The spacious primary bedroom includes a luxurious bathroom with a 67-inch soaking tub and a zero-entry shower. The kitchen shines with ample storage, under-cabinet lighting, a walk-in pantry, and a reverse osmosis filtration system at the farmhouse sink. Stay cozy on the rear deck with a fireplace and outdoor TV, while watching wildlife in the wooded backyard. Enjoy modern comforts with a Kinetico whole-house water system, Google Home integration, Nest detectors and thermostats, and a tankless hot water heater. Rest assured that this home is always protected when you are away. The 2-car garage with epoxy floor boasts a custom home gym wall, while the 8-foot walk-in crawl space offers fully encapsulated storage space.

    Zillow last checked:

    Listing updated:

    Listing Provided by:

    Abi Goldberg abigoldberg@ivesterjackson.com,

    Ivester Jackson Christie's

    Bought with:

    Kathy Byrnes

    EXP Realty LLC Mooresville

    Source: Canopy MLS as distributed by MLS GRID,MLS#: 4255953MLS Logo

    Facts & features

    Interior

    Bedrooms & bathrooms
    • Bedrooms: 4
    • Bathrooms: 4
    • Full bathrooms: 3
    • 1/2 bathrooms: 1
    • Main level bedrooms: 3
    Primary bedroom
    • Level: Main
    Bedroom s
    • Level: Main
    Bedroom s
    • Level: Main
    Bedroom s
    • Level: Upper
    Bathroom full
    • Level: Main
    Bathroom half
    • Level: Main
    Bathroom full
    • Level: Main
    Bathroom full
    • Level: Upper
    Kitchen
    • Level: Main
    Laundry
    • Level: Main
    Living room
    • Level: Main
    Office
    • Level: Main
    Heating
    • Forced Air
    Cooling
    • Central Air
    Appliances
    • Included: Dishwasher, Disposal, Exhaust Hood, Microwave, Refrigerator with Ice Maker, Wall Oven
    • Laundry: Laundry Room, Main Level
    Features
    • Walk-In Closet(s), Walk-In Pantry
    • Flooring: Vinyl, Wood
    • Has basement: No
    • Fireplace features: Gas
    Interior area
    • Total structure area: 2,942
    • Total interior livable area: 2,942 sqft
    • Finished area above ground: 2,942
    • Finished area below ground: 0

    Property

    Parking
    • Total spaces: 2
    • Parking features: Driveway, Attached Garage, Garage on Main Level
    • Attached garage spaces: 2
    • Has uncovered spaces: Yes
    Features
    • Levels: One and One Half
    • Stories: 1
    • Patio & porch: Deck
    • Exterior features: Storage
    Lot
    • Size: 1.98 Acres
    • Features: Wooded
    Details
    • Additional structures: Shed(s)
    • Parcel number: 46832812720000
    • Zoning: AO
    • Special conditions: Standard

    Construction

    Type & style
    • Home type: SingleFamily
    • Architectural style: Ranch
    • Property subtype: Single Family Residence
    Materials
    • Brick Partial, Hardboard Siding
    • Foundation: Crawl Space
    • Roof: Shingle
    Condition
    • New construction: No
    • Year built: 2023
    Details
    • Builder name: Brancer Homes

    Utilities & green energy

    • Sewer: Septic Installed
    • Water: Well
    • Utilities for property: Cable Available, Propane

    Community & neighborhood

    Security
    • Security features: Carbon Monoxide Detector(s), Security System, Smoke Detector(s)
    Location
    • Region: Davidson
    • Subdivision: Cedarbrook

    Other

    Other facts
    • Listing terms: Cash,Conventional
    • Road surface type: Concrete, Paved

    Price history

    DateEventPrice
    7/14/2025Sold$1,125,000$382/sqft
    Source: Canopy MLS as distributed by MLS GRID #4255953 Report a problem
    6/9/2025Price change$1,125,000-4.3%$382/sqft
    Source: Canopy MLS as distributed by MLS GRID #4255953 Report a problem
    5/29/2025Price change$1,175,000-6%$399/sqft
    Source: Canopy MLS as distributed by MLS GRID #4255953 Report a problem
    5/16/2025Listed for sale$1,250,000+633.1%$425/sqft
    Source: Canopy MLS as distributed by MLS GRID #4255953 Report a problem
    3/1/2023Sold$170,500-9.8%$58/sqft
    Source: Canopy MLS as distributed by MLS GRID #3792220 Report a problem
    5/9/2022Listed for sale$189,000$64/sqft
    Source: Canopy MLS as distributed by MLS GRID #3792220 Report a problem
    4/15/2022Contingent$189,000$64/sqft
    Source: Canopy MLS as distributed by MLS GRID #3792220 Report a problem
    1/25/2022Price change$189,000+5.6%$64/sqft
    Source: Canopy MLS as distributed by MLS GRID #3792220 Report a problem
    10/2/2021Listed for sale$179,000+46.1%$61/sqft
    Source: Canopy MLS as distributed by MLS GRID #3792220 Report a problem
    9/25/2018Sold$122,500+842.3%$42/sqft
    Source: Public Record Report a problem
    3/8/2016Sold$13,000$4/sqft
    Source: Public Record Report a problem

    Public tax history

    YearProperty taxesTax assessment
    2025$4,460 $702,340
    2024$4,460 +558.5%$702,340 +755.6%
    2023$677 +2.1%$82,090
    2022$663 +279.5%$82,090 +279.5%
    2021$175 +68.7%$21,630 +68.7%
    2019$104 $12,820
    2018-- $12,820
    2017-- $12,820 +29.5%
    2016$98 $9,900
    2015$98 $9,900 +3.1%
    2003-- $9,600
    2002-- $9,600 -20%
    2001-- $12,000
    2000-- $12,000

    Find assessor info on the county website

    Neighborhood: 28036

    Nearby schools

    GreatSchools rating
    Get a cash offer in 3 minutes
    Find out how much your home could sell for in as little as 3 minutes with a no-obligation cash offer.
    Estimated market value
    $1,114,800
    Get a cash offer in 3 minutes
    Find out how much your home could sell for in as little as 3 minutes with a no-obligation cash offer.
    Estimated market value
    $1,114,800