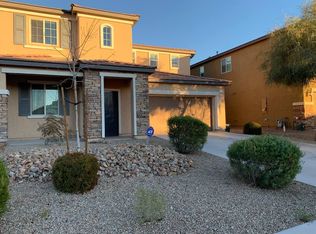
Move-in ready and designed for new residents or those in the next stage of life, this beautifully maintained home offers the space, flexibility, and outdoor living that many growing families are searching for. A welcoming entry leads past a front guest bedroom that works equally well as a private home office, creating separation from the main living areas.
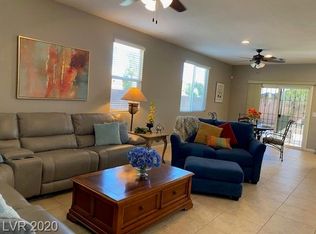
At the heart of the home, the kitchen features a large granite island with counter seating, pendant lighting, abundant cabinetry, a walk-in pantry, stainless steel double ovens, cooktop, microwave, and refrigerator. The open layout connects the kitchen, dining area, and spacious family room, creating a comfortable setting for everyday living and entertaining alike.
Upstairs, you'll find two secondary bedrooms, each with ceiling fans and walk-in closets, along with a versatile loft that can serve as a second living room, homework space, craft room, or home office. The spacious primary suite offers plenty of room for large furniture and is complemented by a bathroom with dual vanities, a soaking tub, separate shower, and generous storage.
The backyard is where this home truly stands apart. Enjoy a fully landscaped setting with mature shrubs, fruit trees, a covered patio, paver hardscape, gas fire pit, and a large pool and spa, ready for summer gatherings, family celebrations, or relaxing evenings at home. Conveniently located near shopping, dining, parks, and freeway access, this is a home that offers both comfort and room to grow. Have a look! You won't be disappointed.
Closed
$585,000
9564 Rickshaw St, Las Vegas, NV 89123
4beds
2,708sqft
Single Family Residence
Built in 2013
6,098 Square Feet Lot
$587,400 Zestimate®
$216/sqft
$3,313 Estimated rent
Home value
$587,400
$535,000 - $640,000
$3,313/mo
Zestimate® history
Owner options
List your home for rent
$3,313/mo
Rent Zestimate®
Find your next renter with Zillow Rental Manager. Plus, with online applications, you can quickly screen prospective tenants – for free.
$3,313/mo
Rent Zestimate®
Refinance and save
$2,712/mo
Est. payment
Refinancing to a lower rate could help reduce your monthly payments and save thousands over the life of the loan.
$2,712/mo
Est. payment
Explore your selling options
Work with a Zillow partner agent
Leverage their expertise and Zillow's premium Showcase listings to get your home seen by more buyers.
Get startedList with your own agent
Get your home in front of millions of buyers by listing it on Zillow.
Learn how to do itSell it yourself
Take full control of how buyers see your home on Zillow by listing For Sale by Owner (FSBO).
List your homeWhat's special
Fruit treesCovered patioMature shrubsSpacious primary suiteGas fire pitWalk-in pantryPaver hardscape
Zillow last checked:
Listing updated:
Listed by:
Azim Jessa BS.0143354 702-569-9353,
Real Broker LLC
Bought with:
Jung H. Kim, S.0186147
BHHS Nevada Properties
Source: LVR,MLS#: 2794452 Originating MLS: Greater Las Vegas Association of Realtors Inc
Originating MLS: Greater Las Vegas Association of Realtors IncFacts & features
Interior
Bedrooms & bathrooms
- Bedrooms: 4
- Bathrooms: 3
- Full bathrooms: 2
- 3/4 bathrooms: 1
Primary bedroom
- Description: Ceiling Fan,Upstairs,Walk-In Closet(s)
- Dimensions: 17x15
Bedroom 2
- Description: Ceiling Fan,Upstairs,Walk-In Closet(s)
- Dimensions: 11x11
Bedroom 3
- Description: Ceiling Fan,Upstairs,Walk-In Closet(s)
- Dimensions: 12x11
Bedroom 4
- Description: Ceiling Fan,Downstairs
- Dimensions: 12x10
Primary bathroom
- Description: Double Sink,Separate Shower,Separate Tub
Dining room
- Description: Breakfast Nook/Eating Area
- Dimensions: 12x8
Kitchen
- Description: Breakfast Bar/Counter,Granite Countertops,Island,Lighting Recessed,Tile Flooring,Walk-in Pantry
Living room
- Description: Rear
- Dimensions: 21x15
Heating
- Central, Gas
Cooling
- Central Air, Electric
Appliances
- Included: Built-In Electric Oven, Dryer, Disposal, Gas Range, Microwave, Refrigerator, Washer
- Laundry: Gas Dryer Hookup, Laundry Room
Features
- Bedroom on Main Level, Ceiling Fan(s), Window Treatments
- Flooring: Carpet, Ceramic Tile
- Windows: Blinds, Double Pane Windows, Insulated Windows
- Has fireplace: No
Interior area
- Total structure area: 2,708
- Total interior livable area: 2,708 sqft
Property
Parking
- Total spaces: 2
- Parking features: Attached, Garage, Garage Door Opener, Inside Entrance, Private
- Attached garage spaces: 2
Features
- Stories: 2
- Exterior features: Private Yard, Sprinkler/Irrigation
- Has private pool: Yes
- Pool features: In Ground, Private
- Has spa: Yes
- Spa features: In Ground
- Fencing: Block,Back Yard
Lot
- Size: 6,098 Square Feet
- Features: Drip Irrigation/Bubblers, Desert Landscaping, Landscaped, < 1/4 Acre
Details
- Parcel number: 17721418053
- Zoning description: Single Family
- Horse amenities: None
Construction
Type & style
- Home type: SingleFamily
- Architectural style: Two Story
- Property subtype: Single Family Residence
Materials
- Drywall
- Roof: Tile
Condition
- Good Condition,Resale
- Year built: 2013
Utilities & green energy
- Electric: Photovoltaics None
- Sewer: Public Sewer
- Water: Public
- Utilities for property: Cable Available, Underground Utilities
Green energy
- Energy efficient items: Doors, Windows
Community & HOA
Community
- Subdivision: Grande Point-Phase 3
HOA
- Has HOA: No
- Amenities included: None
Location
- Region: Las Vegas
Financial & listing details
- Price per square foot: $216/sqft
- Tax assessed value: $568,469
- Annual tax amount: $4,512
- Date on market: 6/29/2026
- Listing agreement: Exclusive Right To Sell
- Listing terms: Cash,Conventional,FHA,VA Loan
Price history
| Date | Event | Price |
|---|---|---|
| 8/7/2026 | Sold | $585,000-2.5%$216/sqft |
Source:  LVR #2794452 Report a problem LVR #2794452 Report a problem | ||
| 7/7/2026 | Pending sale | $599,900$222/sqft |
Source: LVR #2794452 Report a problem | ||
| 6/29/2026 | Listed for sale | $599,900+97%$222/sqft |
Source: LVR #2794452 Report a problem | ||
| 11/13/2013 | Sold | $304,500$112/sqft |
Source: LVR #1349667 Report a problem | ||
Public tax history
| Year | Property taxes | Tax assessment |
|---|---|---|
| 2026 | $4,515 +3% | $198,964 -1.1% |
| 2025 | $4,383 +3% | $201,180 +10.3% |
| 2024 | $4,256 +3% | $182,326 +13.5% |
| 2023 | $4,132 +3% | $160,693 +5.5% |
| 2022 | $4,012 +3% | $152,315 +2.2% |
| 2021 | $3,894 +3% | $149,031 +4.9% |
| 2020 | $3,780 +3% | $142,012 +5.6% |
| 2019 | $3,670 +5.7% | $134,479 |
| 2018 | $3,473 | $134,479 -0.8% |
| 2017 | $3,473 | $135,623 +5.1% |
| 2016 | $3,473 +24.3% | $129,050 +24.7% |
| 2015 | $2,795 | $103,459 +639% |
| 2014 | $2,795 | $14,000 |
Find assessor info on the county website
Neighborhood: Enterprise
Nearby homes
- $546,5004 bd2 ba2.4k sqft9556 Rickshaw St, Las Vegas, NV 89123Off Market
- $499,7003 bd2 ba1.9k sqft9570 Rickshaw St, Las Vegas, NV 89123Off Market
- $563,3003 bd2 ba2.1k sqft9546 Rickshaw St, Las Vegas, NV 89123Off Market
- $519,6003 bd3 ba2.1k sqft9576 Rickshaw St, Las Vegas, NV 89123Off Market
- $518,9003 bd2 ba1.9k sqft9550 Rickshaw St, Las Vegas, NV 89123Off Market
- $555,8003 bd2 ba1.9k sqft9550 Rickshaw St, Las Vegas, NV 89131Off Market
- $525,0003 bd2 ba1.9k sqft9565 Vital Crest St, Las Vegas, NV 89123Sold
- $497,6003 bd2 ba1.9k sqft9573 Vital Crest St, Las Vegas, NV 89123Off Market
Nearby schools
GreatSchools rating
- 3/10John R Hummel Elementary SchoolGrades: PK-5Distance: 0.5 mi
- 5/10Charles Silvestri Junior High SchoolGrades: 6-8Distance: 1.3 mi
- 5/10Liberty High SchoolGrades: 9-12Distance: 2.1 mi
Schools provided by the listing agent
- Elementary: Hummell, John R.,Hummell, John R.
- Middle: Silvestri
- High: Liberty
Source: LVR. This data may not be complete. We recommend contacting the local school district to confirm school assignments for this home.
Get a cash offer in 3 minutes
Find out how much your home could sell for in as little as 3 minutes with a no-obligation cash offer.
Estimated market value
$587,400
Get a cash offer in 3 minutes
Find out how much your home could sell for in as little as 3 minutes with a no-obligation cash offer.
Estimated market value
$587,400
- Nevada
- Clark County
- Las Vegas
- 89123
- Enterprise
- 9564 Rickshaw St
