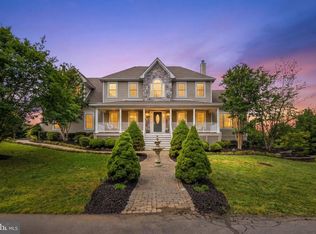
A Distinguished Virginia Hunt Country Estate: 4 Bedrooms | 5 Baths | 4,000+ Sq. Ft. | Classic Brick Colonial | Built 2001 Set amid the rolling hills and sweeping vistas of Delaplane, Virginia, this distinguished brick Colonial embodies the timeless beauty and refined country lifestyle of Virginia’s renowned Hunt Country. Surrounded by pastoral views and a collection of equestrian and recreational amenities, the estate offers privacy, elegance, and a remarkable connection to the land, all while remaining convenient to the region’s finest destinations. Located in the heart of Fauquier County, Delaplane is celebrated for its rolling countryside, picturesque horse farms, vineyards, craft breweries, and relaxed sophistication. Nearby Middleburg and Marshall offer acclaimed restaurants, boutique shopping, galleries, equestrian events, and charming local gathering places. The nearby Shenandoah Region provides opportunities for hiking, fishing, kayaking, canoeing, and outdoor recreation. Washington, D.C. is approximately one hour away, with Dulles International Airport just 45 minutes from the property. Classic brick architecture creates an elegant first impression, complemented by thoughtful updates and exceptional craftsmanship throughout. Gracious interiors feature custom floor-to-ceiling built-ins, including beautifully crafted bookshelves and an entertainment center in the main living room, hardwood floors, Pella windows and doors. A striking marble foyer and crystal chandelier welcome you, while Swarovski crystal chandeliers and coordinating sconces add glamour and sophistication to the principal rooms. The kitchen was completely gutted and renovated in 2021 with refined finishes and KitchenAid appliances. Bathrooms have been thoughtfully updated, including the luxurious primary bath renovated in 2020 with a new tub and shower, tile, vanities, shadowboxing, custom closet shelving, a spectacular Swarovski crystal chandelier and stunning Mountain views. A remarkable list of improvements includes a new roof (2017), Pella windows (2018), Pella rear entry and storm doors (2019), two Lennox Elite heat pump systems (2020), updated plumbing and electrical components, a water softener and whole-house filtration system, new septic pump and hatch, custom garage doors and openers, and new ceramic tile flooring in the finished basement. Beyond the residence, the property truly distinguishes itself as a private Hunt Country retreat. Equestrian amenities include horse paddocks, small barn with three stalls, shed (as-is) and heated water feeders. A private tennis court (as-is) and fenced rear yard provide exceptional opportunities for recreation, entertaining, and relaxation. From its beautiful Hunt Country setting and classic architecture to its elegant interiors, equestrian amenities, tennis court, and extensive improvements, this exceptional estate captures the enduring appeal of Delaplane living at its finest. Sophisticated yet welcoming, it is a remarkable country estate designed to be enjoyed for generations.
For sale
$1,699,000
9565 Briar Ln, Delaplane, VA 20144
4beds
4,630sqft
Single Family Residence
Built in 2001
14.11 Acres Lot
$1,673,300 Zestimate®
$367/sqft
$21/mo HOA
What's special
Pastoral viewsStunning mountain viewsGracious interiorsFenced rear yardHeated water feedersHorse paddocksBeautifully crafted bookshelves
- 5 days
- 469
- 26
Zillow last checked:
Listing updated:
Listed by:
Eric Diello 703-232-7265,
TTR Sotheby's International Realty (703) 714-9030,
Listing Team: Virginia Horse And Home At Ttr Sotheby's International Realty, Co-Listing Agent: Allison M Tripp 540-690-4024,
TTR Sotheby's International Realty
Source: Bright MLS,MLS#: VAFQ2023764
Facts & features
Interior
Bedrooms & bathrooms
- Bedrooms: 4
- Bathrooms: 5
- Full bathrooms: 4
- 1/2 bathrooms: 1
- Main level bathrooms: 5
- Main level bedrooms: 4
Basement
- Area: 1812
Heating
- Heat Pump, Zoned, Electric
Cooling
- Heat Pump, Zoned, Electric
Appliances
- Included: Cooktop, Down Draft, Dishwasher, Disposal, Dryer, Double Oven, Oven, Oven/Range - Electric, Washer, Water Heater, Water Treat System, Electric Water Heater
- Laundry: Upper Level
Features
- Breakfast Area, Built-in Features, Ceiling Fan(s), Chair Railings, Crown Molding, Floor Plan - Traditional, Formal/Separate Dining Room, Kitchen - Gourmet, Primary Bath(s), Upgraded Countertops, Walk-In Closet(s), Bathroom - Walk-In Shower, 2 Story Ceilings, 9'+ Ceilings
- Flooring: Hardwood, Marble, Wood
- Doors: French Doors
- Basement: Finished,Partial,Heated,Interior Entry,Exterior Entry,Partially Finished
- Number of fireplaces: 3
- Fireplace features: Wood Burning Stove
Interior area
- Total structure area: 5,842
- Total interior livable area: 4,630 sqft
- Finished area above ground: 4,030
- Finished area below ground: 600
Property
Parking
- Total spaces: 2
- Parking features: Garage Faces Side, Attached
- Attached garage spaces: 2
Accessibility
- Accessibility features: None
Features
- Levels: Two
- Stories: 2
- Patio & porch: Patio
- Exterior features: Lighting, Flood Lights
- Pool features: None
- Fencing: Board
- Has view: Yes
- View description: Garden, Mountain(s), Pasture, Trees/Woods, Valley
Lot
- Size: 14.11 Acres
- Features: Backs to Trees, Wooded, Premium, Private, Secluded
Details
- Additional structures: Above Grade, Below Grade
- Parcel number: 6051082457
- Zoning: RA
- Zoning description: Agriculture- Res
- Special conditions: Standard
- Horses can be raised: Yes
- Horse amenities: Horses Allowed, Paddocks, Stable(s)
Construction
Type & style
- Home type: SingleFamily
- Architectural style: Colonial,Georgian
- Property subtype: Single Family Residence
Materials
- Brick
- Foundation: Concrete Perimeter
- Roof: Asphalt
Condition
- New construction: No
- Year built: 2001
- Major remodel year: 2021
Utilities & green energy
- Electric: 200+ Amp Service
- Sewer: On Site Septic
- Water: Well
Community & HOA
Community
- Subdivision: Highlands
HOA
- Has HOA: Yes
- Services included: Road Maintenance, Snow Removal
- HOA fee: $250 annually
- HOA name: HIGHLANDS
Location
- Region: Delaplane
Financial & listing details
- Price per square foot: $367/sqft
- Tax assessed value: $1,360,900
- Annual tax amount: $12,180
- Date on market: 9/3/2026
- Listing agreement: Exclusive Right To Sell
- Inclusions: Propane Tank- Owned, Transfer Switch / Wiring For Whole House Generator
- Ownership: Fee Simple
- Road surface type: Gravel
Estimated market value
$1,673,300
$1.59M - $1.76M
$5,391/mo
Price history
| Date | Event | Price |
|---|---|---|
| 9/3/2026 | Listed for sale | $1,699,000+0.8%$367/sqft |
Source:  Bright MLS #VAFQ2023764 Report a problem Bright MLS #VAFQ2023764 Report a problem | ||
| 3/30/2026 | Listing removed | $1,685,000$364/sqft |
Source: Bright MLS #VAFQ2017890 Report a problem | ||
| 3/13/2026 | Price change | $1,685,000-5.6%$364/sqft |
Source: Bright MLS #VAFQ2017890 Report a problem | ||
| 1/5/2026 | Price change | $1,785,000-5.3%$386/sqft |
Source: Bright MLS #VAFQ2017890 Report a problem | ||
| 10/23/2025 | Price change | $1,885,000-5%$407/sqft |
Source: Bright MLS #VAFQ2017890 Report a problem | ||
| 8/11/2025 | Listed for sale | $1,985,000+16.8%$429/sqft |
Source: Bright MLS #VAFQ2017890 Report a problem | ||
| 5/9/2022 | Sold | $1,700,000-2.9%$367/sqft |
Source: Bright MLS #VAFQ2003642 Report a problem | ||
| 4/5/2022 | Pending sale | $1,750,000$378/sqft |
Source: Bright MLS #VAFQ2003642 Report a problem | ||
| 4/3/2022 | Contingent | $1,750,000$378/sqft |
Source: Bright MLS #VAFQ2003642 Report a problem | ||
| 3/28/2022 | Price change | $1,750,000-2.5%$378/sqft |
Source: Bright MLS #VAFQ2003642 Report a problem | ||
| 3/17/2022 | Listed for sale | $1,795,000+79.5%$388/sqft |
Source: Bright MLS #VAFQ2003642 Report a problem | ||
| 12/23/2017 | Listing removed | $999,900+14.9%$216/sqft |
Source: Manassas #1000129285 Report a problem | ||
| 12/21/2017 | Sold | $870,000-13%$188/sqft |
Source: Public Record Report a problem | ||
| 2/21/2017 | Price change | $999,900-8.7%$216/sqft |
Source: Keller Williams - Manassas #FQ9755067 Report a problem | ||
| 10/23/2016 | Price change | $1,095,000-4.7%$237/sqft |
Source: Keller Williams - Manassas #FQ9755067 Report a problem | ||
| 5/27/2016 | Price change | $1,149,000-8.1%$248/sqft |
Source: Keller Williams - Leesburg #FQ9671487 Report a problem | ||
| 2/23/2016 | Listed for sale | $1,250,000-3.8%$270/sqft |
Source: Keller Williams - Leesburg #FQ9671487 Report a problem | ||
| 1/21/2016 | Listing removed | $1,299,000$281/sqft |
Source: Washington Fine Properties #FQ8631190 Report a problem | ||
| 5/9/2015 | Listed for sale | $1,299,000+48.5%$281/sqft |
Source: Washington Fine Properties, LLC #FQ8631190 Report a problem | ||
| 5/3/2002 | Sold | $875,000$189/sqft |
Source: Public Record Report a problem | ||
Public tax history
| Year | Property taxes | Tax assessment |
|---|---|---|
| 2025 | $11,823 +2.5% | $1,222,600 |
| 2024 | $11,529 +4.4% | $1,222,600 |
| 2023 | $11,040 +1.5% | $1,222,600 +1.5% |
| 2022 | $10,878 -4.9% | $1,204,600 +4.6% |
| 2021 | $11,442 | $1,151,100 |
| 2020 | -- | $1,151,100 |
| 2019 | $11,317 | $1,151,100 |
| 2018 | $11,317 | $1,151,100 +6.6% |
| 2016 | -- | $1,079,900 |
| 2015 | -- | $1,079,900 |
| 2014 | -- | $1,079,900 -1.1% |
| 2013 | -- | $1,091,700 |
| 2012 | -- | $1,091,700 |
| 2011 | -- | $1,091,700 |
| 2010 | -- | $1,091,700 -6.1% |
| 2009 | -- | $1,162,700 |
| 2008 | -- | $1,162,700 |
| 2007 | -- | $1,162,700 |
| 2005 | -- | $1,162,700 +81.9% |
| 2004 | -- | $639,300 |
| 2003 | -- | $639,300 |
| 2002 | -- | $639,300 +356% |
| 2001 | -- | $140,200 +23% |
| 2000 | -- | $114,000 |
Find assessor info on the county website
Monthly payment
Est. payment
Payment breakdown
Explore the cost of this home by adjusting the details. Changes won't be saved.Climate risks
Neighborhood: 20144
Nearby schools
Schools provided by the listing agent
- Elementary: Claude Thompson
- Middle: Marshall
- High: Fauquier
- District: Fauquier County Public Schools
Source: Bright MLS. This data may not be complete. We recommend contacting the local school district to confirm school assignments for this home.
Similar homes
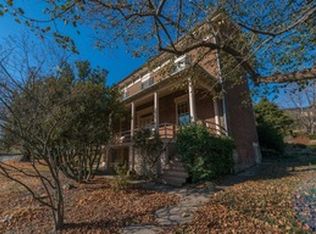
- $1,450,0004 bd4 ba4k sqft9393 Briar Ln, Delaplane, VA 20144For Sale
 MLS ID #VAFQ2020592, Shelby Colette Weaver, Redfin Corp. Bright MLS
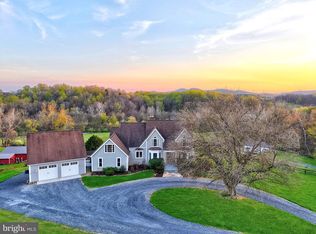
 - $1,685,0005 bd5 ba6.6k sqft7188 Kenthurst Ln, The Plains, VA 20198For Sale
 MLS ID #VAFQ2023836, Chris Dominick, RE/MAX Gateway, LLC. Bright MLS
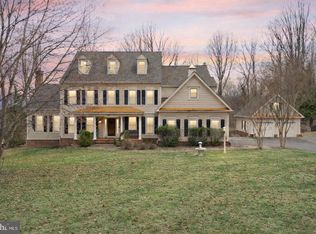
 - $1,750,0004 bd7 ba5k sqft1101 Mountain Rd, Haymarket, VA 20169For Sale
 MLS ID #VAPW2128134, Sreekanth Challa, FAB Realty LLC. Bright MLS
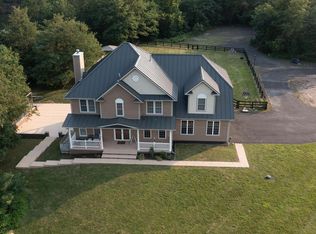
 - $1,325,0004 bd6 ba5.1k sqft9491 Walsingham Ln, Marshall, VA 20115For Sale
 MLS ID #VAFQ2023240, Paul MacMahon, Sheridan-MacMahon Ltd.. Bright MLS
 - $1,449,0005 bd5 ba5.3k sqft17301 Roundmont Pl, Round Hill, VA 20141For SaleMLS ID #VALO2135154, Lisa Thompson, Hunt Country Sotheby's International Realty. Bright MLS
- $1,895,0004 bd5 ba4.2k sqftSaint Louis Rd, Middleburg, VA 20117New ConstructionMLS ID #VALO2133170, Daniel Boris, Pearson Smith Realty, LLC. Bright MLS
- $1,544,0005 bd6 ba4.1k sqft0 Wilson Road, Marshall, VA 20115New ConstructionMLS ID #VAFQ2022246, Monique Rodriguez, Pearson Smith Realty LLC. Bright MLS
- $899,0005 bd3 ba2.9k sqft4749 Greene Love Ln, Marshall, VA 20115For SaleMLS ID #VAFQ2023762, Morgan Campbell, Coppermine Realty. Bright MLS
- $1,995,0004 bd5 ba4.9k sqftChristmas Tree Ln, Round Hill, VA 20141New ConstructionMLS ID #VALO2116884, Daniel Boris, Pearson Smith Realty, LLC. Bright MLS
- $1,299,0005 bd4 ba3.5k sqft2821 Lockes Mill Rd, Berryville, VA 22611For SaleMLS ID #VACL2007100, Michele Gibson, Samson Properties. Bright MLS
- $1,650,0005 bd4 ba5.5k sqftNone Available, Purcellville, VA 20132For SaleMLS ID #VALO2118582, Candice Bower, Hunt Country Sotheby's International Realty. Bright MLS
- $1,400,0004 bd4 ba4.9k sqft4020 Millwood Rd, Boyce, VA 22620For SaleMLS ID #VACL2006938, Joy Muczko, Pearson Smith Realty, LLC. Bright MLS
- $1,239,9994 bd5 ba4.9k sqft19725 Woodtrail Rd, Round Hill, VA 20141For SaleMLS ID #VALO2129816, Kristin Johnson, Thomas and Talbot Estate Properties, Inc.. Bright MLS
- $1,995,0004 bd4 ba4.5k sqft7923 Cub Dr, Marshall, VA 20115For SaleMLS ID #VAFQ2022508, Tyler Ross, Ross Real Estate. Bright MLS
- $1,600,0006 bd3 ba2.8k sqft6416 Airlie Rd, Warrenton, VA 20187For SaleMLS ID #VAFQ2023484, Maria Azeneth Jaimes, Millennium Realty Group Inc.. Bright MLS
- $1,850,4844 bd5 ba5.8k sqft1580 Loudoun Dr, Haymarket, VA 20169New ConstructionMLS ID #VAPW2128536, JENNIFER RIDDLE, Pearson Smith Realty, LLC. Bright MLS
- $1,490,0004 bd4 ba3.1k sqft35500 Troon Ct, Round Hill, VA 20141For SaleMLS ID #VALO2134916, Andrea Bauer, Green Lawn Realty. Bright MLS
- $1,665,0004 bd5 ba6.3k sqft4384 Despain Pl, Haymarket, VA 20169For SaleMLS ID #VAPW2128968, yalcin zabun, Samson Properties. Bright MLS
- $1,250,0004 bd3 ba3.8k sqft7099 Glen Curtiss Ln, Warrenton, VA 20187For SaleMLS ID #VAFQ2023502, Danny Humphreys, Real Broker, LLC. Bright MLS
