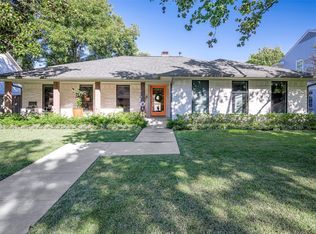
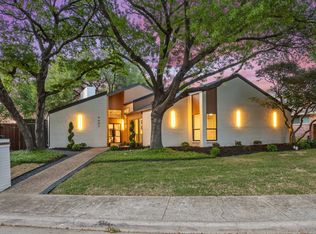
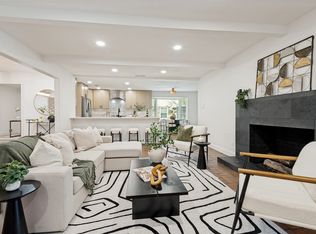
Palm Springs Meets Dallas in this Completely Re-Invented and thoughtfully updated Home, this stunning 4-bedroom, 3-bath home blends iconic Mid Century Modern architecture with refined modern finishes. This White Rock North home has clean lines, open living spaces, and custom lighting create a bright, elevated feel throughout.
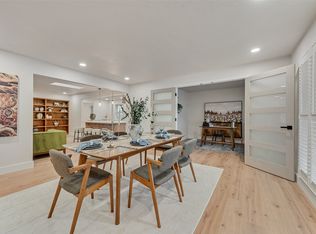
Enjoy oak hardwood floors across the home, Porcelanosa tile in designer spaces, and a show-stopping kitchen featuring custom white oak cabinetry and stainless steel appliances. The spacious primary suite offers a spa-inspired en suite bath with dual sinks and bespoke tile work, while a cedar closet adds a rare, luxe touch.
Step outside to a huge backyard with a rolling gate—perfect for entertaining, play, or future expansion. This is a true architectural statement, reimagined for modern living in one of East Dallas’ most sought-after pockets of Lake Highlands. Plenty of room for a Pool in the backyard!
Close to Walnut Hil Shopping, Sprouts, White Rock Lake, and Flag Pole Hill.
For sale
Price cut: $25K (6/9)
$950,000
9565 Dartridge Dr, Dallas, TX 75238
4beds
2,453sqft
Single Family Residence
Built in 1967
9,757 Square Feet Lot
$920,600 Zestimate®
$387/sqft
$-- HOA
What's special
Clean linesOpen living spacesStainless steel appliancesRefined modern finishesShow-stopping kitchenCustom white oak cabinetrySpacious primary suite
- 62 days |
- 739 |
- 58 |
Zillow last checked:
Listing updated:
Listed by:
Clifton Kessler 0649355 310-923-2506,
Allie Beth Allman & Assoc. 214-521-7355
Source: NTREIS,MLS#: 21277689
Facts & features
Interior
Bedrooms & bathrooms
- Bedrooms: 4
- Bathrooms: 3
- Full bathrooms: 3
Primary bedroom
- Features: Double Vanity, En Suite Bathroom
- Level: First
- Dimensions: 15 x 13
Bedroom
- Level: First
- Dimensions: 13 x 13
Bedroom
- Features: Cedar Closet(s), En Suite Bathroom
- Level: First
- Dimensions: 14 x 11
Bedroom
- Level: First
- Dimensions: 10 x 11
Dining room
- Level: First
- Dimensions: 22 x 14
Kitchen
- Features: Kitchen Island
- Level: First
- Dimensions: 9 x 15
Living room
- Level: First
- Dimensions: 12 x 18
Living room
- Level: First
- Dimensions: 13 x 16
Utility room
- Features: Built-in Features, Utility Room
- Level: First
- Dimensions: 7 x 9
Heating
- Central
Cooling
- Central Air, Electric
Appliances
- Included: Some Gas Appliances, Dishwasher, Disposal, Gas Range, Plumbed For Gas, Refrigerator
Features
- Built-in Features, Decorative/Designer Lighting Fixtures, Kitchen Island, Open Floorplan, Natural Woodwork
- Flooring: Wood
- Has basement: No
- Number of fireplaces: 1
- Fireplace features: Gas
Interior area
- Total interior livable area: 2,453 sqft
Video & virtual tour
Property
Parking
- Total spaces: 2
- Parking features: Additional Parking, Electric Gate, Garage
- Attached garage spaces: 2
Features
- Levels: One
- Stories: 1
- Patio & porch: Covered
- Exterior features: Lighting
- Pool features: None
- Fencing: Back Yard,Fenced,Metal,Wood
Lot
- Size: 9,757 Square Feet
- Features: Back Yard, Interior Lot, Lawn, Many Trees
Details
- Parcel number: 00000791296000000
Construction
Type & style
- Home type: SingleFamily
- Architectural style: Contemporary/Modern,Mid-Century Modern,Detached
- Property subtype: Single Family Residence
Materials
- Brick, Stucco
- Foundation: Pillar/Post/Pier
- Roof: Composition
Condition
- Year built: 1967
Utilities & green energy
- Sewer: Public Sewer
- Water: Public
- Utilities for property: Sewer Available, Water Available
Green energy
- Energy efficient items: Appliances, Insulation
Community & HOA
Community
- Features: Curbs, Sidewalks
- Security: Smoke Detector(s)
- Subdivision: White Rock North
HOA
- Has HOA: No
Location
- Region: Dallas
Financial & listing details
- Price per square foot: $387/sqft
- Tax assessed value: $653,020
- Annual tax amount: $7,112
- Date on market: 5/21/2026
- Cumulative days on market: 134 days
Estimated market value
$920,600
$875,000 - $967,000
$3,250/mo
Price history
| Date | Event | Price |
|---|---|---|
| 6/9/2026 | Price change | $950,000-2.6%$387/sqft |
Source: NTREIS #21277689 Report a problem | ||
| 5/21/2026 | Listed for sale | $975,000$397/sqft |
Source: NTREIS #21277689 Report a problem | ||
| 5/7/2026 | Listing removed | $975,000$397/sqft |
Source: NTREIS #21188840 Report a problem | ||
| 4/15/2026 | Price change | $975,000-2%$397/sqft |
Source: NTREIS #21188840 Report a problem | ||
| 2/24/2026 | Listed for sale | $995,000+51.9%$406/sqft |
Source: NTREIS #21188840 Report a problem | ||
| 11/14/2025 | Sold | -- |
Source: NTREIS #21055664 Report a problem | ||
| 11/9/2025 | Pending sale | $655,000$267/sqft |
Source: NTREIS #21055664 Report a problem | ||
| 11/6/2025 | Contingent | $655,000$267/sqft |
Source: NTREIS #21055664 Report a problem | ||
| 10/16/2025 | Listed for sale | $655,000$267/sqft |
Source: NTREIS #21055664 Report a problem | ||
| 10/11/2025 | Contingent | $655,000$267/sqft |
Source: NTREIS #21055664 Report a problem | ||
| 9/29/2025 | Listed for sale | $655,000$267/sqft |
Source: NTREIS #21055664 Report a problem | ||
Public tax history
| Year | Property taxes | Tax assessment |
|---|---|---|
| 2025 | $7,112 +155.1% | $653,020 |
| 2024 | $2,788 +6.2% | $653,020 +7.4% |
| 2023 | $2,624 -1.1% | $607,850 +20.7% |
| 2022 | $2,654 +5.8% | $503,740 +39.5% |
| 2021 | $2,509 -3.3% | $361,170 |
| 2020 | $2,595 -0.3% | $361,170 |
| 2019 | $2,603 +6.7% | $361,170 |
| 2018 | $2,439 -19.4% | $361,170 +9.7% |
| 2017 | $3,024 +1.2% | $329,110 +7.6% |
| 2016 | $2,988 +3.4% | $305,890 +22.4% |
| 2015 | $2,889 | $250,000 +1.1% |
| 2014 | $2,889 | $247,250 |
| 2013 | -- | -- |
| 2012 | -- | -- |
| 2011 | -- | -- |
| 2010 | -- | -- |
| 2009 | -- | -- |
| 2008 | -- | -- |
| 2007 | -- | -- |
| 2005 | -- | -- |
| 2004 | -- | -- |
| 2003 | -- | -- |
| 2002 | -- | -- |
| 2001 | -- | -- |
Find assessor info on the county website
Monthly payment
Est. payment
Payment breakdown
Explore the cost of this home by adjusting the details. Changes won't be saved.Climate risks
Neighborhood: 75238
Nearby schools
GreatSchools rating
- 6/10Northlake Elementary SchoolGrades: PK-5Distance: 0.2 mi
- 7/10Lake Highlands Middle SchoolGrades: 7-8Distance: 0.9 mi
- 5/10Lake Highlands High SchoolGrades: 9-12Distance: 0.4 mi
Schools provided by the listing agent
- Elementary: Northlake
- Middle: Lake Highlands
- High: Lake Highlands
- District: Richardson ISD
Source: NTREIS. This data may not be complete. We recommend contacting the local school district to confirm school assignments for this home.
- $889,4004 bd2 ba2.8k sqft9561 Dartridge Dr, Dallas, TX 75238Off Market
- $770,400-- bd3 ba2.8k sqft9603 Dartridge Dr, Dallas, TX 75238Off Market
- $--3 bd4 ba3k sqft9557 Dartridge Dr, Dallas, TX 75238Sold
- $915,4005 bd5 ba3.4k sqft9609 Dartridge Dr, Dallas, TX 75238Off Market
- $791,300-- bd3 ba2.5k sqft9606 Estate Ln, Dallas, TX 75238Off Market
- $835,2005 bd3 ba2.6k sqft9554 Estate Ln, Dallas, TX 75238Off Market
- $1,001,3005 bd4 ba3.5k sqft9550 Estate Ln, Dallas, TX 75238Off Market
- $1,134,7004 bd5 ba3.3k sqft9564 Dartridge Dr, Dallas, TX 75238Off Market
A local agent can set up tours, give advice and negotiate with sellers.
A local lender can help you make sure your offer is ready when you are.
Similar homes
- $1,150,0005 bd4 ba2.7k sqft9607 Greensprint Dr, Dallas, TX 75238For Sale
 MLS ID #21233472, Nav Singh. NTREIS
 - $770,0003 bd3 ba2.1k sqft9726 Dartridge Dr, Dallas, TX 75238For Sale
 MLS ID #21163075, Vicente Garcia. NTREIS
 - $999,9004 bd4 ba2.7k sqft9406 Hilldale Dr, Dallas, TX 75231For Sale
 MLS ID #21324027, Aman Scott. NTREIS
 - $779,0004 bd4 ba3k sqft10830 Ferndale Rd, Dallas, TX 75238For Sale
 MLS ID #21317343, Lindsay Ahlstrom. NTREIS
 - $919,0004 bd3 ba2.5k sqft6735 Kingsbury Dr, Dallas, TX 75231For SaleMLS ID #21239099, Julie Stauss. NTREIS
- $895,9003 bd3 ba2.1k sqft7122 Winedale Dr, Dallas, TX 75231For SaleMLS ID #21308551, McKenzie Schimming. NTREIS
- $749,9004 bd4 ba2.4k sqft9011 Liptonshire Dr, Dallas, TX 75238For SaleMLS ID #21224233, Tammy Lowe. NTREIS
- $705,0003 bd3 ba1.8k sqft10236 Mapleridge Dr, Dallas, TX 75238For SaleMLS ID #21299394, Lesly Barahona. NTREIS
- $950,0003 bd4 ba2.6k sqft1916 Euclid Ave, Dallas, TX 75206For SaleMLS ID #21147137, Salina Shop. NTREIS
- $679,0003 bd3 ba2.1k sqft7738 Lemmonwood Dr, Dallas, TX 75231For SaleMLS ID #21308772, Alexis Rios. NTREIS
- $899,0004 bd3 ba2.7k sqft3974 Boca Bay Dr, Dallas, TX 75244For SaleMLS ID #21273860, Noé De Leon. NTREIS
- $550,0003 bd2 ba1.8k sqft10416 Church Rd, Dallas, TX 75238For SaleMLS ID #21193156, Christie Cannon. NTREIS
- $825,0004 bd3 ba2.7k sqft7668 La Cosa Dr, Dallas, TX 75248For SaleMLS ID #21279482, Marmie Leech. NTREIS
- $835,0004 bd3 ba2.6k sqft4109 Candlenut Ln, Dallas, TX 75244For SaleMLS ID #21326823, Austyn Richardson. NTREIS
- $900,0004 bd3 ba2.9k sqft15926 Windy Meadow Dr, Dallas, TX 75248For SaleMLS ID #21170535, Maribel Hill. NTREIS
- $845,0004 bd3 ba3.2k sqft3883 Antigua Cir, Dallas, TX 75244For SaleMLS ID #21316901, Herlinda Gregory. NTREIS
- $850,0004 bd3 ba2.7k sqft17 Gettysburg Ln, Richardson, TX 75080For SaleMLS ID #21306284, Seychelle Van Poole. NTREIS
- $639,0004 bd4 ba2.5k sqft7126 Edgerton Dr, Dallas, TX 75231For SaleMLS ID #20990332, Aaron Jistel. NTREIS
- $775,0005 bd2 ba2.1k sqft6724 Leameadow Dr, Dallas, TX 75248For SaleMLS ID #21314355, Michelle Essien. NTREIS
- $1,295,0004 bd4 ba2.5k sqft6317 E University Blvd, Dallas, TX 75214For SaleMLS ID #21313691, Casey Keating. NTREIS
