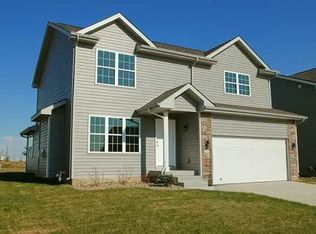
Very Nice Large 4 Bedroom House
This very nice 4 bedroom, 4 bathroom (2 full, 2 half) house sits in West Des Moines off of the newly paved 98th St next to Maple Grove Elementary School(Waukee School District). The main level of the home hosts an open concept from the kitchen to the large living room that includes a working gas fireplace. The kitchen has a large area for a table, plenty of cabinet and counter space, island with bar-height counter, and stainless steel appliances that include a fridge, gas stove, microwave, and dishwasher. There is a half bathroom on the main level as well. Upstairs you'll find a full bathroom and all 4 large bedrooms with a very large master suite with a master bathroom and large walk-in closet. Washer/dryer on the second level. Downstairs is a finished basement with large living room, wet bar, and half bathroom. There is a small deck on the back of the house with a good sized yard. 3 car garage included. There is a $50 application fee per adult, deposit is $2175, and if approved there is a one time administrative fee of $150.
Tenant pays all utilities. Pets up to 50lbs allowed with a $250 pet fee and $25/month pet rent. Location: 9565 Red Sunset Ct, West Des Moines, IA.
Resident Benefits Package (RBP): All Renters Warehouse Iowa residents are enrolled in the RBP which includes HVAC air filter delivery, utility concierge service making utility connection a breeze during your move-in, our best-in-class resident awards program, and much more! More details upon application.
For more information or to view this property please contact Kay Day, Licensed Realtor in the State of Iowa with Renosy by Renters Warehouse.
House for rent
$2,175/mo
Fees may apply
9565 Red Sunset Ct, West Des Moines, IA 50266
4beds
1,728sqft
Price may not include required fees and charges. Learn more|
Single family residence
Available now
Cats, dogs OK
Air conditioner, central air
In unit laundry
4 Parking spaces parking
Central, fireplace, forced air
What's special
Working gas fireplaceGood sized yardIsland with bar-height counterLarge walk-in closet
- 3 days |
- -- |
- -- |
Zillow last checked:
Listing updated:
Travel times

Let’s turn your rent into credit progress
Build credit history with every on-time payment and get credit for the payment you’re already making.
Facts & features
Interior
Bedrooms & bathrooms
- Bedrooms: 4
- Bathrooms: 4
- Full bathrooms: 4
Heating
- Central, Fireplace, Forced Air
Cooling
- Air Conditioner, Central Air
Appliances
- Included: Dishwasher, Garbage Disposal, Microwave Oven, Range Oven, Refrigerator, Washer, dryer
- Laundry: In Unit
Features
- Ceiling Fan(s), Eat-in Kitchen, Storage, Walk In Closet
- Flooring: Ceramic
- Has fireplace: Yes
Interior area
- Total interior livable area: 1,728 sqft
Property
Parking
- Total spaces: 4
- Details: Contact manager
Details
- Parcel number: 1603126004
Construction
Type & style
- Home type: SingleFamily
- Property subtype: Single Family Residence
Condition
- Year built: 2011
Utilities & green energy
- Utilities for property: Cable Connected, Garbage
Community & HOA
HOA
- Amenities included: Cable TV
Location
- Region: West Des Moines
Financial & listing details
- Lease term: Contact For Details
Price history
| Date | Event | Price |
|---|---|---|
| 7/16/2026 | Listed for rent | $2,175$1/sqft |
Source: Zillow Rentals Report a problem | ||
| 4/6/2012 | Sold | $198,000-7.9%$115/sqft |
Source: | ||
| 10/8/2011 | Listed for sale | $214,900$124/sqft |
Source: Iowa Realty Co., Inc. #391360 Report a problem | ||
Neighborhood: 50266
Nearby schools
GreatSchools rating
- 5/10Maple Grove Elementary SchoolGrades: K-5Distance: 0.1 mi
- 7/10Waukee South Middle SchoolGrades: 6-7Distance: 1.3 mi
- 5/10Waukee Senior High SchoolGrades: 10-12Distance: 1.4 mi