Skip main navigation
For sale
  • Price cut: $2K (7/20)
    $235,000

    9565 SE 173rd Pl, Summerfield, FL 34491

    3beds
    1,704sqft
    : 
    Loading
    Get pre-qualified
    Single Family Residence
    Built in 1995
    7,841 Square Feet Lot
    $-- Zestimate®
    $138/sqft
    $180/mo HOA

    What's special

    Full-sized breakfast barNew remote-controlled ceiling fansOver the range microwaveStainless steel dishwasherSmart lg refrigeratorBeautifully landscaped yard
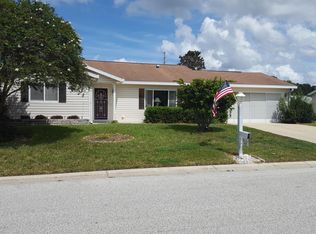
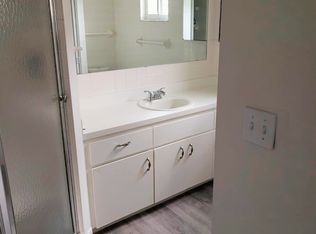
    PREFERRED LENDER OFFERING 1% BUY DOWN FOR 1ST YEAR! Brand new roof coming prior to closing and 2021 HVAC! This spacious Chestnut Extended model offers a full-sized additional 3rd bedroom (without closet) and additional living area under air! Natural light pours throughout the home thanks to solar tubes, while ceramic tile flooring throughout the main living areas and new remote-controlled ceiling fans provides both style and easy maintenance. The kitchen has been updated to be open to the living room and to now offer a full-sized breakfast bar, it is fully equipped with under cabinet and upper cabinet lighting, a smart LG refrigerator, stainless steel dishwasher, over the range microwave, and more! The full-sized interior laundry room includes the washer and dryer, making this home truly move in ready. Step outside and enjoy the beautifully landscaped yard and fully fenced backyard, perfect for pets and outdoor enjoyment. The under air enclosed lanai allows for flexible outdoor living space. The impressive 25' x 13' open air patio features lattice fencing and decorative rope lighting, creating the perfect setting for relaxing evenings or entertaining guests. Located in Spruce Creek South allowing residents to enjoy an active lifestyle with access to golf (golf membership required), pickleball, tennis, shuffleboard, a community heated pool, fitness center, dog park, walking trails, on site dining, and a full calendar of social activities. Conveniently located near shopping, dining, medical facilities like the VA Clinic and less than 1 mile from The Villages with free nightly entertainment! This home offers the perfect blend of comfort, convenience, and community living. Schedule your private showing today!
    53 days
    |
    742
    |
    47
    |

    Likely to sell faster than

    Zillow last checked:

    Listing updated:

    Listed by:

    Raena Ratcliff 352-461-3284,

    WORTH CLARK REALTY 352-988-7777

    Source: Stellar MLS,MLS#: G5113017MLS LogoOriginating MLS: Orlando Regional

      Facts & features

      Interior

      Bedrooms & bathrooms
      • Bedrooms: 3
      • Bathrooms: 2
      • Full bathrooms: 2
      Primary bedroom
      • Features: Walk-In Closet(s)
      • Level: First
      Bedroom 3
      • Features: No Closet
      • Level: First
      Kitchen
      • Level: First
      Living room
      • Level: First
      Heating
      • Electric
      Cooling
      • Central Air, Ductless
      Appliances
      • Included: Dishwasher, Dryer, Microwave, Range, Refrigerator, Washer
      • Laundry: Inside, Laundry Room
      Features
      • Ceiling Fan(s), Open Floorplan, Split Bedroom, Thermostat
      • Flooring: Carpet, Ceramic Tile, Porcelain Tile
      • Has fireplace: No
      Interior area
      • Total structure area: 2,524
      • Total interior livable area: 1,704 sqft
      Video & virtual tour

      Property

      Parking
      • Total spaces: 2
      • Parking features: Garage - Attached
      • Attached garage spaces: 2
      Features
      • Levels: One
      • Stories: 1
      • Exterior features: Dog Run, Garden, Lighting, Private Mailbox
      • Fencing: Chain Link
      Lot
      • Size: 7,841 Square Feet
      • Dimensions: 83 x 95
      Details
      • Parcel number: 6016021009
      • Zoning: PUD
      • Special conditions: None

      Construction

      Type & style
      • Home type: SingleFamily
      • Property subtype: Single Family Residence
      Materials
      • Vinyl Siding, Wood Frame
      • Foundation: Slab
      • Roof: Shingle
      Condition
      • New construction: No
      • Year built: 1995

      Utilities & green energy

      • Sewer: Public Sewer
      • Water: Public
      • Utilities for property: BB/HS Internet Available, Electricity Available

      Community & HOA

      Community
      • Features: Clubhouse, Gated Community - Guard, Golf Carts OK, Pool
      • Pet fee: $0 monthly
      • Senior community: Yes
      • Subdivision: SPRUCE CRK SOUTH XVI
      HOA
      • Has HOA: Yes
      • Services included: 24-Hour Guard, Community Pool
      • HOA fee: $180 monthly
      • HOA name: Tracy brown
      Location
      • Region: Summerfield

      Financial & listing details

      • Price per square foot: $138/sqft
      • Tax assessed value: $246,566
      • Annual tax amount: $4,019
      • Date on market: 5/29/2026
      • Cumulative days on market: 53 days
      • Listing terms: Cash,Conventional,FHA,VA Loan
      • Ownership: Fee Simple
      • Total actual rent: 0
      • Electric utility on property: Yes
      • Road surface type: Asphalt

        Estimated market value

        Not available

        Estimated sales range

        Not available

        Not available

        Price history

        DateEventPrice
        7/20/2026Price change$235,000-0.8%$138/sqft
        Source: Stellar MLS #G5113017 Report a problem
        7/2/2026Price change$237,000-3.6%$139/sqft
        Source: Stellar MLS #G5113017 Report a problem
        6/11/2026Price change$245,900-1.6%$144/sqft
        Source: Stellar MLS #G5113017 Report a problem
        5/29/2026Listed for sale$249,900+51.5%$147/sqft
        Source: Stellar MLS #G5113017 Report a problem
        2/28/2019Sold$165,000+1.3%$97/sqft
        Source: Public Record Report a problem
        1/9/2019Pending sale$162,900$96/sqft
        Source: TEAM WYN REALTY, LLC #545226 Report a problem
        10/23/2018Listed for sale$162,900+28.8%$96/sqft
        Source: TEAM WYN REALTY, LLC #545226 Report a problem
        4/19/2004Sold$126,500$74/sqft
        Source: Stellar MLS #OM146975 Report a problem

        Public tax history

        YearProperty taxesTax assessment
        2024$3,865 +4.3%$215,508 +10%
        2023$3,707 +13.7%$195,916 +10%
        2022$3,261 +9.6%$178,105 +10%
        2021$2,976 +9.2%$161,914 +10%
        2020$2,726 +114.4%$147,195 +50.8%
        2019$1,271 $97,627 +1.9%
        2018$1,271 +7.2%$95,807 +2.1%
        2017$1,186 +2.8%$93,836 +2.1%
        2016$1,154 $91,906 +0.7%
        2015$1,154 +6.3%$91,267 +0.8%
        2014$1,085 +2.5%$90,543 +1.4%
        2013$1,058 -5.4%$89,286 -3.9%
        2012$1,119 -4.3%$92,870 -3.2%
        2011$1,169 -11%$95,987 -9.4%
        2010$1,314 -13.5%$105,949 -12.8%
        2009$1,519 +1.5%$121,474 +0.1%
        2008$1,497 -7.8%$121,353 +3%
        2007$1,624 -5.8%$117,820 +2.5%
        2006$1,724 +32.9%$114,947 +3%
        2005$1,298 $111,599 +29.5%
        2004$1,298 +4%$86,150 +4.3%
        2002$1,247 +13.4%$82,564 +8.8%
        2001$1,100 $75,899
        2000$1,100 $75,899
        Find assessor info on the county website

        Monthly payment

        Est. payment

        Payment breakdown

        Explore the cost of this home by adjusting the details. Changes won't be saved.
        All calculations are estimates and provided by Zillow, Inc. for informational purposes only. Actual amounts may vary.
        HOA fees may include property taxes on listings classified as Co-Ops. Contact the listing agent and/or owner for fee details.
        Mortgage interest rates are dependent on a number of factors, including credit score, down payment, and repayment length. Interest rate data provided by Zillow Group Marketplace, Inc. as of 1/1/1970 from various mortgage lenders with which we have lead or other similar arrangements; the Estimated Payment is an average of those rates.
        See how much you could borrow to make a competitive offer.

        Climate risks

        Neighborhood: 34491

        Getting around

        5 / 100
        Car-Dependent
        37 / 100
        Somewhat Bikeable

        Nearby schools

        GreatSchools rating

        A local agent can set up tours, give advice and negotiate with sellers.

        A local lender can help you make sure your offer is ready when you are.

        Browse local experts

        Similar homes