Skip main navigation
Off market
  • $267,500

    9565 SW 54th Ct, Ocala, FL 34476

    3beds
    1,933sqft
    SingleFamily
    Built in 2006
    9,147 Square Feet Lot
    $267,500 Zestimate®
    $138/sqft
    $1,909 Estimated rent

    Home value

    $267,500

    $254,000 - $281,000

    $1,909/mo

    Zestimate® history
    Loading
    Loading...

    Owner options

    List your home for rent

    $1,909/mo

    Rent Zestimate®

    Find your next renter with Zillow Rental Manager. Plus, with online applications, you can quickly screen prospective tenants – for free.

    Learn more

    $1,909/mo

    Rent Zestimate®

    Refinance and save

    $1,786/mo

    Est. payment

    Refinancing to a lower rate could help reduce your monthly payments and save thousands over the life of the loan.

    See today's rates

    $1,786/mo

    Est. payment

    Explore your selling options

    Work with a Zillow partner agent

    Leverage their expertise and Zillow's premium Showcase listings to get your home seen by more buyers.

    Get started

    List with your own agent

    Get your home in front of millions of buyers by listing it on Zillow.

    Learn how to do it

    Sell it yourself

    Take full control of how buyers see your home on Zillow by listing For Sale by Owner (FSBO).

    List your home

    What's special

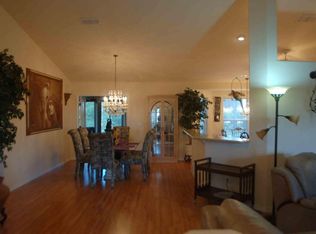
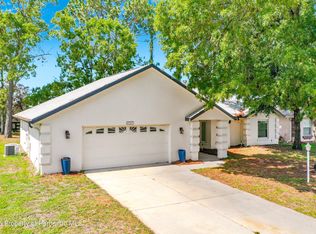
    This home is in a gated community in Hardwood Trails. Home is nestled beneath beautiful oak trees. Great Oregon model - 3 bedrooms & 2 baths on a corner lot. It offers an inviting living room that opens to spacious dining area and kitchen. Large open kitchen with lots of cabinets. Dining Area has double french doors that lead to 20'x12' screened in lanai, overlooking backyard with a 12' x 20' brick paver patio, a blue slate walkway, and a wooden deck. The master bedroom has a tray ceiling, walk-in closet & it also opens to the lanai. Luxury master bathroom with double sinks, tub & large walk-in shower. Other bedrooms are spacious & both have large closets. This home has a solar attic fan above the master suite, an attic fan above the garage, insulated garage door, solar tube in kitchen area, ceiling fans in every room, quality solar heat-reflective window film, a garage sliding screen. This home also was recently painted with Rhinoshield paint which reflects the heat and protects the outer walls. Hardwood Trails Is A Gated Community With A Beautiful Clubhouse, Pool, & Fitness Center To Enjoy. Priced to sell!

    This property is off market, which means it's not currently listed for sale or rent on Zillow. This may be different from what's available on other websites or public sources.

    Facts & features

    Interior

    Bedrooms & bathrooms
    • Bedrooms: 3
    • Bathrooms: 2
    • Full bathrooms: 2
    Heating
    • Heat pump, Electric
    Cooling
    • Central
    Appliances
    • Included: Dishwasher, Dryer, Garbage disposal, Microwave, Range / Oven, Refrigerator, Washer
    Features
    • Flooring: Laminate, Linoleum / Vinyl
    • Basement: None
    • Has fireplace: No
    Interior area
    • Total interior livable area: 1,933 sqft

    Property

    Parking
    • Total spaces: 2
    • Parking features: Garage - Attached
    Features
    • Exterior features: Other, Stucco
    Lot
    • Size: 9,147 sqft
    Details
    • Parcel number: 3569800406

    Construction

    Type & style
    • Home type: SingleFamily
    Materials
    • Concrete Block
    • Foundation: Slab
    • Roof: Shake / Shingle
    Condition
    • Year built: 2006

    Community & neighborhood

    Community
    • Community features: Fifty Five Plus Active Community
    Senior living
    • Senior community: Yes
    Location
    • Region: Ocala

    Price history

    DateEventPrice
    3/18/2016Sold$140,000$72/sqft
    Source: Stellar MLS #OM434587 Report a problem
    11/10/2015Listed for sale$140,000-6%$72/sqft
    Source: SELLSTATE NGR-THE VILLAGES #434587 Report a problem
    1/7/2015Listing removed$149,000$77/sqft
    Source: Foxfire Realty, Inc. #406808 Report a problem
    10/11/2014Listed for sale$149,000$77/sqft
    Source: Foxfire Realty, Inc. #406808 Report a problem

    Public tax history

    YearProperty taxesTax assessment
    2024$1,750 +2.8%$132,538 +3%
    2023$1,703 +3.4%$128,678 +3%
    2022$1,648 +0.5%$124,930 +3%
    2021$1,640 +1%$121,291 +1.4%
    2020$1,624 +1.8%$119,616 +2.3%
    2019$1,596 $116,927 +1.9%
    2018$1,596 +7.3%$114,747 +2.1%
    2017$1,487 -33.4%$112,387 +5.9%
    2016$2,234 $106,126 -10.2%
    2015$2,234 +7.5%$118,240 +3%
    2014$2,078 -5.8%$114,836 -7.8%
    2013$2,207 +5.1%$124,548 +5.3%
    2012$2,100 -9.3%$118,239 -10.3%
    2011$2,316 -8.5%$131,791 -9%
    2010$2,530 -5.5%$144,756 -8.9%
    2009$2,677 -8.3%$158,928 -10.9%
    2008$2,920 -9.7%$178,374 -10.3%
    2007$3,233 +679.9%$198,750 +729%
    2006$415 $23,976 +16.4%
    2005-- $20,601 +37.3%
    2004-- $15,000

    Find assessor info on the county website

    Neighborhood: 34476

    Nearby schools

    GreatSchools rating
    Schools provided by the listing agent
    • District: MARION

    Source: The MLS. This data may not be complete. We recommend contacting the local school district to confirm school assignments for this home.

    Get a cash offer in 3 minutes
    Find out how much your home could sell for in as little as 3 minutes with a no-obligation cash offer.
    Estimated market value
    $267,500
    Get a cash offer in 3 minutes
    Find out how much your home could sell for in as little as 3 minutes with a no-obligation cash offer.
    Estimated market value
    $267,500