Fall in love with this one of a kind mid-century gem, full of timeless charm and character! Nestled in the sought after Silver Lake Estates, this lakefront beauty sits on a spacious 1.28 acre lot surrounded by lush gardens and serene lake views. From the moment you arrive, you’ll be captivated by the grandfather oaks, palms, flower garden, and lush garden spaces that surround the property. Step inside to discover a thoughtfully designed layout featuring a formal living room with natural light and panoramic lake views, you will also find a formal dining room, and a cozy family room. Perfect for both quiet evenings and entertaining guests. The master suite is a true retreat, boasting a luxurious en-suite bathroom with a shower that opens to a tranquil garden view, and a private garden right off the bedroom complete with its own private entrance. The laundry room doubles as a solarium, offering a bright, airy space ideal for relaxing, entertaining, gardening, or indulging in hobbies. It also has a closet and could easily serve as a 4th bedroom, studio, or office. Additional features include: A 3-car garage, Extended driveway with plenty of parking, Mature landscaping and expansive outdoor space Centrally located near shopping, dining, State College, and just a short drive to downtown Leesburg, Tavares and a nearby dog park. Don’t miss the chance to own this rare blend of nature, privacy, and mid-century elegance in a prime location!
Sold for $610,000
$610,000
9565 SILVER LAKE DRIVE, LEESBURG, FL 34788
4beds
2,868sqft
Single Family Residence
Built in 1972
1.28 Acres Lot
$-- Zestimate®
$213/sqft
$3,156 Estimated rent
Home value
Not available
Estimated sales range
Not available
$3,156/mo
Zestimate® history
Owner options
List your home for rent
$3,156/mo
Rent Zestimate®
Find your next renter with Zillow Rental Manager. Plus, with online applications, you can quickly screen prospective tenants – for free.
$3,156/mo
Rent Zestimate®
Refinance and save
$4,043/mo
Est. payment
Refinancing to a lower rate could help reduce your monthly payments and save thousands over the life of the loan.
$4,043/mo
Est. payment
Explore your selling options
Work with a Zillow partner agent
Leverage their expertise and Zillow's premium Showcase listings to get your home seen by more buyers.
Get startedList with your own agent
Get your home in front of millions of buyers by listing it on Zillow.
Learn how to do itSell it yourself
Take full control of how buyers see your home on Zillow by listing For Sale by Owner (FSBO).
List your homeWhat's special
Lakefront beautyPanoramic lake viewsSerene lake viewsExpansive outdoor spaceTranquil garden viewCozy family roomMaster suite
Zillow last checked:
Listing updated:
Listed by:
Andrea Mercado 407-350-9951,
BOARDWALK REALTY ASSOCIATES, LLC 800-567-0535
Bought with:
Andrea Mercado, 3302558
BOARDWALK REALTY ASSOCIATES, LLC
Source: Stellar MLS,MLS#: S5134188 Originating MLS: Suncoast Tampa
Originating MLS: Suncoast Tampa
Facts & features
Interior
Bedrooms & bathrooms
- Bedrooms: 4
- Bathrooms: 3
- Full bathrooms: 2
- 1/2 bathrooms: 1
Rooms
- Room types: Attic, Bonus Room, Den/Library/Office, Family Room, Dining Room, Living Room, Great Room, Utility Room
Primary bedroom
- Features: Dual Sinks, Tub with Separate Shower Stall, Dual Closets
- Level: First
- Area: 221 Square Feet
- Dimensions: 13x17
Bedroom 2
- Features: Walk-In Closet(s)
- Level: First
- Area: 312 Square Feet
- Dimensions: 13x24
Bedroom 3
- Features: Walk-In Closet(s)
- Level: First
- Area: 204 Square Feet
- Dimensions: 12x17
Balcony porch lanai
- Level: First
- Area: 350 Square Feet
- Dimensions: 14x25
Bonus room
- Features: Built-In Shelving, Linen Closet
- Level: First
- Area: 238 Square Feet
- Dimensions: 14x17
Dining room
- Level: First
- Area: 195 Square Feet
- Dimensions: 13x15
Family room
- Features: Built-In Shelving, Ceiling Fan(s)
- Level: First
- Area: 384 Square Feet
- Dimensions: 16x24
Foyer
- Level: First
- Area: 120 Square Feet
- Dimensions: 8x15
Kitchen
- Features: Breakfast Bar, Pantry
- Level: First
- Area: 192 Square Feet
- Dimensions: 12x16
Living room
- Level: First
- Area: 360 Square Feet
- Dimensions: 15x24
Utility room
- Level: First
- Area: 32 Square Feet
- Dimensions: 4x8
Heating
- Central, Electric, Heat Pump, Zoned
Cooling
- Central Air, Zoned
Appliances
- Included: Oven, Cooktop, Dishwasher, Dryer, Electric Water Heater, Microwave, Range, Refrigerator, Washer, Water Softener
- Laundry: Inside
Features
- Attic Ventilator, Built-in Features, Cathedral Ceiling(s), Ceiling Fan(s), Eating Space In Kitchen, Kitchen/Family Room Combo, Solid Surface Counters, Solid Wood Cabinets, Split Bedroom, Thermostat, Vaulted Ceiling(s), Walk-In Closet(s)
- Flooring: Carpet, Ceramic Tile, Engineered Hardwood, Slate
- Doors: Sliding Doors
- Windows: Blinds, Skylight(s)
- Has fireplace: Yes
- Fireplace features: Family Room, Wood Burning
Interior area
- Total structure area: 4,130
- Total interior livable area: 2,868 sqft
Property
Parking
- Total spaces: 3
- Parking features: Boat, Driveway, Garage Door Opener, Garage Faces Side, Golf Cart Parking, Guest, Oversized, Parking Pad, RV Carport, Workshop in Garage
- Attached garage spaces: 2
- Carport spaces: 1
- Covered spaces: 3
- Has uncovered spaces: Yes
- Details: Garage Dimensions: 23X28
Features
- Levels: One
- Stories: 1
- Patio & porch: Covered, Deck, Front Porch, Patio, Porch, Rear Porch
- Exterior features: Lighting, Rain Barrel/Cistern(s), Rain Gutters, Sidewalk, Storage
- Has view: Yes
- View description: Garden, Trees/Woods, Water, Lake
- Has water view: Yes
- Water view: Water,Lake
- Waterfront features: Lake Front, Beach Access, Lake Privileges
- Body of water: SILVER LAKE
Lot
- Size: 1.28 Acres
- Dimensions: 130 x 430
- Features: Cleared, Level, Oversized Lot, Sidewalk
- Residential vegetation: Fruit Trees, Mature Landscaping, Oak Trees, Trees/Landscaped
Details
- Additional structures: Storage, Workshop
- Parcel number: 011925040000000901
- Zoning: R-1
- Special conditions: None
Construction
Type & style
- Home type: SingleFamily
- Architectural style: Contemporary,Custom,Mid-Century Modern
- Property subtype: Single Family Residence
Materials
- Block, Stone, Stucco
- Foundation: Crawlspace, Slab
- Roof: Shingle
Condition
- Completed
- New construction: No
- Year built: 1972
Utilities & green energy
- Electric: Photovoltaics Third-Party Owned
- Sewer: Public Sewer
- Water: Public
- Utilities for property: BB/HS Internet Available, Cable Available, Cable Connected, Electricity Connected, Natural Gas Available, Phone Available, Public, Sewer Connected, Underground Utilities, Water Connected
Green energy
- Energy generation: Solar
Community & HOA
Community
- Pet fee: $0 monthly
- Subdivision: SILVER LAKE ESTATES
HOA
- Has HOA: No
Location
- Region: Leesburg
Financial & listing details
- Price per square foot: $213/sqft
- Tax assessed value: $457,166
- Annual tax amount: $4,751
- Date on market: 9/6/2025
- Cumulative days on market: 131 days
- Listing terms: Cash,Conventional,FHA,USDA Loan,VA Loan
- Ownership: Fee Simple
- Total actual rent: 0
- Electric utility on property: Yes
- Road surface type: Paved, Asphalt
Price history
| Date | Event | Price |
|---|---|---|
| 1/28/2026 | Sold | $610,000-6.2%$213/sqft |
Source:  Stellar MLS #S5134188 Report a problem Stellar MLS #S5134188 Report a problem | ||
| 1/19/2026 | Pending sale | $650,000$227/sqft |
Source: Stellar MLS #S5134188 Report a problem | ||
| 12/6/2025 | Price change | $650,000-4.4%$227/sqft |
Source: Stellar MLS #S5134188 Report a problem | ||
| 9/6/2025 | Listed for sale | $680,000+60%$237/sqft |
Source: Stellar MLS #S5134188 Report a problem | ||
| 4/7/2020 | Listing removed | $425,000$148/sqft |
Source: ERA Grizzard Real Estate #G5027863 Report a problem | ||
| 3/28/2020 | Listed for sale | $425,000+6.3%$148/sqft |
Source: ERA GRIZZARD REAL ESTATE #G5027863 Report a problem | ||
| 7/2/2019 | Listing removed | $399,900$139/sqft |
Source: ERA Grizzard Real Estate #G5010297 Report a problem | ||
| 1/19/2019 | Listed for sale | $399,900$139/sqft |
Source: ERA Grizzard Real Estate #G5010297 Report a problem | ||
| 1/9/2019 | Pending sale | $399,900$139/sqft |
Source: ERA Grizzard Real Estate #G5010297 Report a problem | ||
| 1/3/2019 | Listed for sale | $399,900+53.8%$139/sqft |
Source: ERA Grizzard Real Estate #G5010297 Report a problem | ||
| 10/28/2014 | Sold | $260,000-17.4%$91/sqft |
Source: Stellar MLS #G4800598 Report a problem | ||
| 6/26/2014 | Listed for sale | $314,767$110/sqft |
Source: Tom Grizzard, Inc. #G4800598 Report a problem | ||
Public tax history
| Year | Property taxes | Tax assessment |
|---|---|---|
| 2025 | $4,863 +2.3% | $342,440 +2.9% |
| 2024 | $4,751 +8.2% | $332,790 +3% |
| 2023 | $4,393 +4.5% | $323,100 +3% |
| 2022 | $4,204 +3.7% | $313,690 +3% |
| 2021 | $4,054 -4.8% | $304,559 +1.4% |
| 2020 | $4,257 +0.6% | $300,355 +2.3% |
| 2019 | $4,230 +4.3% | $293,603 +1.9% |
| 2018 | $4,055 | $288,129 +2.1% |
| 2017 | $4,055 +2.7% | $282,203 +0.7% |
| 2016 | $3,950 -1.2% | $280,288 +0.7% |
| 2015 | $3,996 -14.8% | $278,340 +1.3% |
| 2014 | $4,689 +16.6% | $274,828 +1.7% |
| 2013 | $4,022 -1% | $270,263 |
| 2012 | $4,063 -17.9% | $270,263 -18% |
| 2011 | $4,947 -3.8% | $329,550 -2.5% |
| 2010 | $5,144 +108.8% | $337,827 +68.8% |
| 2009 | $2,464 +0.2% | $200,133 +0.1% |
| 2008 | $2,458 -4.3% | $199,934 +3% |
| 2007 | $2,568 -5% | $194,111 +2.5% |
| 2006 | $2,702 +2.4% | $189,377 +3% |
| 2005 | $2,638 +3% | $183,862 |
| 2004 | $2,561 -1.2% | -- |
| 2003 | $2,591 +10.1% | $179,383 +4.9% |
| 2002 | $2,353 | $171,074 |
| 2001 | $2,353 +1.4% | $171,074 |
| 2000 | $2,321 | $171,074 |
Find assessor info on the county website
Neighborhood: Silver Lake
Nearby homes
- $630,7004 bd3 ba2.4k sqft9575 S Silver Lake Dr, Leesburg, FL 34788Off Market
- $507,0003 bd2 ba2k sqft9555 Silver Lake Dr, Leesburg, FL 34788Off Market

- $652,3004 bd4 ba3k sqft9545 Silver Lake Dr, Leesburg, FL 34788Off Market
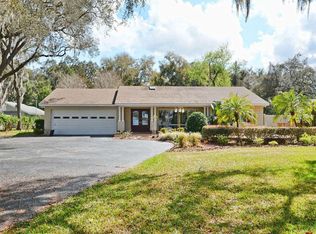
- $885,7004 bd4 ba3.8k sqft9585 S Silver Lake Dr, Leesburg, FL 34788Off Market
- $3,000-- bd-- ba-- sqftFairway Rd, Leesburg, FL 34788Off Market
- $11,900-- bd-- ba-- sqftMark Ln, Leesburg, FL 34788Off Market
- $590,2001 bd1 ba1k sqft9541 Silver Lake Dr, Leesburg, FL 34788Off Market
- $12,000-- bd-- ba-- sqftMark Ln, Leesburg, FL 34788Off Market
Nearby schools
GreatSchools rating
- 7/10Treadway Elementary SchoolGrades: PK-5Distance: 1.2 mi
- 3/10Oak Park Middle SchoolGrades: 6-8Distance: 6.5 mi
- 2/10Leesburg High SchoolGrades: 9-12Distance: 5.9 mi
Schools provided by the listing agent
- Elementary: Treadway Elem
- Middle: Oak Park Middle
- High: Leesburg High
Source: Stellar MLS. This data may not be complete. We recommend contacting the local school district to confirm school assignments for this home.


Get pre-qualified for a loan
At Zillow Home Loans, we can pre-qualify you in as little as 5 minutes with no impact to your credit score.An equal housing lender. NMLS #10287.
- Florida
- Lake County
- Leesburg
- 34788
- Silver Lake
- 9565 SILVER LAKE DRIVE
Nearby cities
Nearby neighborhoods
Nearby zip codes
Other Leesburg Topics
