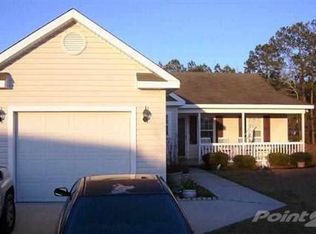
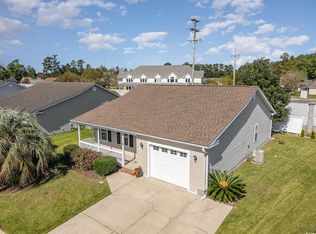
New Price! Move-in ready NOW! Priced to SELL! This very spacious 3bed / 2bath ranch has great curb appeal with an AWESOME LOCATION in quiet Murrells Inlet CONVENIENT to EVERYTHING! Very roomy, covered front deck and rear patio for relaxing or entertaining. Mostly-fenced, back yard with offers plenty of privacy, too! Additional Features Include: LOW-MAINTENANCE vinyl siding. This home also is ALL ELECTRIC (no gas)! Spacious, one-level, split floor plan with primary bedroom on one side and two other bedrooms on the other side. Large kitchen with spacious eating area. Sprawling primary bedroom with private, full bath and walk-in closet. Grande living room area with additional optional dining room area. Washer-Dryer connections. Kitchen appliances included! If that isn't enough, this move-in ready home is also priced BELOW MARKET, too! AND, ask about possible interest rate buydown options or other seller concession(s) with an acceptable offer that could potentially be valued in the thousands to help make this dream home yours still yet today! Welcome Home!
For sale
Price cut: $24 (9/10)
$294,975
9565 Sullivan Dr., Murrells Inlet, SC 29576
3beds
1,368sqft
Single Family Residence
Built in 2001
9,147 Square Feet Lot
$290,500 Zestimate®
$216/sqft
$65/mo HOA
What's special
Great curb appealLow-maintenance vinyl sidingWasher-dryer connectionsKitchen appliances included
- 72 days
- 1,262
- 61
Likely to sell faster than
Zillow last checked:
Listing updated:
Listed by:
Jim M Townsend 704-964-5124,
Townsend Realty Group
Source: CCAR,MLS#: 2617424 Originating MLS: Coastal Carolinas Association of Realtors
Originating MLS: Coastal Carolinas Association of RealtorsFacts & features
Interior
Bedrooms & bathrooms
- Bedrooms: 3
- Bathrooms: 2
- Full bathrooms: 2
Rooms
- Room types: Bathroom, Utility Room
Primary bedroom
- Features: Ceiling Fan(s), Walk-In Closet(s)
Primary bathroom
- Features: Tub Shower
Dining room
- Features: Kitchen/Dining Combo
Family room
- Features: Ceiling Fan(s), Vaulted Ceiling(s)
Kitchen
- Features: Dishwasher
Living room
- Features: Ceiling Fan(s), Vaulted Ceiling(s)
Other
- Features: Bedroom on Main Level, Utility Room
Heating
- Central, Electric, Forced Air
Cooling
- Central Air
Appliances
- Included: Dishwasher, Disposal, Microwave, Range, Refrigerator
- Laundry: Washer Hookup
Features
- Ceiling Fan(s), Split Bedrooms, Skylights, Tub Shower, Walk-In Closet(s), Bedroom on Main Level
- Flooring: Luxury Vinyl, Luxury VinylPlank, Vinyl
- Windows: Skylight(s)
Interior area
- Total structure area: 1,890
- Total interior livable area: 1,368 sqft
Property
Parking
- Total spaces: 6
- Parking features: Attached, Garage, One Space, Garage Door Opener
- Attached garage spaces: 1
Features
- Levels: One
- Stories: 1
- Patio & porch: Front Porch, Patio
- Exterior features: Patio
Lot
- Size: 9,147 Square Feet
- Dimensions: 50 x 121 x 44 x 61 x 117
- Features: Irregular Lot
Details
- Additional parcels included: ,
- Parcel number: 46907010047
- Zoning: RES
- Special conditions: None
Construction
Type & style
- Home type: SingleFamily
- Architectural style: Ranch
- Property subtype: Single Family Residence
Materials
- Vinyl Siding
- Foundation: Slab
Condition
- Resale
- Year built: 2001
Utilities & green energy
- Water: Public
- Utilities for property: Electricity Available, Sewer Available, Water Available
Community & HOA
Community
- Security: Smoke Detector(s)
- Subdivision: Inlet Estates
HOA
- Has HOA: Yes
- HOA fee: $65 monthly
Location
- Region: Murrells Inlet
Financial & listing details
- Price per square foot: $216/sqft
- Tax assessed value: $274,605
- Annual tax amount: $3,506
- Date on market: 7/11/2026
- Listing terms: Cash,Conventional
- Electric utility on property: Yes
Estimated market value
$290,500
$276,000 - $305,000
$2,391/mo
Price history
| Date | Event | Price |
|---|---|---|
| 9/10/2026 | Price change | $294,9750%$216/sqft |
Source:  CCAR #2617424 Report a problem CCAR #2617424 Report a problem | ||
| 8/30/2026 | Price change | $294,9990%$216/sqft |
Source: CCAR #2617424 Report a problem | ||
| 8/15/2026 | Listed for rent | $2,350$2/sqft |
Source: Zillow Rentals Report a problem | ||
| 8/9/2026 | Price change | $295,000-1.7%$216/sqft |
Source: CCAR #2617424 Report a problem | ||
| 7/11/2026 | Listed for sale | $299,999+33.3%$219/sqft |
Source: CCAR #2617424 Report a problem | ||
| 6/22/2021 | Sold | $225,000+80%$164/sqft |
Source: CCAR #2109751 Report a problem | ||
| 4/11/2013 | Sold | $125,000-3.5%$91/sqft |
Source: CCAR #1300010 Report a problem | ||
| 1/2/2013 | Listed for sale | $129,500-23.8%$95/sqft |
Source: Fitzgerald Realty Inc #1300010 Report a problem | ||
| 12/9/2011 | Listing removed | $169,900$124/sqft |
Source: CENTURY 21 Broadhurst & Associ #908721 Report a problem | ||
| 12/8/2011 | Listed for sale | $169,900+21.4%$124/sqft |
Source: CENTURY 21 Broadhurst & Associ #908721 Report a problem | ||
| 2/23/2011 | Listing removed | $139,900$102/sqft |
Source: BUYERS' CHOICE REALTY #1014391 Report a problem | ||
| 8/22/2010 | Listed for sale | $139,900-9.7%$102/sqft |
Source: BUYERS' CHOICE REALTY #1014391 Report a problem | ||
| 3/24/2010 | Listing removed | $154,900$113/sqft |
Source: Century 21 - The Harrelson Group #921570 Report a problem | ||
| 1/23/2010 | Price change | $154,900-3.1%$113/sqft |
Source: Century 21 - The Harrelson Group #921570 Report a problem | ||
| 11/25/2009 | Listed for sale | $159,900-5.9%$117/sqft |
Source: Century 21 - The Harrelson Group #921570 Report a problem | ||
| 10/18/2009 | Listing removed | $169,900$124/sqft |
Source: CENTURY 21 Broadhurst and Associ Report a problem | ||
| 5/1/2009 | Listed for sale | $169,900+73.4%$124/sqft |
Source: Century 21 #908721 Report a problem | ||
| 5/4/2001 | Sold | $98,000$72/sqft |
Source: Public Record Report a problem | ||
Public tax history
| Year | Property taxes | Tax assessment |
|---|---|---|
| 2025 | $3,506 | $274,605 |
| 2024 | $3,506 +6.7% | $274,605 +10.4% |
| 2023 | $3,284 +4.8% | $248,800 |
| 2022 | $3,135 +49.8% | $248,800 |
| 2021 | $2,093 +5% | -- |
| 2020 | $1,994 | -- |
| 2019 | -- | -- |
| 2018 | $1,799 | $8,540 +50% |
| 2017 | -- | $5,694 |
| 2016 | -- | $5,694 |
| 2015 | -- | $5,694 |
| 2014 | $1,784 | $5,694 |
| 2013 | -- | -- |
| 2012 | -- | -- |
| 2010 | -- | $6,144 +38.4% |
| 2009 | -- | $4,440 |
| 2008 | -- | $4,440 |
| 2007 | -- | $4,440 |
| 2005 | -- | $4,440 |
| 2004 | $781 +14% | $4,440 +14% |
| 2003 | $685 | $3,896 |
| 2002 | -- | -- |
| 2001 | -- | -- |
| 2000 | -- | -- |
Find assessor info on the county website
Monthly payment
Est. payment
Payment breakdown
Explore the cost of this home by adjusting the details. Changes won't be saved.Climate risks
Neighborhood: 29576
Nearby schools
Schools provided by the listing agent
- Elementary: Saint James Elementary School
- Middle: Saint James Middle School
- High: Saint James High School
Source: CCAR. This data may not be complete. We recommend contacting the local school district to confirm school assignments for this home.
Similar homes
- $298,3003 bd2 ba1.2k sqft9668 Middleton Ct, Murrells Inlet, SC 29576For Sale

 MLS ID #26023915, Brooks Floyd. CTMLS
 - $298,0002 bd2 ba1.1k sqft9423 Old Palmetto Rd., Murrells Inlet, SC 29576For Sale

 MLS ID #2619938, John Padgett, CB Sea Coast Advantage CF. CCAR
 - $259,0003 bd2 ba1.5k sqft4273 Santolina Way Unit E, Murrells Inlet, SC 29576For Sale By Owner

- $369,6002 bd2 ba1.2k sqft301 Stratford Pl., Murrells Inlet, SC 29576For Sale
 MLS ID #2622019, Jim A Allison, Dunes Realty Sales. CCAR
 - $327,4994 bd3 ba1.7k sqft720 Pickering Dr. #C, Murrells Inlet, SC 29576For SaleMLS ID #2607763, Haywood Brandon, Spartina Realty. CCAR
- $275,5002 bd2 ba1k sqft4430 Ladybanks Ln. #C1, Murrells Inlet, SC 29576For SaleMLS ID #2526034, Bill Jagger, James W Smith Real Estate Co. CCAR
- $299,9003 bd3 ba1.5k sqft106 Sly Fox Trail, Myrtle Beach, SC 29588For SaleMLS ID #2620626, Adam Levy, Century 21 The Harrelson Group. CCAR
- $299,9003 bd2 ba1.3k sqft338 Hidden Ct., Myrtle Beach, SC 29588For SaleMLS ID #2606632, Jake Lee, Keller Williams Innovate South. CCAR
- $299,9003 bd2 ba1.2k sqft4639 East Walkerton Rd., Myrtle Beach, SC 29579For SaleMLS ID #2618818, Katherine Kathy L Seibold, SisBro Properties, LLC. CCAR
- $284,9003 bd2 ba1.3k sqft6629 W Sweetbriar Trail, Myrtle Beach, SC 29588For SaleMLS ID #2609551, Jasmine L Spano, Better Homes And Gardens Real. CCAR
- $257,9004 bd3 ba2k sqft1089 Weslin Creek Dr., Myrtle Beach, SC 29588For SaleMLS ID #2622451, Steven T Koleno, Beycome Brokerage Realty LLC. CCAR
- $215,0002 bd3 ba1.2k sqft816 Wilshire Ln. #816, Murrells Inlet, SC 29576For SaleMLS ID #2608155, Lidia Casselman, ERA Wilder Realty/Chapin. CCAR
- $299,0003 bd2 ba1.3k sqft1208 Elm St., Conway, SC 29526For SaleMLS ID #2622245, Lindsey Inman, Realty ONE Group DocksideNorth. CCAR
- $264,9003 bd2 ba1.3k sqft5633 Tern Hall Dr., Myrtle Beach, SC 29588For SaleMLS ID #2616136, The DeForrest Team, INNOVATE Real Estate. CCAR
- $365,0002 bd2 ba1.2k sqft316 Misty Breeze Ln., Murrells Inlet, SC 29576For SaleMLS ID #2616725, Susan Parker, Parker Properties. CCAR
- $249,9002 bd2 ba1.2k sqft457 E Banks Dr., Garden City Beach, SC 29576For SaleMLS ID #2615789, Lisa B Melendez, Hola Realty. CCAR
- $217,0002 bd3 ba996 sqft152 Chenoa Dr. #B, Murrells Inlet, SC 29576For SaleMLS ID #2603591, Jason Whedon, INNOVATE Real Estate. CCAR
- $263,5003 bd2 ba1.4k sqftMarcliffe West- Sabal, Murrells Inlet, SC 29576New ConstructionMLS ID #2615096, E. Keith K Roman, Seaside Properties. CCAR
- $310,0003 bd3 ba1.6k sqft2632 Scarecrow Way, Myrtle Beach, SC 29579For SaleMLS ID #2600097, Don Emery, Fallon & Associates Realty Co. CCAR
- $375,0003 bd2 ba1.3k sqft651 Pamlico Ct., Myrtle Beach, SC 29588For SaleMLS ID #2620272, Nicholas Huscroft, Chosen Realty LLC. CCAR
