$5000 Seller Concession AND 2% Concession for Permanent Rate Buy Down!
One of the few two-story homes in the neighborhood, this Arvada gem rises above the roofline to deliver mountain views from an exceptional primary retreat. The south-facing lot bathes the home in natural light year-round, and mature perennial landscaping gives the exterior a settled, cared-for presence from the moment you arrive.
Inside, hardwood floors carry through the main and upper levels, anchoring a thoughtfully updated interior. The kitchen is the clear heart of the home w/ dark granite countertops and modern cabinetry set a clean, contemporary tone, while a custom Moroccan-style Zellige tile backsplash adds handcrafted character. A chef-level range hood crowns the new induction stove, making this a space that's as functional as it is striking. The adjacent dining room opens through French doors to a covered patio, where a custom river rock chimney makes outdoor living a genuine extension of the home. Two bedrooms on the main level offer flexible living arrangements, including one with a private 1/2 bath ensuite, complemented by a full bath. Upstairs, the primary retreat spans an impressive 689 square feet, complete with an en-suite bath featuring a soaking tub and those coveted Southwest views stretching toward the mountains. Newly carpeted stairs lead to the basement, where a generous family room creates the perfect backdrop for movie nights, game days, or casual entertaining. The washer/dryer are included, making the laundry room move-in ready from day one. Practical upgrades round out the package: owned solar panels help offset electricity costs, a newer furnace and tankless water heater provide reliable, efficient mechanicals, and the oversized one-car attached garage adds everyday convenience. Quick access to I-70 via Kipling puts both Denver and the mountains well within reach, while 52nd Ave connects you effortlessly to the shops, restaurants, and energy of Olde Town Arvada.
For sale
Price cut: $5K (8/5)
$645,000
9565 W 52nd Avenue, Arvada, CO 80002
3beds
2,850sqft
Single Family Residence
Built in 1957
7,131 Square Feet Lot
$-- Zestimate®
$226/sqft
$-- HOA
What's special
Dark granite countertopsFull hall bathLarge covered patioThoughtfully updated interior
- 127 days
- 882
- 82
Zillow last checked:
Listing updated:
Listed by:
Jason Putnik 720-470-7353 jason.putnik@cbrealty.com,
Coldwell Banker Global Luxury Denver,
Maura Putnik 303-882-5653,
Coldwell Banker Global Luxury Denver
Source: REcolorado as distributed by MLS GRID,MLS#: 7135483
Facts & features
Interior
Bedrooms & bathrooms
- Bedrooms: 3
- Bathrooms: 3
- Full bathrooms: 2
- 1/2 bathrooms: 1
- Main level bathrooms: 2
- Main level bedrooms: 2
Bedroom
- Description: Freshly Painted Main Floor Suite, Wood Floors
- Level: Main
Bedroom
- Description: Hunter Green Room, South And East Facing Windows
- Level: Main
Bedroom
- Description: Completely Private Primary Suite On The 2nd Floor, Vaulted Ceilings
- Features: Primary Suite
- Level: Upper
Bathroom
- Description: Large Granite Topped Vanity
- Level: Main
Bathroom
- Description: Private En Suite Bath
- Features: En Suite Bathroom
- Level: Main
Bathroom
- Description: Brand New 60" Vanity, Jetted Tub, Glass Door Shower, Heated Towel Rack
- Features: En Suite Bathroom, Primary Suite
- Level: Upper
Den
- Description: Large Flex Space Outside Of The Primary Bed, Endless Possibilities From Expanded Primary To Extra Bedroom For An Office Or Nursery
- Level: Upper
Dining room
- Description: Upgraded Light Fixture, French Doors To Backyard
- Level: Main
Great room
- Description: Another Large Space With Room To Be Customized And/Or Add A Bed And Bath
- Level: Basement
Kitchen
- Description: Fully Remodeled W/ Granite, Custom Cabinets, New Appliances, Custom Backsplash
- Level: Main
Laundry
- Description: Units Included
- Level: Basement
Living room
- Description: Fresh Paint Throughout, Hardwood Floors
- Level: Main
Office
- Description: Expansion Off Of The Main Living Room, Large Bay Window
- Level: Main
Utility room
- Description: Newer Furnace And Wh. Stubbed For Bathroom
- Level: Basement
Heating
- Forced Air
Cooling
- Central Air
Appliances
- Included: Dishwasher, Dryer, Microwave, Range, Range Hood, Refrigerator, Tankless Water Heater, Washer
Features
- Ceiling Fan(s), Granite Counters, High Speed Internet, Primary Suite, Smart Thermostat
- Flooring: Carpet, Tile, Wood
- Windows: Bay Window(s), Window Treatments
- Basement: Bath/Stubbed,Finished,Partial
Interior area
- Total structure area: 2,850
- Total interior livable area: 2,850 sqft
- Finished area above ground: 1,831
- Finished area below ground: 510
Video & virtual tour
Property
Parking
- Total spaces: 1
- Parking features: Lighted, Oversized
- Attached garage spaces: 1
Features
- Levels: Two
- Stories: 2
- Patio & porch: Covered, Patio
- Exterior features: Garden
- Fencing: Full
- Has view: Yes
- View description: Mountain(s)
Lot
- Size: 7,131 Square Feet
- Features: Landscaped, Sprinklers In Front, Sprinklers In Rear
Details
- Parcel number: 007555
- Special conditions: Standard
Construction
Type & style
- Home type: SingleFamily
- Architectural style: Traditional
- Property subtype: Single Family Residence
Materials
- Brick, Wood Siding
- Foundation: Structural
Condition
- Updated/Remodeled
- Year built: 1957
Utilities & green energy
- Electric: 220 Volts
- Sewer: Public Sewer
- Water: Public
- Utilities for property: Electricity Connected, Natural Gas Connected
Green energy
- Energy efficient items: Water Heater
Community & HOA
Community
- Security: Smart Locks, Video Doorbell
- Subdivision: Vada Heights
HOA
- Has HOA: No
Location
- Region: Arvada
Financial & listing details
- Price per square foot: $226/sqft
- Tax assessed value: $738,162
- Annual tax amount: $4,321
- Date on market: 5/1/2026
- Listing terms: Cash,Conventional,FHA,VA Loan
- Exclusions: Seller's Personal Property, Tvs And Tv Mounts
- Ownership: Individual
- Electric utility on property: Yes
Estimated market value
Not available
Estimated sales range
Not available
Not available
Price history
| Date | Event | Price |
|---|---|---|
| 9/3/2026 | Listed for sale | $645,000$226/sqft |
Source:  REcolorado as distributed by MLS GRID #7135483 Report a problem REcolorado as distributed by MLS GRID #7135483 Report a problem | ||
| 8/30/2026 | Pending sale | $645,000$226/sqft |
Source: REcolorado as distributed by MLS GRID #7135483 Report a problem | ||
| 8/5/2026 | Price change | $645,000-0.8%$226/sqft |
Source: REcolorado as distributed by MLS GRID #7135483 Report a problem | ||
| 6/26/2026 | Price change | $650,000-3.7%$228/sqft |
Source: REcolorado as distributed by MLS GRID #7135483 Report a problem | ||
| 5/20/2026 | Listed for sale | $675,000$237/sqft |
Source: REcolorado as distributed by MLS GRID #7135483 Report a problem | ||
| 5/6/2026 | Pending sale | $675,000$237/sqft |
Source: REcolorado as distributed by MLS GRID #7135483 Report a problem | ||
| 5/1/2026 | Listed for sale | $675,000+38.5%$237/sqft |
Source: REcolorado as distributed by MLS GRID #7135483 Report a problem | ||
| 12/21/2020 | Sold | $487,500-2.5%$171/sqft |
Source: Public Record Report a problem | ||
| 11/16/2020 | Pending sale | $500,000$175/sqft |
Source: David Adame Real Estate Llc #7517177 Report a problem | ||
| 11/13/2020 | Listed for sale | $500,000+111%$175/sqft |
Source: David Adame Real Estate Llc #7517177 Report a problem | ||
| 11/15/2013 | Sold | $237,000-2.5%$83/sqft |
Source:  IRES as distributed by MLS GRID #718063 Report a problem IRES as distributed by MLS GRID #718063 Report a problem | ||
| 8/31/2013 | Price change | $243,000+2.5%$85/sqft |
Source: Benchmark Realty, LLC #718063 Report a problem | ||
| 8/30/2013 | Listed for sale | $237,000$83/sqft |
Source: Benchmark Realty, LLC #718063 Report a problem | ||
Public tax history
| Year | Property taxes | Tax assessment |
|---|---|---|
| 2025 | $4,321 -0.1% | $46,135 +3.4% |
| 2024 | $4,327 +14.7% | $44,611 |
| 2023 | $3,773 -1.6% | $44,611 +15.8% |
| 2022 | $3,835 +13.8% | $38,522 -2.8% |
| 2021 | $3,369 | $39,630 +13.5% |
| 2020 | $3,369 +1.4% | $34,908 |
| 2019 | $3,323 +23.3% | $34,908 +26.8% |
| 2018 | $2,696 | $27,535 |
| 2017 | $2,696 +30.4% | $27,535 +28.3% |
| 2016 | $2,067 | $21,467 |
| 2015 | $2,067 +13.6% | $21,467 +19.4% |
| 2014 | $1,820 +1.7% | $17,974 |
| 2013 | $1,789 +2.1% | $17,974 +0.8% |
| 2012 | $1,751 +0.4% | $17,832 |
| 2011 | $1,744 +5.8% | $17,832 -0.2% |
| 2010 | $1,648 -3% | $17,860 |
| 2009 | $1,698 +0% | $17,860 -2.8% |
| 2008 | $1,698 -4% | $18,370 |
| 2007 | $1,768 +1% | $18,370 -3% |
| 2006 | $1,750 +0.5% | $18,940 +0.4% |
| 2005 | $1,741 +19.3% | $18,860 |
| 2004 | $1,459 +23.4% | $18,860 -0.4% |
| 2003 | $1,182 -6.6% | $18,940 +37.5% |
| 2002 | $1,265 +9.5% | $13,770 +12.5% |
| 2001 | $1,155 -1% | $12,240 |
| 2000 | $1,167 | $12,240 |
Find assessor info on the county website
Monthly payment
Est. payment
Payment breakdown
Explore the cost of this home by adjusting the details. Changes won't be saved.Climate risks
Neighborhood: 80002
Nearby schools
Schools provided by the listing agent
- Elementary: Arvada K-8
- Middle: Arvada K-8
- High: Arvada
- District: Jefferson County R-1
Source: REcolorado as distributed by MLS GRID. This data may not be complete. We recommend contacting the local school district to confirm school assignments for this home.

Similar homes
- $649,0004 bd3 ba2.4k sqft9500 W 54th Place, Arvada, CO 80002For Sale
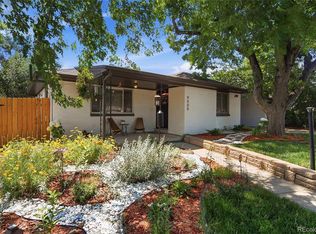
 MLS ID #4722789, Jim Casey, HomeSmart Realty. REcolorado as distributed by MLS GRID
 - $650,0004 bd3 ba2.3k sqft5982 Taft Street, Arvada, CO 80004For Sale
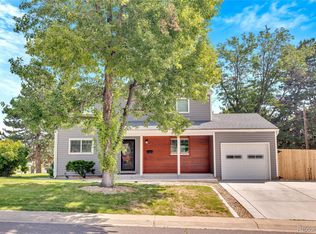 MLS ID #7365988, Eddie Lederman, Real Broker, LLC DBA Real. REcolorado as distributed by MLS GRID
 - $639,5005 bd3 ba2.3k sqft6186 Flower Street, Arvada, CO 80004For Sale
 MLS ID #9423032, Joseph Bell, Joey Bell-Realty. REcolorado as distributed by MLS GRID
 - $600,0004 bd3 ba2.5k sqft6199 Independence Street, Arvada, CO 80004For Sale
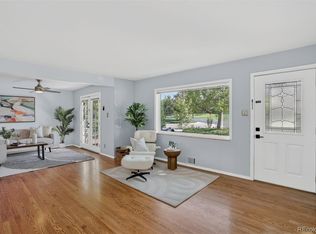 MLS ID #6732632, Lori Fontyn, Coldwell Banker Realty 56. REcolorado as distributed by MLS GRID
 - $625,0005 bd3 ba2.2k sqft6388 Jellison Way, Arvada, CO 80004For SaleMLS ID #8502274, Bianka Gutierrez, Orchard Brokerage LLC. REcolorado as distributed by MLS GRID
- $590,0004 bd2 ba2.2k sqft6150 Carr Street, Arvada, CO 80004For SaleMLS ID #1714906, Maryann Nabholz, HomeSmart. REcolorado as distributed by MLS GRID
- $734,9004 bd2 ba3k sqft8257 Yarrow Ct, Arvada, CO 80005For Sale
 MLS ID #1067635, Brittany Heckenberg, Real. IRES as distributed by MLS GRID
 - $699,0004 bd3 ba2.2k sqft6353 Kendall Street, Arvada, CO 80003For SaleMLS ID #6460400, Eva Stadelmaier, RE/MAX Professionals. REcolorado as distributed by MLS GRID
- $650,0006 bd2 ba2.1k sqft7610 W 24th Avenue, Denver, CO 80214For SaleMLS ID #8488388, Katie K. Portenga, Coldwell Banker Global Luxury Denver. REcolorado as distributed by MLS GRID
- $700,0004 bd2 ba2.1k sqft3010 Pierce Street, Wheat Ridge, CO 80214For SaleMLS ID #8825729, Mycah Healey, MODUS Real Estate. REcolorado as distributed by MLS GRID
- $649,0003 bd2 ba2k sqft175 Pike Street, Golden, CO 80401For SaleMLS ID #6290026, Heidi Wendling, LIV Sotheby's International Realty. REcolorado as distributed by MLS GRID
- $769,0004 bd2 ba2.1k sqft3005 Quay Street, Wheat Ridge, CO 80033For SaleMLS ID #8358621, Jennie Sutor, West and Main Homes Inc. REcolorado as distributed by MLS GRID
- $519,0003 bd2 ba1.6k sqft4660 Estes Street, Wheat Ridge, CO 80033For SaleMLS ID #8964122, Jennifer Steinert, Madison & Company Properties. REcolorado as distributed by MLS GRID
- $689,5004 bd3 ba2.5k sqft4316 Federal Boulevard, Denver, CO 80211For SaleMLS ID #5449491, Megan Kline, Resident Realty North Metro LLC. REcolorado as distributed by MLS GRID
- $530,0004 bd2 ba1.8k sqft7752 Saulsbury Street, Arvada, CO 80003For SaleMLS ID #4991749, Wesley Charles, eXp Realty, LLC. REcolorado as distributed by MLS GRID
- $579,9004 bd3 ba2.1k sqft10470 Livingston Drive, Northglenn, CO 80234For SaleMLS ID #3172533, Marc Jandro, RE/MAX Momentum. REcolorado as distributed by MLS GRID
- $670,0004 bd4 ba2.9k sqft8966 Wagner Ln, Westminster, CO 80031For SaleMLS ID #1057903, Janet Borchert, WK Real Estate. IRES as distributed by MLS GRID
- $615,0004 bd3 ba2.2k sqft9305 Utica Street, Westminster, CO 80031For SaleMLS ID #4100868, Aaron Hart, 1858 Real Estate. REcolorado as distributed by MLS GRID
- $565,0004 bd3 ba2.5k sqft3255 Yarrow Court, Wheat Ridge, CO 80033For SaleMLS ID #3102106, Kassidy Benson, Living Room Real Estate. REcolorado as distributed by MLS GRID
- $879,0003 bd3 ba3k sqft6915 W 35th Avenue, Wheat Ridge, CO 80033For SaleMLS ID #3871259, Tim Aberle, Thrive Real Estate Group. REcolorado as distributed by MLS GRID
