Welcome home to this beautifully remodeled 5-bedroom, 4-bathroom home, perfectly situated between Bush Lake and Sunrise Park in the heart of West Bloomington. Enjoy easy access to parks, walking paths, restaurants, and all the conveniences the metro has to offer. Home was completely renovated & was thoughtfully updated with comfort and efficiency in mind — including enhanced basement insulation designed for MN weather. Expansive windows throughout the home frame picturesque views of mature trees and natural surroundings, creating a peaceful and inviting atmosphere.
The backyard offers something for everyone. Whether you envision your own private ice rink, or enjoying the nearby park & ice rink at Sunrise Park is an option too! If you have a green thumb the current owners have created a gardening space or could convert to additional green space. Yard also has a custom patio, hot tub & lots of privacy in a nice size lot!
Inside this beauty, you’ll find three spacious living areas, providing ample room for entertaining, relaxing, or hosting guests. The fully finished lower level features an impressive movie and game room, while two gas fireplaces in the main & lower level have stunning tile to match the vibe.
The chef’s kitchen is equipped with high-end appliances, an oversized pantry, and smart-home technology features designed for convenience and efficiency. Upstairs, the luxurious primary suite offers a spa-inspired bathroom with a dual shower wrapped in elegant tile and tile finishes. Step out onto your private balcony to enjoy peaceful morning coffee with serene natural views.
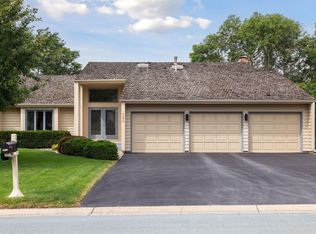
Every detail of this move-in-ready home has been carefully curated — from the custom finishes, tile heated flooring on main, to the beautifully designed bathrooms. With modern updates, a 3-car garage, and an unbeatable location, this one-of-a-kind property is ready to welcome you home!
Closed
Zillow last checked:
Listing updated:
Bought with:
Ajay Kumar
Edina Realty, Inc.
Source: NorthstarMLS as distributed by MLS GRID,MLS#: 7073567
Price history
| Date | Event | Price |
|---|---|---|
| 7/31/2026 | Sold | $790,000-1.3%$237/sqft |
Source:  NorthstarMLS as distributed by MLS GRID #7073567 Report a problem NorthstarMLS as distributed by MLS GRID #7073567 Report a problem | ||
| 5/28/2026 | Pending sale | $800,000$240/sqft |
Source: NorthstarMLS as distributed by MLS GRID #7073567 Report a problem | ||
| 5/22/2026 | Listing removed | $800,000$240/sqft |
Source: NorthstarMLS as distributed by MLS GRID #7073567 Report a problem | ||
| 5/16/2026 | Listed for sale | $800,000+23.1%$240/sqft |
Source: NorthstarMLS as distributed by MLS GRID #7073567 Report a problem | ||
| 8/26/2021 | Sold | $650,000$195/sqft |
Source: Public Record Report a problem | ||
| 6/11/2021 | Sold | $650,000+95.8%$195/sqft |
Source: NorthstarMLS as distributed by MLS GRID #5744539 Report a problem | ||
| 11/4/2011 | Listing removed | $331,900$100/sqft |
Source: isNowListed.com Report a problem | ||
| 11/2/2011 | Listed for sale | $331,900+7.8%$100/sqft |
Source: isNowListed.com Report a problem | ||
| 1/31/2011 | Sold | $307,900-16.6%$92/sqft |
Source:  Lake Superior Area Realtors as distributed by MLS GRID #1487657 Report a problem Lake Superior Area Realtors as distributed by MLS GRID #1487657 Report a problem | ||
| 12/11/2010 | Price change | $369,150+16.9%$111/sqft |
Source: Web Agent Solutions, Inc #3940048 Report a problem | ||
| 11/19/2010 | Price change | $315,900-2.5%$95/sqft |
Source: NRT Minneapolis #3975872 Report a problem | ||
| 11/13/2010 | Price change | $323,900-2.4%$97/sqft |
Source: NRT Minneapolis #3975872 Report a problem | ||
| 10/23/2010 | Price change | $331,900-2.4%$100/sqft |
Source: NRT Minneapolis #3975872 Report a problem | ||
| 10/1/2010 | Price change | $339,900-7.9%$102/sqft |
Source: NRT Minneapolis #3975872 Report a problem | ||
| 8/26/2010 | Listed for sale | $369,150$111/sqft |
Source: Web Agent Solutions, Inc #3940048 Report a problem | ||
| 6/26/2010 | Listing removed | $369,150$111/sqft |
Source: RE/MAX Advantage Plus #3940048 Report a problem | ||
| 6/23/2010 | Price change | $369,150-4.9%$111/sqft |
Source: RE/MAX Advantage Plus #3940048 Report a problem | ||
| 6/17/2010 | Listed for sale | -- |
Source: foreclosure.com Report a problem | ||
| 10/19/2009 | Listing removed | $388,000$117/sqft |
Source: NRT Minneapolis #3634129 Report a problem | ||
| 7/11/2009 | Price change | $388,000-5.3%$117/sqft |
Source: NRT Minneapolis #3634129 Report a problem | ||
| 5/2/2009 | Price change | $409,900-4.4%$123/sqft |
Source: NRT Minneapolis #3634129 Report a problem | ||
| 1/13/2009 | Price change | $428,800-4.5%$129/sqft |
Source: NRT Minneapolis #3634129 Report a problem | ||
| 8/2/2008 | Price change | $449,000-4.4%$135/sqft |
Source: NRT Minneapolis #3579780 Report a problem | ||
| 6/19/2008 | Listed for sale | $469,900$141/sqft |
Source: NRT Minneapolis #3579780 Report a problem | ||
Nearby homes
Get a cash offer in 3 minutes
Find out how much your home could sell for in as little as 3 minutes with a no-obligation cash offer.
Estimated market value
$789,900
