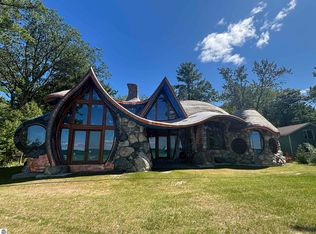
ONE OF THE BEST BEACHES ON TORCH LAKE with 103’ of sandy frontage just came on the market! As you enter the spacious foyer you will be impressed with the lake views. The inviting living room is enhanced by a gorgeous stone fireplace, picturesque windows facing your private frontage and unique cedar ceiling. The kitchen features efficient use of space, plentiful cabinetry and large pantry. The dining area offers plenty of natural light and a woodstove with brick surround. The spacious main floor primary bedroom with access to the deck and an ensuite bath. A slider leads you to the large deck and the hot tub will be your place to relax and rejuvenate while listening to the waves lap the shoreline. Upstairs discover a spacious bedroom suite with bath, office/den and lots of storage. Your family and friends will appreciate having their own space in the two bedroom, two full baths separate guest house. The large wrap around deck will be the gathering place where you can enjoy expansive lake views, dining alfresco and end your evening admiring the gorgeous sunset views. Other highlights include a main floor laundry with abundant cabinetry; a steam shower; a workout room; peace of mind with a main floor Generac Generator; underground sprinklers will keep your lawn lush and green; and an oversized 2-car attached garage. The nicely landscaped and wooded setting plus private shared acreage across the street for added privacy and seclusion. Get ready to experience the “lake life” where the turquoise blue Torch Lake water will be your playground. When you are ready to head out on the lake you will find waterfront dining; waterside communities to explore; boating, fishing; sailing and so much more. Four seasons of fun in Northern Michigan are waiting to welcome you with warm smiles and open arms.
Sold for $2,485,000
$2,485,000
9566 Fowler Ln NW, Rapid City, MI 49676
4beds
2,724sqft
Single Family Residence
Built in 1981
0.58 Acres Lot
$2,383,100 Zestimate®
$912/sqft
$3,793 Estimated rent
Home value
$2,383,100
$2.26M - $2.50M
$3,793/mo
Zestimate® history
Owner options
List your home for rent
$3,793/mo
Rent Zestimate®
Find your next renter with Zillow Rental Manager. Plus, with online applications, you can quickly screen prospective tenants – for free.
$3,793/mo
Rent Zestimate®
Refinance and save
$12,390/mo
Est. payment
Refinancing to a lower rate could help reduce your monthly payments and save thousands over the life of the loan.
$12,390/mo
Est. payment
Explore your selling options
Work with a Zillow partner agent
Leverage their expertise and Zillow's premium Showcase listings to get your home seen by more buyers.
Get startedList with your own agent
Get your home in front of millions of buyers by listing it on Zillow.
Learn how to do itSell it yourself
Take full control of how buyers see your home on Zillow by listing For Sale by Owner (FSBO).
List your homeWhat's special
Gorgeous stone fireplaceHot tubLarge wrap around deckLake viewsUnderground sprinklersExpansive lake viewsLarge deck
Zillow last checked:
Listing updated:
Listed by:
Donald Fedrigon Cell:231-264-5400,
REMAX Of Elk Rapids 231-264-5400
Bought with:
Donald Fedrigon, 6502117560
REMAX Of Elk Rapids
Source: NGLRMLS,MLS#: 1943012
Facts & features
Interior
Bedrooms & bathrooms
- Bedrooms: 4
- Bathrooms: 5
- Full bathrooms: 2
- 3/4 bathrooms: 2
- 1/2 bathrooms: 1
- Main level bathrooms: 4
- Main level bedrooms: 3
Rooms
- Room types: Great Room
Primary bedroom
- Level: Main
- Area: 168
- Dimensions: 14 x 12
Bedroom 2
- Level: Upper
- Area: 176
- Dimensions: 16 x 11
Bedroom 3
- Level: Main
- Area: 140
- Dimensions: 14 x 10
Bedroom 4
- Level: Main
- Area: 187
- Dimensions: 17 x 11
Primary bathroom
- Features: Private
Dining room
- Level: Main
- Area: 160
- Dimensions: 10 x 16
Family room
- Level: Main
- Area: 220
- Dimensions: 22 x 10
Kitchen
- Level: Main
- Area: 128
- Dimensions: 16 x 8
Living room
- Level: Main
- Area: 273
- Dimensions: 21 x 13
Heating
- Hot Water, Baseboard, Natural Gas, Fireplace(s)
Appliances
- Included: Refrigerator, Oven/Range, Disposal, Dishwasher, Microwave, Washer, Gas Water Heater
- Laundry: Main Level
Features
- Entrance Foyer, Walk-In Closet(s), Pantry, Mud Room, Cable TV, High Speed Internet
- Flooring: Carpet, Laminate, Wood
- Windows: Blinds
- Basement: Crawl Space
- Has fireplace: Yes
- Fireplace features: Wood Burning, Stove
Interior area
- Total structure area: 2,724
- Total interior livable area: 2,724 sqft
- Finished area above ground: 2,724
- Finished area below ground: 0
Property
Parking
- Total spaces: 2
- Parking features: Attached, Garage Door Opener, Paved, Concrete Floors, Asphalt, Private
- Attached garage spaces: 2
- Has uncovered spaces: Yes
Accessibility
- Accessibility features: None
Features
- Levels: Two
- Stories: 2
- Patio & porch: Deck
- On waterfront: Yes
- Waterfront features: All Sports, Sandy Bottom, Sandy Shoreline
- Body of water: Torch Lake
- Frontage type: Waterfront
- Frontage length: 103
Lot
- Size: 0.58 Acres
- Dimensions: 103 x 218 x 129 x 221
- Features: Wooded-Hardwoods, Level, Landscaped, Subdivided
Details
- Additional structures: Guest House, Second Garage
- Parcel number: 050825000800
- Zoning description: Residential
Construction
Type & style
- Home type: SingleFamily
- Property subtype: Single Family Residence
Materials
- Frame, Wood Siding
- Foundation: Block
- Roof: Asphalt
Condition
- New construction: No
- Year built: 1981
Utilities & green energy
- Sewer: Private Sewer
- Water: Private
Community & HOA
Community
- Features: None
- Subdivision: Fowlers Camp
HOA
- Services included: None
Location
- Region: Rapid City
Financial & listing details
- Price per square foot: $912/sqft
- Tax assessed value: $431,148
- Annual tax amount: $12,257
- Price range: $2.5M - $2.5M
- Date on market: 3/16/2026
- Cumulative days on market: 31 days
- Listing agreement: Exclusive Right Sell
- Listing terms: Conventional,Cash
- Ownership type: Private Owner
- Road surface type: Gravel
Price history
| Date | Event | Price |
|---|---|---|
| 4/16/2026 | Sold | $2,485,000$912/sqft |
Source:  NGLRMLS #1943012 Report a problem NGLRMLS #1943012 Report a problem | ||
| 3/26/2026 | Pending sale | $2,485,000$912/sqft |
Source: NGLRMLS #1943012 Report a problem | ||
| 3/16/2026 | Listed for sale | $2,485,000+254.5%$912/sqft |
Source: NGLRMLS #1943012 Report a problem | ||
| 3/31/2015 | Sold | $701,000+7.8%$257/sqft |
Source: Agent Provided Report a problem | ||
| 12/18/2014 | Pending sale | $650,000$239/sqft |
Source: CENTURY 21 Northland #1792734 Report a problem | ||
| 12/3/2014 | Listed for sale | $650,000$239/sqft |
Source: CENTURY 21 Northland #1792734 Report a problem | ||
Public tax history
| Year | Property taxes | Tax assessment |
|---|---|---|
| 2025 | $12,257 +4.2% | $702,100 +5.9% |
| 2024 | $11,766 +12.2% | $662,700 +25.6% |
| 2023 | $10,488 | $527,600 +26.5% |
| 2022 | -- | $417,000 +5.3% |
| 2021 | -- | $395,900 -1.7% |
| 2020 | -- | $402,800 +5.7% |
| 2017 | $9,483 | $381,000 +14.1% |
| 2016 | -- | $333,900 +1.5% |
| 2015 | -- | $329,000 +0.6% |
| 2014 | -- | $326,900 +3.5% |
| 2013 | -- | $315,700 -2.2% |
| 2011 | -- | $322,900 -6.2% |
| 2010 | -- | $344,200 |
Find assessor info on the county website
Neighborhood: 49676
Nearby homes
- $2,125,0003 bd4 ba4.1k sqft9554 Fowler Ln NW, Rapid City, MI 49676Sold
- $2,552,100-- bd-- ba-- sqft9584 Fowler Ln NW, Rapid City, MI 49676Off Market
- $1,152,000-- bd-- ba-- sqft9530 Fowler Ln NW, Rapid City, MI 49676Off Market
- $2,375,400-- bd-- ba-- sqft9590 Fowler Ln NW, Rapid City, MI 49676Off Market
- $1,659,100-- bd-- ba-- sqft9606 Fowler Ln NW, Rapid City, MI 49676Off Market
- $2,080,5005 bd4 ba3.1k sqft9526 Fowler Ln NW, Rapid City, MI 49676Off Market
- $1,750,0003 bd2 ba960 sqft9612 Fowler Ln NW, Rapid City, MI 49676For Sale
- $1,770,7000.5 Acres9624 Fowler Ln NW, Rapid City, MI 49676Off Market
Nearby schools
GreatSchools rating
- 8/10Mancelona Elementary SchoolGrades: PK-4Distance: 10.9 mi
- 7/10Mancelona Middle SchoolGrades: PK,5-8Distance: 11.1 mi
- 4/10Mancelona High SchoolGrades: 9-12Distance: 10.6 mi
Schools provided by the listing agent
- District: Mancelona Public Schools
Source: NGLRMLS. This data may not be complete. We recommend contacting the local school district to confirm school assignments for this home.
Sell for more on Zillow
Get a Zillow Showcase℠ listing at no additional cost and you could sell for .
$2,383,100
2% more
+$47,662
With Zillow Showcase(estimated)
$2,430,762
- Michigan
- Antrim County
- Alden
- 49676
- 9566 Fowler Ln NW
Nearby cities
Nearby zip codes
Other Alden Topics
